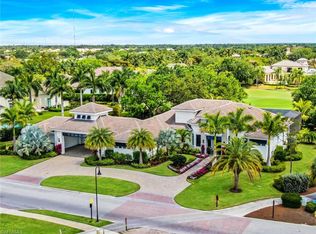
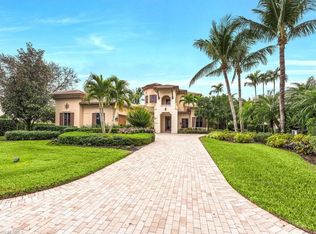
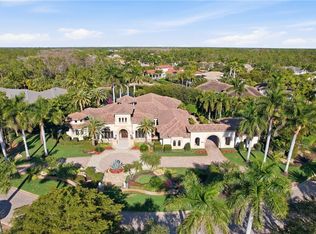
Poised in the desired community of Quail West, this extraordinary estate presents six bedrooms, seven full and two half baths spanning 6,814 square feet of refined living space. This remarkable bespoke home is fit for capture by Architectural Digest. Designed with timeless sophistication and built as a family retreat, the residence boasts soaring ceilings, abundant natural light, exquisite millwork, an oversized great room and a dream kitchen with marble finishes, professional-grade appliances and a butler's pantry. Thoughtful accommodations include dedicated kids bunk suites, a nearby playroom, additional bedrooms with en suites for parents, an exercise room and a luxurious primary suite overlooking the manicured grounds. Ideal for entertaining, the outdoor oasis features a resort-style saltwater pool, screened pavilion for dining and lounging, a pool bath and expansive front and rear lawns. On an oversized corner lot, this remarkable residence boasts a TRANSFERABLE GOLF MEMBERSHIP, complemented by world-class amenities, including tennis, pickleball, bocce, fine dining, a full-service salon and spa, a fitness center and a grand clubhouse. Pictures do not do justice to this home, it is must-see.
Pending
$8,800,000
28740 Blaisdell DR, NAPLES, FL 34119
6beds
6,814sqft
:
Get pre-qualified$57,588/mo
Single Family Residence
Built in 2016
1.28 Acres Lot
$-- Zestimate®
$1,291/sqft
$2,311/mo HOA
What's special
Six bedroomsAbundant natural lightResort-style saltwater poolNearby playroomExercise roomExquisite millworkDedicated kids bunk suites
- 291 days |
- 100 |
- 3 |
Zillow last checked:
Listing updated:
Listed by:
Nita Rapp 216-870-4737,
Premier Sotheby's Int'l Realty
Source: SWFLMLS,MLS#: 225073086 Originating MLS: Naples
Originating MLS: NaplesFacts & features
Interior
Bedrooms & bathrooms
- Bedrooms: 6
- Bathrooms: 9
- Full bathrooms: 7
- 1/2 bathrooms: 2
Rooms
- Room types: Den - Study, Exercise Room, Family Room, Guest Bath, Guest Room, Office, Other, Screened Lanai/Porch, 6 or More Beds
Bedroom
- Features: First Floor Bedroom, Master BR Ground, Master BR Sitting Area, Split Bedrooms
Dining room
- Features: Breakfast Bar, Eat-in Kitchen
Kitchen
- Features: Gas Available, Island, Walk-In Pantry
Heating
- Central
Cooling
- Central Air
Appliances
- Included: Gas Cooktop, Dishwasher, Disposal, Double Oven, Dryer, Freezer, Grill - Gas, Ice Maker, Microwave, Pot Filler, Range, Refrigerator/Freezer, Self Cleaning Oven, Washer
- Laundry: Inside, Laundry Tub
Features
- Built-In Cabinets, Cathedral Ceiling(s), Closet Cabinets, Fireplace, French Doors, Laundry Tub, Pantry, Smoke Detectors, Volume Ceiling, Walk-In Closet(s), Window Coverings, Den - Study, Exercise, Family Room, Guest Bath, Guest Room, Home Office, Laundry in Residence, Other Additional Rooms, Screened Lanai/Porch
- Flooring: Carpet, Wood
- Doors: French Doors, Impact Resistant Doors
- Windows: Window Coverings, Impact Resistant Windows
- Has fireplace: Yes
Interior area
- Total structure area: 10,527
- Total interior livable area: 6,814 sqft
Video & virtual tour
Property
Parking
- Total spaces: 3
- Parking features: Circular Driveway, Driveway, Attached
- Attached garage spaces: 3
- Has uncovered spaces: Yes
Features
- Levels: Two
- Stories: 2
- Patio & porch: Screened Lanai/Porch
- Exterior features: Outdoor Grill, Outdoor Kitchen, Storage
- Has private pool: Yes
- Pool features: Community, In Ground, Concrete, Equipment Stays
- Has view: Yes
- View description: Landscaped Area
- Waterfront features: None
Lot
- Size: 1.28 Acres
- Features: Corner Lot, Oversize
Details
- Additional structures: Tennis Court(s), Outdoor Kitchen, Storage
- Parcel number: 054826B401203.J121
- Zoning: RPD
- Other equipment: Generator
Construction
Type & style
- Home type: SingleFamily
- Property subtype: Single Family Residence
Materials
- Block, Stucco
- Foundation: Concrete Block
- Roof: Tile
Condition
- New construction: No
- Year built: 2016
Utilities & green energy
- Gas: Propane
- Water: Central
Community & HOA
Community
- Features: Clubhouse, Pool, Fitness Center, Golf, Putting Green, Restaurant, Sidewalks, Street Lights, Tennis Court(s), Gated
- Security: Security System, Smoke Detector(s), Gated Community
- Subdivision: QUAIL WEST
HOA
- Has HOA: Yes
- Amenities included: Basketball Court, Beauty Salon, Bocce Court, Business Center, Clubhouse, Pool, Electric Vehicle Charging, Fitness Center, Full Service Spa, Golf Course, Pickleball, Play Area, Private Membership, Putting Green, Restaurant, Sauna, Sidewalk, Streetlight, Tennis Court(s)
- HOA fee: $27,732 annually
Location
- Region: Naples
Financial & listing details
- Price per square foot: $1,291/sqft
- Tax assessed value: $5,290,405
- Annual tax amount: $33,975
- Date on market: 10/8/2025
- Lease term: Buyer Finance/Cash
- Contingency: Inspection
- Road surface type: Paved
Estimated market value
Not available
Estimated sales range
Not available
Not available
Price history
| Date | Event | Price |
|---|---|---|
| 5/7/2026 | Pending sale | $8,800,000$1,291/sqft |
Source:  SWFLMLS #225073086 Report a problem SWFLMLS #225073086 Report a problem | ||
| 10/8/2025 | Listed for sale | $8,800,000+1995.3%$1,291/sqft |
Source: SWFLMLS #225073086 Report a problem | ||
| 8/22/2013 | Sold | $419,990$62/sqft |
Source: Public Record Report a problem | ||
Public tax history
| Year | Property taxes | Tax assessment |
|---|---|---|
| 2025 | $35,024 +3.1% | $2,745,017 +2.9% |
| 2024 | $33,976 +1.8% | $2,667,655 +3% |
| 2023 | $33,378 +1.9% | $2,589,956 +3% |
| 2022 | $32,770 -2.2% | $2,514,520 +3% |
| 2021 | $33,519 -1.7% | $2,441,282 +1.4% |
| 2020 | $34,087 +1.3% | $2,407,576 -5% |
| 2019 | $33,637 | $2,534,651 +9.7% |
| 2018 | $33,637 -0.2% | $2,309,565 +6.2% |
| 2017 | $33,709 +3% | $2,174,705 +438.6% |
| 2016 | $32,717 +451.6% | $403,750 +16.4% |
| 2015 | $5,931 +13.7% | $346,800 +21.7% |
| 2014 | $5,214 +14% | $285,000 +26.7% |
| 2013 | $4,574 +55.8% | $225,000 +21.6% |
| 2012 | $2,936 -28.8% | $185,000 -27.5% |
| 2011 | $4,123 -0.6% | $255,000 |
| 2010 | $4,147 -16.2% | $255,000 -20.3% |
| 2009 | $4,950 -1.9% | $320,000 -5.9% |
| 2008 | $5,044 -66% | $340,000 -66% |
| 2007 | $14,831 +93.9% | $1,000,000 +103.9% |
| 2006 | $7,650 -6.7% | $490,500 +9.3% |
| 2004 | $8,202 -3.8% | $448,700 |
| 2003 | $8,531 -1.8% | $448,700 |
| 2002 | $8,688 | $448,700 +38.1% |
| 2000 | -- | $325,000 |
Find assessor info on the county website
Monthly payment
Est. payment
Payment breakdown
Explore the cost of this home by adjusting the details. Changes won't be saved.Climate risks
Neighborhood: 34119
Nearby schools
GreatSchools rating
- 3/10Bonita Springs Elementary SchoolGrades: PK-5Distance: 2.8 mi
- 5/10Bonita Springs Middle Center For The ArtsGrades: 6-8Distance: 3.7 mi
- 4/10Bonita Springs High SchoolGrades: 9-12Distance: 3.6 mi
- $5,661,7005 bd6 ba5.3k sqft28750 Blaisdell Dr, Naples, FL 34119Off Market
- $4,091,6004 bd5 ba4.1k sqft28891 Somers Dr, Naples, FL 34119Off Market
- $2,800,0004 bd5 ba3.7k sqft28732 La Caille Dr, Naples, FL 34119Sold
- $439,700-- bd-- ba-- sqftQuail West C E, Naples, FL 34119Off Market
- $3,116,6004 bd5 ba3.6k sqft28890 Somers Dr, Naples, FL 34119Off Market
- $536,100-- bd-- ba-- sqftRight Of Way, Naples, FL 34119Off Market
- $2,422,9003 bd5 ba3.5k sqft28728 La Caille Dr, Naples, FL 34119Off Market
- $2,240,4003 bd3 ba3k sqft28727 La Caille Dr, Naples, FL 34119Off Market
A local agent can set up tours, give advice and negotiate with sellers.
Similar homes
- $7,995,0006 bd8 ba9.3k sqft16770 Prato WAY, NAPLES, FL 34110For Sale
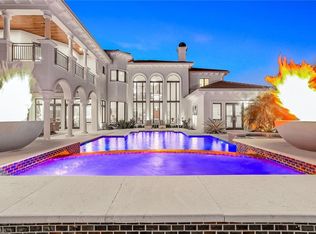
 MLS ID #225071882, Jay Westerlund, Premier Sotheby's Int'l Realty. SWFLMLS
 - $9,500,0006 bd9 ba7.1k sqft175 Center ST, NAPLES, FL 34108For Sale
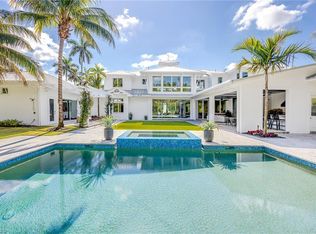 MLS ID #225071466, Jeff Little, Premier Sotheby's Int'l Realty. SWFLMLS
 - $6,995,0004 bd5 ba6.1k sqft16961 Verona LN, NAPLES, FL 34110For Sale
 MLS ID #226003473, David Auston, PA, Real Broker, LLC. SWFLMLS
 - $4,669,0005 bd6 ba4.5k sqft17014 VERONA LN, NAPLES, FL 34110For Sale
 MLS ID #226022564, Lawrence Middleton, William Raveis Real Estate. SWFLMLS
 - $5,448,0004 bd6 ba5.2k sqft16747 Prato WAY, NAPLES, FL 34110For SaleMLS ID #225076107, Stanley Whitcomb, III, Premiere Plus Realty Company. SWFLMLS
- $4,595,0004 bd4 ba4.3k sqft9250 The LN, NAPLES, FL 34109For SaleMLS ID #226024707, Billie Dalesio-Faccinto, PA, Downing Frye Realty Inc.. SWFLMLS
- $8,295,0004 bd4 ba4.4k sqft104 Kaula LN, BONITA SPRINGS, FL 34134For SaleMLS ID #226020116, Doug Grant, John R Wood Properties. SWFLMLS
- $5,500,0005 bd6 ba3.9k sqft16438 Seneca WAY, NAPLES, FL 34110For SaleMLS ID #226010866, Stanley Whitcomb, III, Premiere Plus Realty Company. SWFLMLS
- $11,500,0006 bd8 ba7.1k sqft325 Cocohatchee BLVD, NAPLES, FL 34110For SaleMLS ID #226007977, Jay Westerlund, Premier Sotheby's Int'l Realty. SWFLMLS
- $6,650,0005 bd6 ba5.1k sqft232 Barefoot Beach BLVD, BONITA SPRINGS, FL 34134For SaleMLS ID #226014401, Doug Grant, John R Wood Properties. SWFLMLS
- $8,395,0005 bd6 ba4.8k sqft1300 Nautilus RD, NAPLES, FL 34102For SaleMLS ID #226007234, Walter Patrick, Premier Sotheby's Int'l Realty. SWFLMLS
- $9,950,0004 bd5 ba6k sqft2145 Canna WAY, NAPLES, FL 34105For SaleMLS ID #226005173, James Craft, William Raveis Real Estate. SWFLMLS
- $4,995,0005 bd7 ba5.4k sqft16764 Enclave CIR, NAPLES, FL 34110For SaleMLS ID #226025506, Sam Heitman, PA, Premier Sotheby's Int'l Realty. SWFLMLS
- $10,475,0006 bd8 ba5k sqft104 Anguilla LN, BONITA SPRINGS, FL 34134For SaleMLS ID #225074617, Barry DeNicola, Barry DeNicola Realty Inc. SWFLMLS
- $4,500,0004 bd5 ba4.5k sqft16469 Celebrita Ct, Naples, FL 34110For Sale
 MLS ID #2026003130, Katie Edmonds Peters, Compass Florida, LLC. Florida Gulf Coast MLS
 - $6,795,0006 bd7 ba6k sqft681 KATEMORE LN, NAPLES, FL 34108For SaleMLS ID #224019170, Dante DiSabato, LLC, William Raveis Real Estate. SWFLMLS
- $6,649,0005 bd6 ba4.5k sqft12 Banyan RD, NAPLES, FL 34108For SaleMLS ID #226016283, Aidan Brennan, Premiere Plus Realty Company. SWFLMLS
- $11,200,0005 bd7 ba4.9k sqft27330 Hickory BLVD, BONITA SPRINGS, FL 34134For SaleMLS ID #226020651, Peggy Garrity, William Raveis Real Estate. SWFLMLS
- $4,585,0004 bd5 ba5.1k sqft27241 Ibis Cove CT, BONITA SPRINGS, FL 34134For SaleMLS ID #226000696, Lisa Michelle Perry, Berkshire Hathaway FL Realty. SWFLMLS
- $5,995,0004 bd5 ba4.9k sqft26180 Woodlyn DR, BONITA SPRINGS, FL 34134For SaleMLS ID #225080182, Lynn Hurley, The Agency Naples. SWFLMLS
