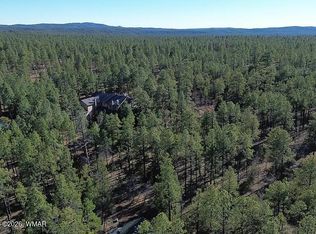
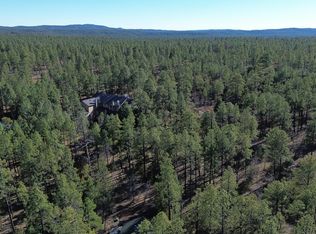
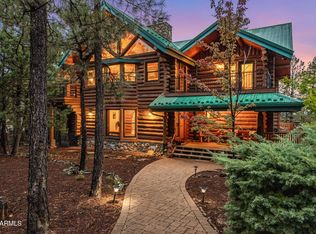
Nestled on a two-acre corner lot bordering the White Mountain Apache Reservation in Pinetop this stunning custom-built Lodge offers unmatched privacy and effortless mountain living. Located at Rim Road and Timber Pine Lane near Lakeside amenities.
The 7600 square foot Lodge has a main level master suite huge upstairs game room six bedrooms and 6.5 baths. Includes attached two-bedroom two bath cottage with living area and kitchenette. Features eight car garage and landscaped fenced backyard with grass firepit and covered patio. Built in 2008 with no homeowner's association. Must see.
For sale
$2,260,000
2875 S Timber Pine Lane, Pinetop, AZ 85935
6beds
7,619sqft
Single Family Residence
Built in 2008
2.03 Acres Lot
$2,116,800 Zestimate®
$297/sqft
$-- HOA
What's special
Eight car garageTwo-acre corner lotHuge upstairs game roomMain level master suiteSix bedrooms
- 205 days
- 321
- 17
Zillow last checked:
Listing updated:
Listed by:
Dale Eames 480-330-3485,
Professional Real Estate Negotiators
Source: ARMLS,MLS#: 7007539
Facts & features
Interior
Bedrooms & bathrooms
- Bedrooms: 6
- Bathrooms: 7
- Full bathrooms: 6
- 1/2 bathrooms: 1
Heating
- Natural Gas
Cooling
- Other, See Remarks
Appliances
- Included: Dryer, Washer, Refrigerator, Built-in Microwave, Dishwasher, Disposal, Gas Range, Gas Oven
Features
- Double Vanity, Breakfast Bar, Vaulted Ceiling(s), Bidet, Full Bth Master Bdrm, Separate Shwr & Tub
- Flooring: Carpet, Tile, Wood
- Windows: Double Pane Windows
- Has basement: No
- Number of fireplaces: 1
- Fireplace features: Fire Pit
Interior area
- Total structure area: 7,619
- Total interior livable area: 7,619 sqft
Property
Parking
- Total spaces: 8
- Parking features: Garage
- Garage spaces: 8
Features
- Stories: 2
- Spa features: None
- Fencing: Wood
- Has view: Yes
- View description: Trees/Woods
Lot
- Size: 2.03 Acres
- Features: Grass Front, Grass Back
Details
- Parcel number: 31150047B
- Horses can be raised: Yes
Construction
Type & style
- Home type: SingleFamily
- Architectural style: Other
- Property subtype: Single Family Residence
Materials
- Fiberglass Siding, Wood Frame, Stone
- Roof: Composition
Condition
- Year built: 2008
Utilities & green energy
- Water: Pvt Water Company
Community & HOA
Community
- Subdivision: APACHE
HOA
- Has HOA: No
- Services included: No Fees
Location
- Region: Pinetop
Financial & listing details
- Price per square foot: $297/sqft
- Tax assessed value: $2,026,938
- Annual tax amount: $13,185
- Date on market: 4/1/2026
- Cumulative days on market: 205 days
- Listing terms: Cash,Conventional
- Ownership: Fee Simple
Estimated market value
$2,116,800
$2.01M - $2.22M
Not available
Price history
| Date | Event | Price |
|---|---|---|
| 4/2/2026 | Listed for sale | $2,260,000+165.1%$297/sqft |
Source:  ARMLS #7007539 Report a problem ARMLS #7007539 Report a problem | ||
| 3/2/2016 | Sold | $852,500-5.3%$112/sqft |
Source:  WMAOR #207370 Report a problem WMAOR #207370 Report a problem | ||
| 2/4/2016 | Pending sale | $899,900$118/sqft |
Source: ADVANTAGE REALTY PROFESSIONALS - LK #207370 Report a problem | ||
| 1/7/2016 | Price change | $899,900-10%$118/sqft |
Source: ADVANTAGE REALTY PROFESSIONALS - LK #207370 Report a problem | ||
| 12/1/2015 | Listed for sale | $999,950$131/sqft |
Source: ADVANTAGE REALTY PROFESSIONALS - LK #207370 Report a problem | ||
| 10/16/2015 | Listing removed | $999,950$131/sqft |
Source: Advantage Realty Professionals #204184 Report a problem | ||
| 9/14/2015 | Listed for sale | $999,950$131/sqft |
Source: Advantage Realty Professionals #204184 Report a problem | ||
Public tax history
| Year | Property taxes | Tax assessment |
|---|---|---|
| 2026 | $13,185 -0.5% | $202,693 0% |
| 2025 | $13,255 +4.2% | $202,694 -3.7% |
| 2024 | $12,714 +9.5% | $210,417 -13.6% |
| 2023 | $11,611 -8.1% | $243,564 +29.3% |
| 2022 | $12,636 +3.9% | $188,439 +9.5% |
| 2021 | $12,162 -0.3% | $172,064 -0.5% |
| 2020 | $12,194 +3.5% | $172,930 |
| 2019 | $11,777 +16.8% | -- |
| 2018 | $10,082 | -- |
| 2017 | $10,082 | -- |
| 2016 | -- | -- |
Find assessor info on the county website
Monthly payment
Est. payment
Payment breakdown
Explore the cost of this home by adjusting the details. Changes won't be saved.Climate risks
Neighborhood: 85935
Nearby schools
Schools provided by the listing agent
- Elementary: Blue Ridge Elementary School
- Middle: Blue Ridge Jr High School
- High: Blue Ridge High School Online
- District: Blue Ridge Unified School District No. 32
Source: ARMLS. This data may not be complete. We recommend contacting the local school district to confirm school assignments for this home.
Similar homes
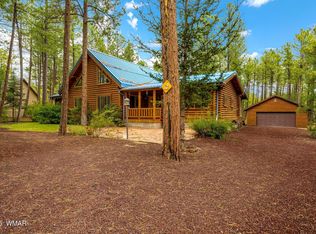
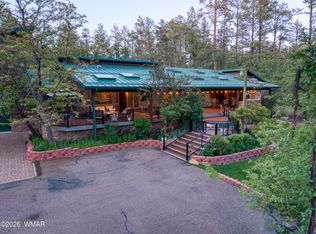
- $2,200,0005 bd5 ba4.2k sqft535 E Woodland Lake Rd, Pinetop, AZ 85935For Sale
 MLS ID #261253, William Robbins, All Seasons Properties. WMAOR
 - $1,950,0005 bd7 ba8.1k sqft2163 Creekside Ct, Pinetop, AZ 85935For Sale
 MLS ID #262917, Beverly R Best, Realty Executives Arizona Territory - Pinetop. WMAOR
 - $2,300,0005 bd5 ba5.2k sqft9516 Sierra Springs Dr, Pinetop, AZ 85935For Sale
 MLS ID #259690, Corina Ducharme, Frank M. Smith & Associates - Main. WMAOR
 - $1,750,0004 bd5 ba3.9k sqft2179 CREEKSIDE Court, Pinetop, AZ 85935For Sale
 MLS ID #7089507, Julie Miachika, RETSY. ARMLS
 - $2,800,0004 bd5 ba3.9k sqft9526 Sierra Springs Ln, Pinetop, AZ 85935For SaleMLS ID #263562, Corina Ducharme, Frank M. Smith & Associates - Main. WMAOR
- $2,750,0006 bd7 ba5.7k sqft758 Southlake Rd, Lakeside, AZ 85929For SaleMLS ID #260391, Beverly R Best, Realty Executives Arizona Territory - Pinetop. WMAOR
- $1,550,0004 bd4 ba5.3k sqft2896 N Aspen Rd, Pinetop, AZ 85935For SaleMLS ID #260386, Erin Amos, Realty Executives Arizona Territory - Pinetop. WMAOR
- $1,199,0004 bd4 ba4.7k sqft1445 Rainbow View Dr, Lakeside, AZ 85929For SaleMLS ID #263094, Anthony Marangon, HomeSmart Pros - Show Low. WMAOR
- $1,590,0006 bd5 ba5.4k sqft910 S Barberry Ln, Show Low, AZ 85901For SaleMLS ID #260170, Kathlyn Covey, Long Realty Covey Luxury Properties. WMAOR
- $1,500,0005 bd4 ba3.8k sqft1023 Casper Ln, Show Low, AZ 85901For SaleMLS ID #253531, Barry A Nicks, Realty Executives Arizona Territory - Show Low. WMAOR
- $1,335,0005 bd5 ba4.3k sqft40 S Cliffrose Ln, Show Low, AZ 85901For SaleMLS ID #260918, Joseph MacGregor, Keller Williams Realty Phoenix - Show Low. WMAOR
- $1,350,0007 bd5 ba4.5k sqft7106 Long Rd, Show Low, AZ 85901For SaleMLS ID #258408, Joseph MacGregor, Keller Williams Realty Phoenix - Show Low. WMAOR
- $1,275,0004 bd3 ba3.8k sqft1981 N 22nd Ave, Show Low, AZ 85901For SaleMLS ID #262747, Beverly R Best, Realty Executives Arizona Territory - Pinetop. WMAOR
- $1,350,0005 bd4 ba3.9k sqft6527 Maxwell Ln, Show Low, AZ 85901For SaleMLS ID #261199, Jared Andrew English, Congress Realty. WMAOR
