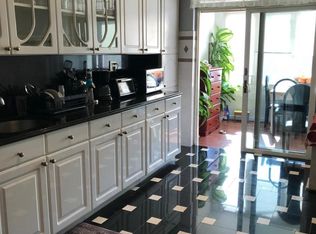
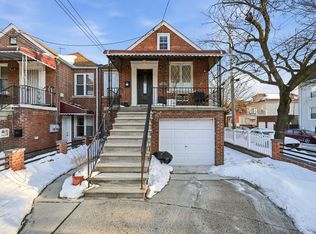
Exceptional vacant 2-family opportunity in the desirable Pelham Bay / Country Club section of the Bronx! This well-maintained legal two-family home offers approximately 2,280 sqft of living space and is ideal for both owner-occupants and investors alike. The first-floor unit features 3 bedrooms, 1 full updated bath, updated kitchen, living space, in-unit laundry, and access to a private balcony/terrace. The second-floor unit offers 3 bedrooms, an updated full bath, kitchen, living space, in-unit laundry, and a spacious primary bedroom with an attached bonus room/walk-in closet, plus balcony/terrace access. Additional highlights include a finished basement with interior access through the first-floor unit and separate exterior access, a 1-car garage with storage, and convenient location near transportation, shopping, dining, schools, and major highways. Property will be delivered vacant, offering exceptional flexibility for end-users, extended family or investment potential!
Note: Some photos may be virtually enhanced and/or have select personal items digitally removed to better showcase room layout and potential while the home is occupied.
Pending
$969,000
2876 Harrington Avenue, Bronx, NY 10461
6beds
2,280sqft
Duplex, Multi Family
Built in 1940
-- sqft lot
$-- Zestimate®
$425/sqft
$-- HOA
What's special
- 52 days |
- 525 |
- 20 |
Likely to sell faster than
Zillow last checked:
Listing updated:
Listed by:
Corcoran Legends Realty 914-762-0070,
Brittany Perpepaj 201-957-3512
Source: OneKey® MLS as distributed by MLS GRID,MLS#: 1008066
Facts & features
Interior
Bedrooms & bathrooms
- Bedrooms: 6
- Bathrooms: 2
- Full bathrooms: 2
Heating
- Oil, Radiant
Cooling
- Wall/Window Unit(s)
Appliances
- Laundry: Washer/Dryer Hookup
Features
- Storage
- Basement: Finished,Full
- Has fireplace: No
Interior area
- Total structure area: 2,280
- Total interior livable area: 2,280 sqft
Property
Parking
- Total spaces: 1
- Parking features: Shared Driveway
- Garage spaces: 1
- Has uncovered spaces: Yes
Lot
- Size: 2,250 Square Feet
Details
- Parcel number: 053760012
- Special conditions: None
Construction
Type & style
- Home type: MultiFamily
- Property subtype: Duplex, Multi Family
Materials
- Brick
Condition
- Year built: 1940
Utilities & green energy
- Sewer: Public Sewer
- Water: Public
- Utilities for property: Cable Connected, Electricity Connected, Sewer Connected, Water Connected
Community & HOA
Location
- Region: Bronx
Financial & listing details
- Price per square foot: $425/sqft
- Tax assessed value: $54,600
- Annual tax amount: $8,208
- Date on market: 6/3/2026
- Cumulative days on market: 52 days
- Listing agreement: Exclusive Right To Sell
- Electric utility on property: Yes
Estimated market value
Not available
Estimated sales range
Not available
Not available
Price history
| Date | Event | Price |
|---|---|---|
| 7/7/2026 | Pending sale | $969,000$425/sqft |
Source:  OneKey® MLS as distributed by MLS GRID #1008066 Report a problem OneKey® MLS as distributed by MLS GRID #1008066 Report a problem | ||
| 6/4/2026 | Listed for sale | $969,000+295.5%$425/sqft |
Source: OneKey® MLS as distributed by MLS GRID #1008066 Report a problem | ||
| 12/9/2021 | Listing removed | -- |
Source: Zillow Rental Manager Report a problem | ||
| 12/8/2021 | Listed for rent | $2,800$1/sqft |
Source: Zillow Rental Manager Report a problem | ||
| 10/3/1997 | Sold | $245,000$107/sqft |
Source: Public Record Report a problem | ||
Public tax history
| Year | Property taxes | Tax assessment |
|---|---|---|
| 2025 | $8,208 +2.8% | $54,600 +18.6% |
| 2024 | $7,986 +4.8% | $46,020 -14% |
| 2023 | $7,618 | $53,520 +9.3% |
| 2022 | -- | $48,960 +13.3% |
| 2021 | -- | $43,200 +0.8% |
| 2020 | $7,209 +2.8% | $42,840 +1.3% |
| 2019 | $7,014 +7.3% | $42,300 +35.3% |
| 2018 | $6,539 +2.2% | $31,260 -0.4% |
| 2017 | $6,397 +6.4% | $31,380 +4.3% |
| 2016 | $6,014 | $30,082 +6% |
| 2015 | $6,014 +65.6% | $28,380 |
| 2014 | $3,631 | $28,380 -5.1% |
| 2013 | -- | $29,890 +6% |
| 2012 | -- | $28,200 +0.9% |
| 2011 | -- | $27,960 -0.1% |
| 2010 | -- | $27,987 +6% |
| 2009 | -- | $26,403 +6% |
| 2008 | -- | $24,909 +6% |
| 2007 | -- | $23,500 |
| 2006 | -- | $23,500 +0.8% |
| 2005 | -- | $23,323 +6% |
| 2004 | -- | $22,003 +6% |
| 2003 | -- | $20,758 +6% |
| 2002 | -- | $19,584 |
| 2001 | -- | $19,584 +0.8% |
| 2000 | -- | $19,436 |
Find assessor info on the county website
Monthly payment
Climate risks
Neighborhood: Schuyerville
Nearby schools
GreatSchools rating
- 7/10Ps 71 Rose E ScalaGrades: K-8Distance: 0.4 mi
- 3/10Herbert H Lehman High SchoolGrades: 9-12Distance: 0.3 mi
- 6/10Mott Hall Community SchoolGrades: 6-8Distance: 1.2 mi
Schools provided by the listing agent
- Elementary: Ps 71 Rose E Scala
- Middle: Ps 71 Rose E Scala
- High: Herbert H Lehman High School
Source: OneKey® MLS as distributed by MLS GRID. This data may not be complete. We recommend contacting the local school district to confirm school assignments for this home.
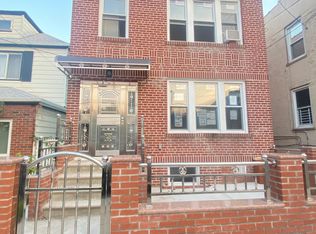
- $1,034,0003 bd1 ba2.8k sqft2878 Harrington Ave, Bronx, NY 10461Off Market
- $--3 bd2 ba-- sqft2878 Harrington Ave #1, Bronx, NY 10461Off Market
- $545,3563 bd2 ba1k sqft2874 Harrington Ave, Bronx, NY 10461Sold

- $--3 bd2 ba1.2k sqft2874 Harrington Ave #1, Bronx, NY 10461Off Market

- $---- bd-- ba-- sqft2874 Harrington Ave #2, Bronx, NY 10461Off Market
- $610,0003 bd2 ba1.5k sqft2880 Harrington Ave, Bronx, NY 10461Sold
- $--3 bd1 ba-- sqft2880 Harrington Ave #2, Bronx, NY 10461Off Market
- $--2 bd2 ba-- sqft2880 Harrington Ave #1, Bronx, NY 10461Off Market
A local agent can set up tours, give advice and negotiate with sellers.
Similar homes
- $999,9994 bd4 ba2k sqft206-208 Balcom Avenue, Bronx, NY 10465For Sale

 MLS ID #1022585, Manuel Galan, Listing by: eXp Realty. OneKey® MLS as distributed by MLS GRID
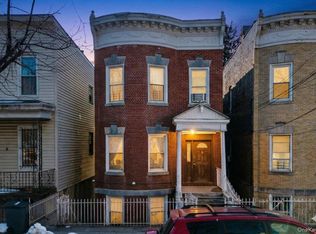
 - $1,149,9999 bd4 ba2.5k sqft1727 Victor Street, Bronx, NY 10462For Sale
 MLS ID #966437, Chowdhury Arafat, Listing by: RE/MAX Luxe. OneKey® MLS as distributed by MLS GRID
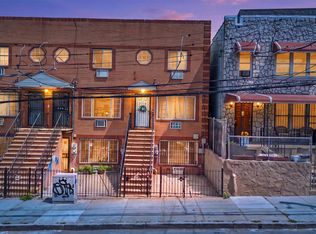
 - $875,0006 bd5 ba3k sqft717 E 215th Street, Bronx, NY 10467For Sale
 MLS ID #1025183, Veronica Suarez, Listing by: Connect RE Corp.. OneKey® MLS as distributed by MLS GRID
 - $1,149,0003 bd3 ba1.8k sqft1100 Neill Avenue, Bronx, NY 10461For Sale
 MLS ID #960227, Artan Volaj, Listing by: Metro Scape Realty LLC. OneKey® MLS as distributed by MLS GRID
 - $799,0005 bd2 ba1.9k sqft1843 Muliner Avenue, Bronx, NY 10462For SaleMLS ID #1013662, Michelle Sysak, Listing by: Sysak Sells LLC. OneKey® MLS as distributed by MLS GRID
- $999,9996 bd3 ba1.6k sqft927 Summit Avenue, Bronx, NY 10452For SaleMLS ID #1020462, Silvio Guerrero, Listing by: Beacon Homes Intl., Inc. OneKey® MLS as distributed by MLS GRID
- $1,150,0006 bd2 ba1.6k sqft756 E 223rd Street, Bronx, NY 10466For SaleMLS ID #1012433, Steven M. Padernacht, Listing by: Keller Williams Realty NYC Grp. OneKey® MLS as distributed by MLS GRID
- $1,100,0004 bd4 ba1.3k sqft2323 Powell Avenue, Bronx, NY 10462For SaleMLS ID #1003099, Jose J. Flores, Listing by: EXIT Realty Private Client. OneKey® MLS as distributed by MLS GRID
- $1,299,0008 bd4 ba2k sqft1127 Calhoun Avenue, Bronx, NY 10465For SaleMLS ID #1011839, Shane Huffstead, Listing by: Keller Williams Realty Greater. OneKey® MLS as distributed by MLS GRID
- $950,0005 bd3 ba2.3k sqft1901 Harrison Ave #Dev, Bronx, NY 10453ActiveMLS ID #S1830255, Shmuel Harris, Listing by: Massada Home Sales Inc. StreetEasy
- $749,0005 bd4 ba2.5k sqft1051 Duncan Street, Bronx, NY 10469For SaleMLS ID #1026047, Md Zubayer Hossain Dhali, Listing by: Exit Realty DKC. OneKey® MLS as distributed by MLS GRID
- $649,0003 bd1 ba1.3k sqft1372 Hollywood Avenue, Bronx, NY 10461For SaleMLS ID #970366, Kile Boga-Ibric, Listing by: Houlihan Lawrence Inc.. OneKey® MLS as distributed by MLS GRID
- $1,100,0006 bd4 ba3.1k sqft1062 Woodycrest Avenue, Bronx, NY 10452For SaleMLS ID #997805, Stephanie Vascones, Listing by: Exit Realty DKC. OneKey® MLS as distributed by MLS GRID
- $1,125,0005 bd4 ba2.6k sqft128 Parkway N, Yonkers, NY 10704For SaleMLS ID #980003, Luis F. Fernandez, Listing by: eXp Realty. OneKey® MLS as distributed by MLS GRID
- $989,0005 bd2 ba1.4k sqft10530 Van Wyck Expressway, Richmond Hill S., NY 11419For SaleMLS ID #1016632, Jaswinder Singh, Listing by: Realty Connect USA LLC. OneKey® MLS as distributed by MLS GRID
- $750,0006 bd3 ba1.3k sqft2657 Briggs Avenue, Bronx, NY 10458For SaleMLS ID #1005827, Sayar Uddin, Listing by: Z Squared Realty Group. OneKey® MLS as distributed by MLS GRID
- $1,099,9994 bd2 ba1.8k sqft9628 41st Avenue, Corona, NY 11368For SaleMLS ID #1010678, Qiu Hang Jiang, Listing by: E Realty International Corp. OneKey® MLS as distributed by MLS GRID
- $1,225,0005 bd2 ba1.6k sqft1332 129th Street, College Point, NY 11356For SaleMLS ID #996876, Paul Fortuna, Listing by: Houlihan Lawrence Inc.. OneKey® MLS as distributed by MLS GRID
- $1,325,0008 bd4 ba3.4k sqft2131 Bruckner Boulevard, Bronx, NY 10472For SaleMLS ID #1012041, Pincus M. Fulop, Listing by: Do All Realty. OneKey® MLS as distributed by MLS GRID
- $1,049,0003 bd3 ba1.4k sqft822 Hollywood Avenue, Bronx, NY 10465For SaleMLS ID #930484, Diane Capone, Listing by: Berkshire Hathaway HS NY Prop. OneKey® MLS as distributed by MLS GRID
