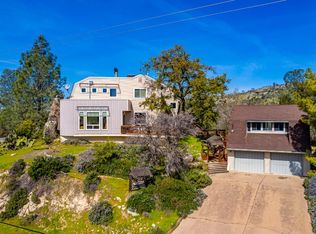
This magnificent 3 bed, 3 bath home seamlessly integrates bold architectural design with natural landscaping. Massive boulders anchor the property to create an unforgettable first impression. With the main home consisting of 2 bedrooms, 2 baths (2161 Sq ft) an addional detached 1 bedroom, 1 bath (473 Sq ft), this home provides the privacy and tranquility you desire. As you step in you cannot help but notice the high ceilings and slanted floor-to-ceiling windows which flood the entire space with bright, morning-to-evening light. Enjoy your morning coffee or evening beverage looking out to the beautiful views of Blackhawk Lake. With a pellet stove and a wood insert fireplace with a curved stone platform wrapped in rustic gray masonry you can keep warm all winter. The formal dining room is large enough for family dinners and also has a wood burning fireplace. A charming, light-filled kitchen, with a mudroom just outside, combines modern functionality with warm, rustic character including refinished cabinetry, newer gas stove and a wrap around breakfast bar. Both bedrooms are located upstairs and the large master bedroom with its half wall provides natural light from the windows below and overlooks the spacious living room. The master bedroom includes a large walk in closet, private bathroom and private deck looking out to morning sunrises and evening sunsets. The detached and updated 1 bedroom and 1 bath includes it's own private entrance, deck, new flooring, bathroom, European style clawfoot tub, and mini split unit. iI is the perfect place to invite guests, family and/or have an income producing property.Expansive decks wrap around the home, providing multiple distinct areas for outdoor entertaining, dining, or relaxing and unforgettable views.This home has a FIREWISE CERTIFICATION which could provide potential home owners insurance discounts. MATTERPORT & Virtual tour are attached on the Virtual Media link.UpgradesRoof repair & certification2 NEW water heatersNEW stoveNEW plumbing for stove & dishwasherNEW septic pumpALL NEW multi level deckingALL decking stained2 stamped concrete retaining walls addedstamped concrete patiocement slab added for kitchen/room extensioniron fencing on ALL decksarchitectural lighting addedNEW irrigation system addedfull landscapeNEW titanium flooring, 9'' x 5' wide plankNEW floorboards3 NEW high rise windowsNEW retractable outdoor curtain/awningtinted film on ALL windows addedall new Interior paintrefinished kitchen cabinets
For sale
Price cut: $22K (8/5)
$549,999
28760 Long Hollow Ct S, Coarsegold, CA 93614
3beds
3baths
2,634sqft
:
Get pre-qualified$3,721/mo
Residential, Single Family Residence
Built in 1985
1.56 Acres Lot
$536,200 Zestimate®
$209/sqft
$202/mo HOA
What's special
- 87 days |
- 58 |
- 6 |
Zillow last checked:
Listing updated:
Listed by:
Jessy Ogle DRE #02003446 559-960-0022,
Realty Concepts - Oakhurst
Source: Fresno MLS,MLS#: 648702Originating MLS: Fresno MLS
Facts & features
Interior
Bedrooms & bathrooms
- Bedrooms: 3
- Bathrooms: 3
Primary bedroom
- Area: 0
- Dimensions: 0 x 0
Bedroom 1
- Area: 0
- Dimensions: 0 x 0
Bedroom 2
- Area: 0
- Dimensions: 0 x 0
Bedroom 3
- Area: 0
- Dimensions: 0 x 0
Bedroom 4
- Area: 0
- Dimensions: 0 x 0
Bathroom
- Features: Tub/Shower, Shower, Tub
Dining room
- Features: Formal
- Area: 0
- Dimensions: 0 x 0
Family room
- Area: 0
- Dimensions: 0 x 0
Kitchen
- Features: Eat-in Kitchen, Breakfast Bar, Pantry
- Area: 0
- Dimensions: 0 x 0
Living room
- Area: 0
- Dimensions: 0 x 0
Basement
- Area: 0
Heating
- Ductless or Split, Floor or Wall Unit
Cooling
- Ductless or Split, Evaporative Cooling, Wall/Window Unit(s)
Appliances
- Included: F/S Range/Oven, Gas Appliances, Electric Appliances, Disposal, Dishwasher, Microwave, Refrigerator
- Laundry: Inside, Utility Room, Electric Dryer Hookup
Features
- Isolated Bedroom, Isolated Bathroom, Built-in Features, Great Room
- Flooring: Carpet, Laminate
- Windows: Double Pane Windows, Skylight(s)
- Number of fireplaces: 3
- Fireplace features: Wood Burning, Pellet Stove
Interior area
- Total structure area: 2,634
- Total interior livable area: 2,634 sqft
Video & virtual tour
Property
Parking
- Total spaces: 2
- Parking features: Work/Shop Area
- Garage spaces: 2
Features
- Levels: Two
- Stories: 2
- Patio & porch: Covered, Uncovered, Enclosed, Concrete, Deck
- Has view: Yes
Lot
- Size: 1.56 Acres
- Features: Foothill, Cul-De-Sac, Sprinklers In Front, Mature Landscape, Garden, Drip System
Details
- Additional structures: Other
- Parcel number: 093300009000
Construction
Type & style
- Home type: SingleFamily
- Architectural style: Contemporary
- Property subtype: Residential, Single Family Residence
Materials
- Vinyl Siding
- Foundation: Concrete
- Roof: Composition
Condition
- Year built: 1985
Utilities & green energy
- Electric: On
- Sewer: Septic Tank
- Water: Shared Well
- Utilities for property: Public Utilities, Propane
Community & HOA
HOA
- Has HOA: Yes
- Amenities included: Pool, Spa/Hot Tub, Clubhouse, Green Area, Tennis Court(s), Security, Lake/Pond, Playground
- HOA fee: $202 monthly
Location
- Region: Coarsegold
Financial & listing details
- Price per square foot: $209/sqft
- Tax assessed value: $393,947
- Date on market: 5/20/2026
- Cumulative days on market: 87 days
- Listing agreement: Exclusive Right To Sell
- Listing terms: Government,Conventional,Cash
Estimated market value
$536,200
$509,000 - $563,000
$2,129/mo
Price history
| Date | Event | Price |
|---|---|---|
| 8/5/2026 | Price change | $549,999-3.8%$209/sqft |
Source: Fresno MLS #648702 Report a problem | ||
| 6/29/2026 | Price change | $572,000-2.9%$217/sqft |
Source: Fresno MLS #648702 Report a problem | ||
| 5/20/2026 | Listed for sale | $589,000+55.4%$224/sqft |
Source: Fresno MLS #648702 Report a problem | ||
| 5/31/2024 | Sold | $379,000-0.3%$144/sqft |
Source: Public Record Report a problem | ||
| 2/13/2004 | Sold | $380,000+65.2%$144/sqft |
Source: Public Record Report a problem | ||
| 1/8/2002 | Sold | $230,000$87/sqft |
Source: Public Record Report a problem | ||
Public tax history
| Year | Property taxes | Tax assessment |
|---|---|---|
| 2026 | -- | $393,947 +2% |
| 2025 | $3,868 -3.6% | $386,223 -3.5% |
| 2024 | $4,012 -2% | $400,145 |
| 2023 | $4,094 +5.5% | $400,145 +5% |
| 2022 | $3,881 +5.2% | $381,091 +5% |
| 2021 | $3,689 +1.4% | $362,944 +2% |
| 2020 | $3,639 +5% | $355,828 +5% |
| 2019 | $3,466 +3.3% | $338,884 +3% |
| 2018 | $3,355 +11.8% | $329,014 +12% |
| 2017 | $3,001 | $293,763 +2% |
| 2016 | $3,001 +12.7% | $288,003 |
| 2015 | $2,664 | $288,003 +9% |
| 2014 | $2,664 +1.7% | $264,223 |
| 2013 | $2,620 | $264,223 |
| 2012 | -- | $264,223 |
| 2011 | -- | $264,223 |
| 2010 | -- | $264,223 -35.8% |
| 2008 | -- | $411,322 +2% |
| 2007 | -- | $403,258 +2% |
| 2006 | $4,027 | $395,352 +2% |
| 2005 | -- | $387,600 +65.3% |
| 2003 | $2,538 | $234,498 +12.3% |
| 2002 | -- | $208,893 +2% |
| 2001 | -- | $204,798 |
Find assessor info on the county website
Monthly payment
Est. payment
Payment breakdown
Explore the cost of this home by adjusting the details. Changes won't be saved.Climate risks
Neighborhood: 93614
Getting around
0 / 100
Car-DependentNearby schools
GreatSchools rating
- 7/10Rivergold Elementary SchoolGrades: K-8Distance: 3 mi
- 6/10Yosemite High SchoolGrades: 9-12Distance: 14.3 mi
Schools provided by the listing agent
- Elementary: Rivergold
- Middle: Rivergold
- High: Yosemite
Source: Fresno MLS. This data may not be complete. We recommend contacting the local school district to confirm school assignments for this home.
- $378,6503 bd3 ba2.7k sqft28760 Long Hollow Ct S, Coarsegold, CA 93614Sold
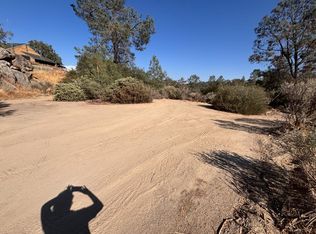
- $59,5001.6 acres1713 Long Hollow Ct S, Coarsegold, CA 93614Lot/Land
- $362,228-- bd-- ba-- sqft28791 Long Hollow Ct S, Coarsegold, CA 93614Off Market
- $362,2282 bd2 ba3.1k sqft28791 Long Hollow Ct S, Coarsegold, CA 93614Off Market
- $497,3003 bd4 ba3.6k sqft28800 Long Hollow Ct S, Coarsegold, CA 93614Off Market
- $25,0003.88 acres0 S Long Hollow Ct, Coarsegold, CA 93614Lot/Land
- $348,2003 bd2 ba1.5k sqft41600 Long Hollow Dr, Coarsegold, CA 93614Off Market
- $399,9004 bd3 ba2.6k sqft28734 Long Hollow Ct S, Coarsegold, CA 93614For Sale
A local agent can set up tours, give advice and negotiate with sellers.
Similar homes
- $484,8004 bd4 ba3.1k sqft28977 Long Hollow Ct N, Coarsegold, CA 93614For Sale
 MLS ID #649529, Gerald R. Brown Jr. Fresno MLS
 - $450,0004 bd3 ba2.2k sqft31749 Road 400, Coarsegold, CA 93614For Sale
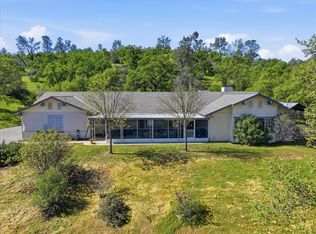 MLS ID #651811, Krista K. Callahan-Gray. Fresno MLS
 - $499,9003 bd2 ba2k sqft42781 Badger Circle Dr, Coarsegold, CA 93614For Sale
 MLS ID #650316, Shelley M. Ballard. Fresno MLS
 - $460,0003 bd3 ba2k sqft30880 Yosemite Springs Pkwy, Coarsegold, CA 93614For Sale
 MLS ID #651350, Gautam Atri. Fresno MLS
 - $608,0005 bd3 ba3.2k sqft29348 Powder Horn Way, Coarsegold, CA 93614For SaleMLS ID #644730, Martha D. Hauch. Fresno MLS
- $435,0004 bd2 ba1.9k sqft41121 Long Hollow Dr, Coarsegold, CA 93614For SaleMLS ID #646267, Sonja Hudson Henderson. Fresno MLS
- $545,0003 bd2 ba1.9k sqft36686 Mattie Fhy Ct, Coarsegold, CA 93614For SaleMLS ID #649605, Julie F. Gerken. Fresno MLS
- $519,0003 bd2 ba2.4k sqft36774 Venado Dr, Coarsegold, CA 93614For SaleMLS ID #647463, Kristin Price. Fresno MLS
- $419,8004 bd3 ba2.2k sqft30311 Yosemite Springs Pr, Coarsegold, CA 93614For SaleMLS ID #653013, Gerald R. Brown Jr. Fresno MLS
- $499,0004 bd3 ba2.7k sqft47436 Modoc Rd, Coarsegold, CA 93614For SaleMLS ID #650016, Katie D. Miller. Fresno MLS
- $499,0002 bd3 ba2.9k sqft42225 Bean Gulch Ranch Dr, Coarsegold, CA 93614For SaleMLS ID #652907, Jessy Ogle. Fresno MLS
- $459,0004 bd2 ba1.8k sqft41070 Lilley Mountain Dr, Coarsegold, CA 93614For SaleMLS ID #FR26160901, Alex Salazar, RE/MAX Gold. CRMLS
- $499,0004 bd3 ba2.1k sqft32583 River Knolls Rd, Coarsegold, CA 93614For SaleMLS ID #639636, Donna Pride. Fresno MLS
- $549,0003 bd2 ba2.4k sqft36919 Deer Path Cir, Coarsegold, CA 93614For SaleMLS ID #646428, Melissa Zamorano. Fresno MLS
- $449,0003 bd2 ba1.8k sqft41453 Long Hollow Dr, Coarsegold, CA 93614For SaleMLS ID #652732, Melissa Lozano. Fresno MLS
- $585,0003 bd3 ba2.2k sqft50655 Barcus Cir, Coarsegold, CA 93614For SaleMLS ID #648947, Shelley M. Ballard. Fresno MLS
- $599,9003 bd2 ba1.8k sqft46946 Morning Sky Trl, Coarsegold, CA 93614For SaleMLS ID #650833, Gracelyn Martinez. Fresno MLS
- $459,0003 bd2 ba2.1k sqft31116 Blue Heron Way, Coarsegold, CA 93614For SaleMLS ID #651355, David M. Sprinkel. Fresno MLS
- $569,0003 bd3 ba2.3k sqft36870 Mudge Ranch Rd, Coarsegold, CA 93614For SaleMLS ID #651353, Rick Jackson. Fresno MLS
- $399,0003 bd3 ba1.9k sqft29206 Yosemite Springs Pkwy, Coarsegold, CA 93614For SaleMLS ID #646931, Christine R. Sasser. Fresno MLS
Local buyer's agents are ready to help
