**!!UNFINISHED BASEMENT!!**Discover the stunning Navy 3, a thoughtfully designed paired home that perfectly blends style, comfort, and flexibility. A charming, covered entry welcomes you into an open-concept main floor featuring a spacious great room, inviting dining room, and an impressive gourmet kitchen complete with a large center island that's perfect for gathering with family and friends. Enjoy seamless indoor-outdoor living with a serene, covered patio, while a convenient powder room adds everyday functionality. Upstairs, you'll find a versatile loft, two secondary bedrooms, a shared bath with double sinks, and a centrally located laundry room for added convenience. The luxurious primary suite serves as a private retreat, boasting an expansive walk-in closet and a spa-inspired bath with dual sinks. Need more space? The unfinished basement offers incredible potential for future expansion, allowing you to create the recreation room, guest suite, home gym, or additional living space you've always wanted.
New construction
$692,545
2877 Nolan Street, Erie, CO 80026
3beds
2,719sqft
Duplex
Built in 2026
3,484 Square Feet Lot
$-- Zestimate®
$255/sqft
$151/mo HOA
What's special
- 17 days
- 55
- 2
Zillow last checked:
Listing updated:
Listed by:
Matthew Jenkins 303-850-5757,
SH Realty, Inc.
Source: REcolorado as distributed by MLS GRID,MLS#: 1762854
Facts & features
Interior
Bedrooms & bathrooms
- Bedrooms: 3
- Bathrooms: 3
- Full bathrooms: 1
- 3/4 bathrooms: 1
- 1/2 bathrooms: 1
- Main level bathrooms: 1
Bedroom
- Description: Walk-In Closet
- Features: Primary Suite
- Level: Upper
- Area: 238 Square Feet
- Dimensions: 17 x 14
Bedroom
- Description: Bedroom 3
- Level: Upper
- Area: 130 Square Feet
- Dimensions: 13 x 10
Bedroom
- Description: Bedroom 2
- Level: Upper
- Area: 130 Square Feet
- Dimensions: 13 x 10
Bathroom
- Level: Main
Bathroom
- Description: En Suite
- Features: Primary Suite
- Level: Upper
Bathroom
- Level: Upper
Dining room
- Level: Main
- Area: 143 Square Feet
- Dimensions: 11 x 13
Great room
- Level: Main
- Area: 210 Square Feet
- Dimensions: 15 x 14
Kitchen
- Description: Gourmet Kitchen
- Level: Main
- Area: 240 Square Feet
- Dimensions: 15 x 16
Laundry
- Level: Upper
Loft
- Level: Upper
- Area: 110 Square Feet
- Dimensions: 11 x 10
Heating
- Forced Air
Cooling
- Central Air
Appliances
- Included: Dishwasher, Disposal, Microwave, Oven, Range
Features
- Eat-in Kitchen, Kitchen Island, Open Floorplan, Pantry, Primary Suite, Quartz Counters, Radon Mitigation System, Walk-In Closet(s)
- Flooring: Carpet, Vinyl
- Windows: Double Pane Windows
- Basement: Sump Pump
- Common walls with other units/homes: 1 Common Wall
Interior area
- Total structure area: 2,719
- Total interior livable area: 2,719 sqft
- Finished area above ground: 2,719
- Finished area below ground: 0
Property
Parking
- Total spaces: 2
- Parking features: Garage - Attached
- Attached garage spaces: 2
Features
- Levels: Two
- Stories: 2
- Patio & porch: Covered, Patio
Lot
- Size: 3,484 Square Feet
- Features: Landscaped, Sprinklers In Front
Details
- Parcel number: 146536052036
- Zoning: Residential
- Special conditions: Standard
Construction
Type & style
- Home type: SingleFamily
- Property subtype: Duplex
- Attached to another structure: Yes
Materials
- Frame
- Foundation: Slab
- Roof: Composition
Condition
- Under Construction
- New construction: Yes
- Year built: 2026
Details
- Builder model: Navy 3 Duo / D
- Builder name: Richmond American Homes
- Warranty included: Yes
Utilities & green energy
- Sewer: Public Sewer
Community & HOA
Community
- Subdivision: The Duos At Parkdale
HOA
- Has HOA: Yes
- Amenities included: Park, Playground, Pool
- Services included: Recycling, Snow Removal, Trash
- HOA fee: $151 monthly
- HOA name: Advance
- HOA phone: 303-482-2213
Location
- Region: Erie
Financial & listing details
- Price per square foot: $255/sqft
- Date on market: 11/2/2026
- Listing terms: Cash,Conventional,FHA,VA Loan
- Exclusions: None
- Ownership: Builder
Estimated market value
Not available
Estimated sales range
Not available
Not available
Price history
| Date | Event | Price |
|---|---|---|
| 11/2/2026 | Listed for sale | $692,545$255/sqft |
Source:  REcolorado as distributed by MLS GRID #1762854 Report a problem | ||
Public tax history
Tax history is unavailable.
Monthly payment
Est. payment
Payment breakdown
Explore the cost of this home by adjusting the details. Changes won't be saved.Climate risks
Neighborhood: 80026
Nearby schools
Schools provided by the listing agent
- Elementary: Sanchez
- Middle: Angevine
- High: Centaurus
- District: Boulder Valley RE 2
Source: REcolorado as distributed by MLS GRID. This data may not be complete. We recommend contacting the local school district to confirm school assignments for this home.

Similar homes
- $725,9264 bd3 ba3.4k sqft2871 Nolan Street, Erie, CO 80026New Construction
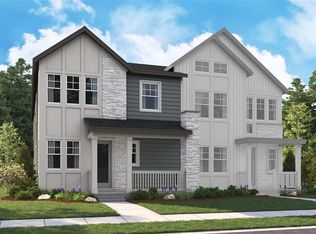
 MLS ID #5455468, Matthew Jenkins, SH Realty, Inc.. REcolorado as distributed by MLS GRID
- $674,9503 bd3 ba3k sqft1082 Bunting Drive, Erie, CO 80026New Construction
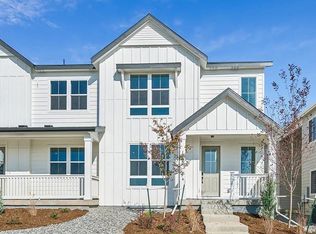 REcolorado as distributed by MLS GRID
- $685,0003 bd4 ba2.2k sqft660 Parthenon Court, Lafayette, CO 80026For Sale
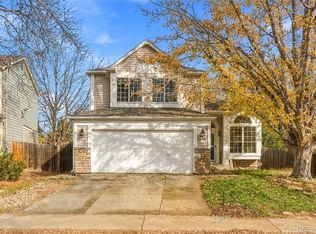 MLS ID #3085952, Sara Singleton, Sellstate Altitude Property Group. REcolorado as distributed by MLS GRID
- $599,9502 bd3 ba1.9k sqft1242 Dylan Drive, Erie, CO 80026New Construction
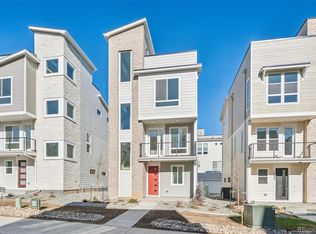 REcolorado as distributed by MLS GRID
- $694,9504 bd3 ba3.4k sqft1076 Bunting Drive, Erie, CO 80026New ConstructionREcolorado as distributed by MLS GRID
- $615,0004 bd2 ba1.4k sqft12169 Baseline Road, Lafayette, CO 80026For SaleMLS ID #2774100, Jaden Nina, Brokers Guild Homes. REcolorado as distributed by MLS GRID
- $700,0003 bd4 ba1.9k sqft1175 Odyssey Court, Lafayette, CO 80026For SaleMLS ID #9204334, Greg Sutherland, The Independence Group. REcolorado as distributed by MLS GRID
- $625,0004 bd4 ba2.4k sqft810 E Baseline Rd #A, Lafayette, CO 80026For Sale
 MLS ID #1068387, Jodi Lillis, WK Real Estate. IRES as distributed by MLS GRID
- $699,9994 bd4 ba2.2k sqft1529 Harvest Dr, Lafayette, CO 80026For SaleMLS ID #1071288, Kit Magley, RE/MAX Alliance-Longmont. IRES as distributed by MLS GRID
- $675,0003 bd3 ba2.3k sqft1509 Harvest Dr, Lafayette, CO 80026For SaleMLS ID #1069725, Bethany Sartell, Coldwell Banker Realty-Boulder. IRES as distributed by MLS GRID
- $679,0003 bd2 ba1.8k sqft113 Sandler Dr, Lafayette, CO 80026For SaleMLS ID #1069177, Michael Rothschild, Live West Realty. IRES as distributed by MLS GRID
- $645,9503 bd3 ba1.9k sqft1254 Conlan Drive, Erie, CO 80026New ConstructionREcolorado as distributed by MLS GRID
- $675,0003 bd2 ba4k sqft824 Clover Loop, Erie, CO 80026For SaleMLS ID #8408072, Grant Muller, eXp Realty, LLC. REcolorado as distributed by MLS GRID
- $544,9503 bd3 ba1.4k sqft1373 Conlan Drive, Erie, CO 80026New ConstructionMLS ID #6557340, Matthew Jenkins, SH Realty, Inc.. REcolorado as distributed by MLS GRID
- $700,0003 bd4 ba2.2k sqft2942 Trinity Loop, Broomfield, CO 80023For SaleMLS ID #7293650, Kris Ceretto, Coldwell Banker Realty 56. REcolorado as distributed by MLS GRID
- $567,0003 bd4 ba2.1k sqft101 Casper Drive, Lafayette, CO 80026For SaleMLS ID #9372301, Ilse Hemmer, Keller Williams Preferred Realty. REcolorado as distributed by MLS GRID
