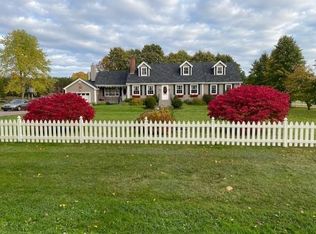
2878 Douses Road is truly an exceptional property offering waterfront views, 5 acres of beautifully landscaped land, a private lake, and the rare flexibility to live, work, and earn from one remarkable location. Whether you are dreaming of homesteading, running a home based business, creating an Airbnb, or setting up an in law suite, this property delivers both lifestyle and income potential in one unforgettable package, 3.5 acres feature an orchard, lake, vegetable and herb gardens, mature variety of trees, and charming water ponds with fountains throughout the property. The property features bright, open living spaces with a cozy wood stove for relaxing on winter evenings. The home has been completely updated from top to bottom including flooring, trim, drywall, windows, appliances, mechanical upgrades, heat pumps and offers a true move in ready peace of mind, not to mention newly insulated throughout for added comfort and efficiency. The massive open concept kitchen, with stunning exposed beams, natural stone finishes, has plenty of room for entertaining family and friends. It also features a wrap around deck plus and a full length covered/screened deck that overlooks the lake perfect for morning coffee or evening sunsets. A separate entrance allows for endless possibilities with two additional rooms, sitting area, bathroom that lends to an Airbnb, guest suite, or private in law living space. Do not miss out on this one of a kind property! Your oasis awaits!
For sale
Price cut: C$25K (9/17)
C$650,000
2878 Douses Rd, Saint John's Parish, PE C0A 1R0
4beds
3,189sqft
Single Family Residence
Built in 1973
5 Acres Lot
$-- Zestimate®
C$204/sqft
C$-- HOA
What's special
Waterfront viewsPrivate lakeMature variety of treesBright open living spacesCozy wood stoveMassive open concept kitchenStunning exposed beams
- 48 days
- 68
- 7
Zillow last checked:
Listing updated:
Listed by:
Joanne Jay,PEI - Sales,
EXIT Realty PEI
Source: Prince Edward Island REA,MLS®#: 202619382
Facts & features
Interior
Bedrooms & bathrooms
- Bedrooms: 4
- Bathrooms: 3
- Full bathrooms: 2
- 1/2 bathrooms: 1
- Main level bathrooms: 3
- Main level bedrooms: 4
Rooms
- Room types: Living Room, Kitchen, Great Room, Primary Bedroom, Ensuite Bath 1, Bedroom, Bath 2, Bath 3, Laundry, Rec Room, Utility, OTHER
Primary bedroom
- Level: Main
- Area: 485.68
- Dimensions: 24.08 x 20.17
Bedroom 1
- Level: Main
- Area: 109.33
- Dimensions: 13.67 x 8
Bedroom 2
- Level: Main
- Area: 57.22
- Dimensions: 8.58 x 6.67
Bedroom 3
- Level: Main
- Area: 58.5
- Dimensions: 8.67 x 6.75
Bathroom 1
- Level: Main
- Area: 42.2
- Dimensions: 8.58 x 4.92
Bathroom 2
- Level: Main
- Area: 62.69
- Dimensions: 10.17 x 6.17
Bathroom 3
- Level: Main
- Area: 35.05
- Dimensions: 8.58 x 4.08
Kitchen
- Level: Main
- Area: 1088.46
- Dimensions: 43.25 x 25.17
Living room
- Level: Main
- Area: 241.88
- Dimensions: 13.5 x 17.92
Heating
- Ductless, Radiant, Stove
Appliances
- Included: Propane Cooktop, Oven - Propane, Dishwasher, Dryer, Washer, Microwave, Refrigerator
Features
- Entrance Foyer, Foyer
- Flooring: Hardwood, Vinyl
- Basement: Crawl Space,Full,Finished
- Has fireplace: Yes
- Fireplace features: Wood Burning Stove
Interior area
- Total structure area: 3,189
- Total interior livable area: 3,189 sqft
- Finished area below ground: 830
Property
Parking
- Total spaces: 2
- Parking features: Gravel, Attached, Double, Wired, Garage
- Attached garage spaces: 2
- Details: Garage Details(20' X 20')
Features
- Levels: 1 Level
- Patio & porch: Deck
- Has view: Yes
- View description: Lake
- Has water view: Yes
- Water view: Lake
- Waterfront features: Waterfront, Lake Front, Access: Lake
Lot
- Size: 5 Acres
- Dimensions: 5 acres
- Features: Cleared, Landscaped, Wooded, Year Round Road, 3 to 9.99 Acres
Details
- Additional structures: Shed(s)
- Parcel number: 463737
- Zoning: Residential
- Other equipment: Fuel Tank(s)
Construction
Type & style
- Home type: SingleFamily
- Property subtype: Single Family Residence
Materials
- Brick, Shingle Siding, Vinyl Siding
- Foundation: Concrete Perimeter
- Roof: Metal
Condition
- Year built: 1973
Utilities & green energy
- Sewer: Septic Tank
- Water: Drilled Well
- Utilities for property: Cable Connected, Electricity Connected, High Speed Internet, Phone Connected, Electric
Community & HOA
Community
- Features: Recreation Center, School Bus Service, Shopping
Location
- Region: Saint Johns Parish
Financial & listing details
- Price per square foot: C$204/sqft
- Tax assessed value: C$201,500
- Annual tax amount: C$2,244
- Date on market: 8/3/2026
- Inclusions: Shed 13' X 12'
- Exclusions: Personal Belongings, Ride On Lawn Mower
- Electric utility on property: Yes
Price history
| Date | Event | Price |
|---|---|---|
| 9/17/2026 | Price change | C$650,000-3.7%C$204/sqft |
Source:  Prince Edward Island REA #202619382 Report a problem Prince Edward Island REA #202619382 Report a problem | ||
| 8/3/2026 | Listed for sale | C$675,000C$212/sqft |
Source: Prince Edward Island REA #202619382 Report a problem | ||
Public tax history
Tax history is unavailable.
Climate risks
Neighborhood: C0A
Nearby schools
GreatSchools rating
No schools nearby
We couldn't find any schools near this home.
Schools provided by the listing agent
- Elementary: Belfast Consolidated School
- Middle: Belfast Consolidated School
- High: Montague Regional High School
Source: Prince Edward Island REA. This data may not be complete. We recommend contacting the local school district to confirm school assignments for this home.
- C$329,0003 bd2 ba2.1k sqft982 Culloden Rd, Saint John'S Parish, PE C0A1R0For Sale

- C$374,9003 bd2 ba1.8k sqft1078 Garfield Rd, Saint John'S Parish, PE C0A1R0For Sale
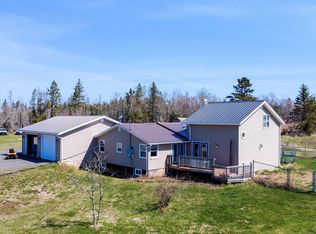
- C$345,0003 bd2 ba1k sqft1545 Trans Canada Hwy, Saint John'S Parish, PE C0A1R0For Sale
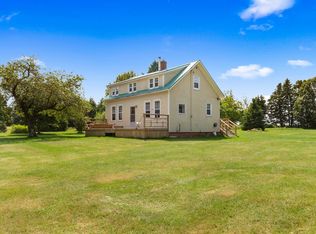
- C$39,0003.6 acresAcreage Trans Canada Highway Wood, Islands, PE C0A1B0Lot/Land

Similar homes
- C$799,8004 bd2 ba2.5k sqft2605 Saint Marys Rd W, Saint Andrew's Parish, PE C0A 1R0For Sale
 MLS ID #202622282, Taralynn Arsenault,PEI - Sales, KELLER WILLIAMS SELECT REALTY. Prince Edward Island REA
 - C$659,0004 bd3 ba2.7k sqft2903 Kinross Rd, Saint John's Parish, PE C0A 2E0For Sale
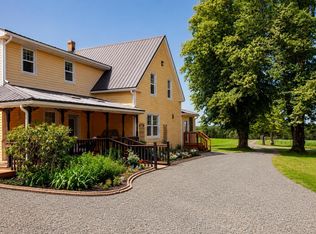 MLS ID #202618746, Lexi Mcleod,PEI - Sales, East Coast Realty. Prince Edward Island REA
 - C$649,0003 bd3 ba3.8k sqft294 Lower Montague Rd, Saint Andrew's Parish, PE C0A 1R0For Sale
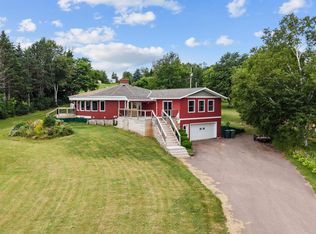 MLS ID #202619387, Cory Mckeigan,PEI - Sales, PROVINCIAL REALTY. Prince Edward Island REA
 - C$548,0006 bd3 ba3.4k sqft1209 Wood Islands Rd, Saint Andrew's Parish, PE C0A 1R0For Sale
 MLS ID #202622287, Sharon Riley,PEI - Sales, COLDWELL BANKER/PARKER REALTY MONTAGUE. Prince Edward Island REA
