Welcome to this charming historic home! The welcoming front porch can hold lots of summertime gatherings. Inside you'll be greeted in the open foyer that will lead you to the dining room, Living room, upstairs. Each room has been decorated to warm the heart. Off the dining room is the kitchen that has prepared many family meals. Through the kitchen is the laundry room and back door to a private and cozy backyard. Continuing down to the basement. With the right know how, it could be finished off or used as storage. There is also the making to put in an extra bath. Up on the second floor are 4 bedrooms and a full remodeled bath. The attic has a nice size room and a full bath, which they don't use. The attic will need some TLC to bring back to its glory. The kitchen has brand-new dishwasher, stove, refrigerator that will stay. Washer and dryer, which are 5yrs old, that will stay, are off the kitchen plus a half bath. There are 2 fireplaces in the house. One in the living room and one in the master bedroom upstairs. A one car garage is ready for new life. Furnace, hot water tank and roof have been replaced in 2020, dishwasher in 2025. Some windows have been replaced over the years. Well established neighborhood. Now is the time to come make this 2200 sqft house yours! Getting multiple offers. Please submit best and highest by Tuesday, June 30, 2026 @ 5pm.
Pending
$89,900
288 Alameda Ave, Youngstown, OH 44504
4beds
3,032sqft
:
Get pre-qualified$668/mo
Single Family Residence
Built in 1925
5,009 Square Feet Lot
$-- Zestimate®
$30/sqft
$-- HOA
What's special
Open foyerOne car garageFull remodeled bathDining roomPrivate and cozy backyard
- 38 days |
- 145 |
- 0 |
Zillow last checked:
Listing updated:
Listed by:
Lynn Hack 330-718-6698 lynnhack@HowardHanna.com,
Howard Hanna
Source: MLS Now,MLS#: 5221952
Facts & features
Interior
Bedrooms & bathrooms
- Bedrooms: 4
- Bathrooms: 3
- Full bathrooms: 2
- 1/2 bathrooms: 1
- Main level bathrooms: 1
Heating
- Forced Air, Fireplace(s), Gas
Cooling
- None
Appliances
- Included: Dryer, Dishwasher, Disposal, Humidifier, Range, Refrigerator, Washer
Features
- Basement: Full,Unfinished
- Number of fireplaces: 2
- Fireplace features: Bedroom, Living Room, Wood Burning
Interior area
- Total structure area: 3,032
- Total interior livable area: 3,032 sqft
- Finished area above ground: 2,200
- Finished area below ground: 832
Video & virtual tour
Property
Parking
- Parking features: Garage
- Garage spaces: 1
Features
- Levels: Two
- Stories: 2
- Patio & porch: Covered, Front Porch
- Exterior features: Other
- Has view: Yes
- View description: City
Lot
- Size: 5,009 Square Feet
- Dimensions: 50 x 100
Details
- Parcel number: 530150050.000
- Lease amount: $0
Construction
Type & style
- Home type: SingleFamily
- Architectural style: Conventional
- Property subtype: Single Family Residence
Materials
- Frame
- Roof: Asphalt
Condition
- Year built: 1925
Utilities & green energy
- Sewer: Public Sewer
- Water: Public
Community & HOA
Community
- Security: Security System
- Subdivision: Alameda
HOA
- Has HOA: No
Location
- Region: Youngstown
Financial & listing details
- Price per square foot: $30/sqft
- Tax assessed value: $31,870
- Annual tax amount: $45
- Date on market: 6/24/2026
- Cumulative days on market: 37 days
- Listing agreement: Exclusive Right To Sell
Estimated market value
Not available
Estimated sales range
Not available
$1,727/mo
Price history
| Date | Event | Price |
|---|---|---|
| 7/3/2026 | Pending sale | $89,900$30/sqft |
Source: MLS Now #5221952 Report a problem | ||
| 6/24/2026 | Listed for sale | $89,900+338.5%$30/sqft |
Source: MLS Now #5221952 Report a problem | ||
| 2/12/1987 | Sold | $20,500$7/sqft |
Source: Agent Provided Report a problem | ||
Public tax history
| Year | Property taxes | Tax assessment |
|---|---|---|
| 2025 | $45 -33.1% | $11,160 |
| 2024 | $68 -30.2% | $11,160 |
| 2023 | $97 +3169.6% | $11,160 +50.2% |
| 2022 | $3 | $7,430 |
| 2021 | $3 | $7,430 |
| 2020 | $3 | $7,430 +11.1% |
| 2019 | $3 | $6,690 |
| 2018 | $3 | $6,690 |
| 2017 | $3 | $6,690 -23.5% |
| 2016 | $3 | $8,740 |
| 2015 | $3 | $8,740 |
| 2014 | $3 | $8,740 |
| 2013 | $3 | $8,740 |
| 2012 | $3 | $8,740 |
| 2011 | $3 -99.4% | $8,740 -3.6% |
| 2010 | $509 +2.1% | $9,070 |
| 2009 | $499 +12.2% | $9,070 |
| 2008 | $444 +5.1% | $9,070 |
| 2007 | $423 0% | $9,070 |
| 2006 | $423 -9.5% | $9,070 +1.2% |
| 2005 | $467 -28.7% | $8,960 |
| 2003 | $655 -0.1% | -- |
| 2002 | $655 | -- |
| 2001 | $655 +1.2% | -- |
| 2000 | $648 | -- |
Find assessor info on the county website
Monthly payment
Est. payment
Payment breakdown
Explore the cost of this home by adjusting the details. Changes won't be saved.Climate risks
Neighborhood: North Heights
Nearby schools
GreatSchools rating
- 3/10Harding Elementary SchoolGrades: K-5Distance: 0.4 mi
- 3/10East Middle SchoolGrades: 6-8Distance: 3 mi
- 4/10East High SchoolGrades: 9-12Distance: 2 mi
Schools provided by the listing agent
- District: Youngstown CSD - 5014
Source: MLS Now. This data may not be complete. We recommend contacting the local school district to confirm school assignments for this home.
- $73,9006 bd2 ba1k sqft278 Alameda Ave, Youngstown, OH 44504Off Market
- $93,9004 bd1 ba1.9k sqft287 Alameda Ave, Youngstown, OH 44504Off Market
- $61,7004 bd1 ba1.5k sqft283 Alameda Ave, Youngstown, OH 44504Off Market
- $120-- bd-- ba-- sqft283 Alameda Ave, Youngstown, OH 44504Off Market
- $111,7005 bd3 ba1.8k sqft285 Redondo Rd, Youngstown, OH 44504Off Market
- $141,7003 bd3 ba2.2k sqft279 Redondo Rd, Youngstown, OH 44504Off Market
- $--1 bd1 ba-- sqft1707 5th Ave #776F18CCB, Youngstown, OH 44504Off Market
- $--2 bd2 ba-- sqft1707 5th Ave #F320A52C6, Youngstown, OH 44504Off Market
A local agent can set up tours, give advice and negotiate with sellers.
A local lender can help you make sure your offer is ready when you are.
Similar homes
- $89,9004 bd2 ba2.2k sqft1719 Ohio Ave, Youngstown, OH 44504For Sale
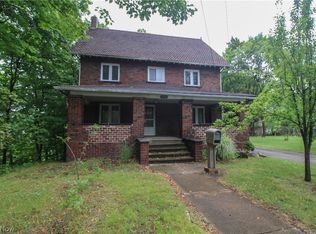 MLS ID #5230690, Jessica L Hinerman, Century 21 Lakeside Realty. MLS Now
 - $90,0006 bd2 ba2.5k sqft18 S Jackson St, Youngstown, OH 44506For Sale By Owner
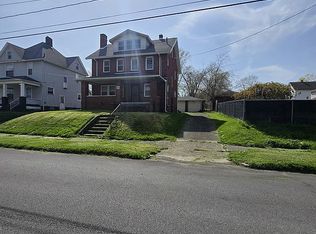
- $120,0005 bd4 ba2.7k sqft236 N Heights Ave, Youngstown, OH 44504For Sale
 MLS ID #5226783, Rochelle Arriola, Berkshire Hathaway HomeServices Stouffer Realty. MLS Now
 - $85,0003 bd2 ba2.5k sqft2750 Julian St, Youngstown, OH 44502For Sale
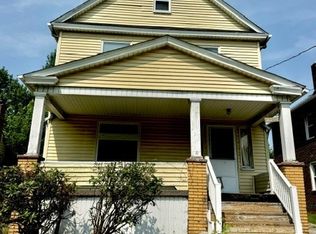 MLS ID #5228904, Brandy Maurer, RE/MAX Edge Realty. MLS Now
 - $85,0005 bd3 ba2.7k sqft347 E Judson Ave, Youngstown, OH 44507For SaleMLS ID #5217170, Steven Koleno, Beycome Brokerage Realty LLC. MLS Now
- $130,0006 bd3 ba1.9k sqft1605 Ford Ave, Youngstown, OH 44504For SaleMLS ID #5229175, Robert C Bates, Agency Real Estate. MLS Now
- $114,9004 bd1 ba1.7k sqft370 Lora Ave, Youngstown, OH 44504For SaleMLS ID #5188373, Haley Beachler, Burgan Real Estate. MLS Now
- $66,9003 bd2 ba1.5k sqft445 Fairgreen Ave, Youngstown, OH 44504For SaleMLS ID #5222689, Robert C Bates, Agency Real Estate. MLS Now
- $69,0006 bd3 ba2.3k sqft1345 Ohio Ave, Youngstown, OH 44504For SaleMLS ID #5202191, Deborah K Mook, Klacik Real Estate. MLS Now
- $89,9005 bd2 ba1.8k sqft2025 Point View Ave, Youngstown, OH 44502For SaleMLS ID #5219359, Kathy M Miller, Brighton Realty & Management. MLS Now
- $119,0005 bd2 ba1.7k sqft216 Elm St, Struthers, OH 44471For SaleMLS ID #5232100, Frank Ocasio III, Brokers Realty Group. MLS Now
- $97,5004 bd1 ba1.7k sqft1629 Manhattan Ave, Youngstown, OH 44509For SaleMLS ID #5206909, John J Smith, Keller Williams Chervenic Rlty. MLS Now
- $99,9004 bd2 ba1.9k sqft727 W La Clede Ave, Youngstown, OH 44511For SaleMLS ID #5222869, Rebecca L Cope, RE/MAX Infinity. MLS Now
- $80,0003 bd2 ba2.2k sqft1594 2nd St, Youngstown, OH 44509For SaleMLS ID #5215119, Lennie J Reis, Howard Hanna. MLS Now
- $99,0003 bd1 ba1.6k sqft111 N Brockway Ave, Youngstown, OH 44509For SaleMLS ID #5217576, Stefanie Otagah, More Options Realty, LLC. MLS Now
- $64,9004 bd2 ba1.7k sqft1221 Florencedale Ave, Youngstown, OH 44505For SaleMLS ID #5213967, Clorice L Vines, McDowell Homes Real Estate Services. MLS Now
- $94,9003 bd1 ba1.5k sqft212 S Schenley Ave, Youngstown, OH 44509For SaleMLS ID #5175612, Tibitha A Matheney, CENTURY 21 Lakeside Realty. MLS Now
- $74,9005 bd1 ba1.7k sqft360 W Delason Ave, Youngstown, OH 44511For SaleMLS ID #5223860, Bob Roberts, Russell Real Estate Services. MLS Now
- $69,9004 bd1 ba1.7k sqft1613 Canfield Rd, Youngstown, OH 44511For SaleMLS ID #5221545, Donald Newell, Century 21 Lakeside Realty. MLS Now
- $125,0003 bd1 ba2.3k sqft901 S Belle Vista Ave, Youngstown, OH 44509For SaleMLS ID #5232458, Daniel Beirne, Opendoor Brokerage LLC. MLS Now
