Enjoy the peace and privacy of country living, room to spread out and enjoy the great outdoors! Close to Wolfpen ATV trails. This spacious 3 BR/2 BTH modular home with over 1,900 sq/ft of living space and a versatile floor plan designed for comfortable living. Welcoming living room with a fireplace, a separate den, a formal dining room, and a cozy breakfast nook. The split-bedroom floor plan provides added privacy, ideal for those who enjoy having extra space. Major updates include a newer HVAC system and roof. Go outside to enjoy the large deck, perfect for relaxing, entertaining, or taking in the beautiful surroundings. The property features a pond, open pasture, and approximately 13.13 acres, providing plenty of room for animals, gardening, recreation, or simply enjoying the quiet country lifestyle. If you’re looking for space, privacy, and the opportunity to enjoy country living, this property is one to see! Shared driveway. New survey prior to closing. Taxes to be assessed after parcel is split from another parcel.
Active
$249,900
288 B Polk Rd #57, Mena, AR 71953
3beds
1,976sqft
Mobile Home
Built in 2001
13.13 Acres Lot
$-- Zestimate®
$126/sqft
$-- HOA
What's special
Separate denBeautiful surroundingsFormal dining roomCozy breakfast nookOpen pasture
- 2 days
- 191
- 19
Zillow last checked:
Listing updated:
Listed by:
Debbie Pate 479-234-1490,
RE/MAX Mena Real Estate, Inc. 479-394-5000
Source: CARMLS,MLS#: 26043161
Facts & features
Interior
Bedrooms & bathrooms
- Bedrooms: 3
- Bathrooms: 2
- Full bathrooms: 2
Rooms
- Room types: Formal Living Room, Den/Family Room
Dining room
- Features: Separate Dining Room, Eat-in Kitchen, Separate Breakfast Rm, Breakfast Bar
Appliances
- Included: Free-Standing Range, Electric Range, Dishwasher, Electric Water Heater
- Laundry: Washer Hookup, Electric Dryer Hookup, Laundry Room
Features
- Walk-In Closet(s), Built-in Features, Ceiling Fan(s), Walk-in Shower, Breakfast Bar, Kit Counter-Formica, Pantry, Primary Bedroom Apart, 3 Bedrooms Same Level
- Flooring: Carpet, Vinyl, Laminate
- Doors: Insulated Doors
- Windows: Insulated Windows
- Has fireplace: Yes
- Fireplace features: Woodburning-Site-Built
Interior area
- Total structure area: 1,976
- Total interior livable area: 1,976 sqft
Property
Parking
- Total spaces: 2
- Parking features: Carport, Two Car, Garage Faces Side
- Has carport: Yes
Features
- Levels: One
- Stories: 1
- Patio & porch: Deck
- Exterior features: Storage, Rain Gutters
- Fencing: Partial
- Has view: Yes
- View description: Mountain(s)
- Waterfront features: Pond
Lot
- Size: 13.13 Acres
- Features: Sloped, Rural Property, Wooded
Details
- Additional structures: Green House
Construction
Type & style
- Home type: MobileManufactured
- Architectural style: Ranch
- Property subtype: Mobile Home
Materials
- Metal/Vinyl Siding
- Foundation: Crawl Space
- Roof: Composition
Condition
- New construction: No
- Year built: 2001
Utilities & green energy
- Electric: Electric-Co-op
- Sewer: Septic Tank
- Water: Public, Well
Green energy
- Energy efficient items: Doors
Community & HOA
Community
- Features: Other
- Subdivision: Nunley
HOA
- Has HOA: No
Location
- Region: Mena
Financial & listing details
- Price per square foot: $126/sqft
- Annual tax amount: $900
- Date on market: 10/26/2026
- Listing terms: VA Loan,Conventional,Cash
- Road surface type: Paved
- Body type: Double Wide
Estimated market value
Not available
Estimated sales range
Not available
Not available
Price history
| Date | Event | Price |
|---|---|---|
| 10/26/2026 | Listed for sale | $249,900$126/sqft |
Source:  CARMLS #26043161 Report a problem | ||
Public tax history
Tax history is unavailable.
Monthly payment
Climate risks
Neighborhood: 71953
Nearby schools
Schools provided by the listing agent
- Elementary: Mena
- Middle: Mena
- High: Mena
Source: CARMLS. This data may not be complete. We recommend contacting the local school district to confirm school assignments for this home.
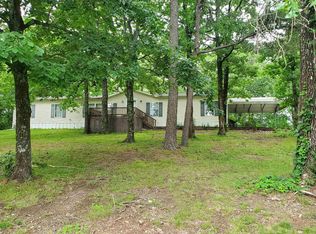

Similar homes
- $159,9003 bd1 ba1.1k sqft288 A Polk Rd #57, Mena, AR 71953For Sale
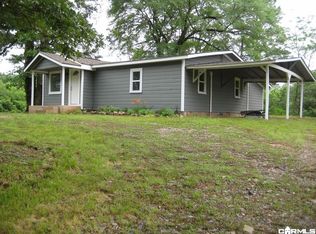
 MLS ID #26043270, Debbie Pate, RE/MAX Mena Real Estate, Inc.. CARMLS
- $260,0003 bd2 ba1.6k sqft4936 Highway 375 W, Mena, AR 71953For Sale
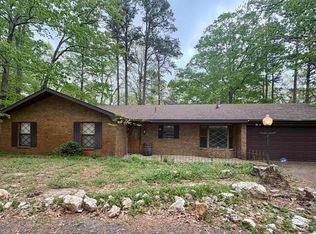 MLS ID #26042027, Tracie Cash, PorchLight Realty. CARMLS
- $239,9003 bd2 ba1.4k sqft132 Polk Rd #676, Mena, AR 71953For Sale
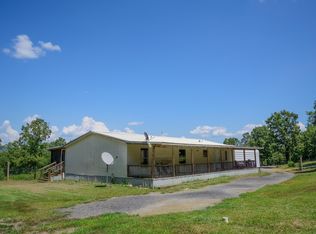 MLS ID #26032788, April Goodner, CENTURY 21 Perry Real Estate. CARMLS
- $199,0005 bd3 ba2.1k sqft170 Carter Creek Ln, Mena, AR 71953For Sale
 MLS ID #11663340, Christy Titsworth, UNITED COUNTRY ARKANSAS PROPERTIES. NY State MLS
- $350,0004 bd2 ba1.9k sqft285 Polk Rd #57, Mena, AR 71953For SaleMLS ID #26027792, Nan Gaddis, RE/MAX Mena Real Estate, Inc.. CARMLS
- $250,0004 bd3 ba1.8k sqft136 Shady Oaks Ln, Mena, AR 71953For SaleMLS ID #26020504, Deana R Dixon, Select Realty. CARMLS
- $250,0003 bd2 ba1.5k sqft211 Simolin Ln, Mena, AR 71953For SaleMLS ID #26031089, Nick Pate, SmallTown Hunting Properties & Real Estate. CARMLS
- $260,0003 bd2 ba1.7k sqft162 Pioneer Ln, Mena, AR 71953For SaleMLS ID #26023441, Rhonda Tims, Keller Williams Realty Mena. CARMLS
- $285,0003 bd3 ba2.3k sqft228 Polk Rd #676, Mena, AR 71953For SaleMLS ID #26042368, Don Brewer, Holly Springs Real Estate. CARMLS
- $199,9003 bd2 ba1.7k sqft124 P T Ln, Mena, AR 71953For SaleMLS ID #26040594, Debbie Pate, RE/MAX Mena Real Estate, Inc.. CARMLS
- $259,9003 bd2 ba1.9k sqft4001 Highway 71 S, Mena, AR 71953For SaleMLS ID #26034165, Betty Farriell, CENTURY 21 Perry Real Estate. CARMLS
- $239,9003 bd1 ba1.7k sqft137 Shady Oaks Ln, Mena, AR 71953For SaleMLS ID #26023513, David Oates, Vision Realty. CARMLS
- $260,0002 bd2 ba1.2k sqft300 Polk Rd #625, Mena, AR 71953For SaleMLS ID #26030692, Nancy F Wright, RE/MAX Mena Real Estate, Inc.. CARMLS
- $190,0003 bd2 ba1.7k sqft396 Polk Rd #117, Mena, AR 71953For SaleMLS ID #26035878, Chandra L Brown, RE/MAX Mena Real Estate, Inc.. CARMLS
- $299,0003 bd2 ba1.7k sqft3052 Polk Rd #44, Mena, AR 71953For SaleMLS ID #26035624, Ryan Lewis, Holly Springs Real Estate. CARMLS
- $249,9002 bd2 ba1.1k sqft1004 Hastey Ave, Mena, AR 71953For SaleMLS ID #26036277, Debbie Pate, RE/MAX Mena Real Estate, Inc.. CARMLS
- $236,0003 bd3 ba1.5k sqft3048 Polk Rd #44, Mena, AR 71953For SaleMLS ID #26024701, Gini L Burt, Holly Springs Real Estate. CARMLS
- $299,9003 bd2 ba1.9k sqft471 Polk Rd #50, Mena, AR 71953For SaleMLS ID #26040444, Derenda King, Select Realty. CARMLS
- $284,9003 bd3 ba1.4k sqft4875 Highway 375 W, Mena, AR 71953For SaleMLS ID #26030060, Justin Robins, Ouachita Hometown Realtors. CARMLS
