OPEN HOUSE SUNDAY 8/30 3-5PM!! Welcome to the coveted Weatherstone community nestled privately on a hillside located between all the medical centers, major interstates and Turnpike! This spacious, three story townhome provides convenience and an optimal floor plan. Pull right up to an attached garage leading right into a warm foyer with accent wainscoting, flowing right into a finished lower level bonus space and laundry area. Head up the stairs to find the Kitchen, powder room and generously sized living room with plenty of natural light coming in. Owners have replaced all the flooring during their ownership as well as HVAC and painted. The third floor provides a primary suite with its own private bathroom. Rounding out the third floor you will find two other bedrooms and full bathroom. A low monthly HOA that allows you not to worry about snow removal or lawn care, this home provides easy and care free living. Schedule a showing today!
Sold for $291,100
$291,100
288 Fieldstone Ct #103, New Cumberland, PA 17070
3beds
2,016sqft
Townhouse
Built in 2010
-- sqft lot
$303,800 Zestimate®
$144/sqft
$2,058 Estimated rent
Home value
$303,800
$286,000 - $325,000
$2,058/mo
Zestimate® history
Owner options
List your home for rent
$2,058/mo
Rent Zestimate®
Find your next renter with Zillow Rental Manager. Plus, with online applications, you can quickly screen prospective tenants – for free.
$2,058/mo
Rent Zestimate®
Refinance and save
$2,074/mo
Est. payment
Refinancing to a lower rate could help reduce your monthly payments and save thousands over the life of the loan.
$2,074/mo
Est. payment
Explore your selling options
Work with a Zillow partner agent
Leverage their expertise and Zillow's premium Showcase listings to get your home seen by more buyers.
Get startedList with your own agent
Get your home in front of millions of buyers by listing it on Zillow.
Learn how to do itSell it yourself
Take full control of how buyers see your home on Zillow by listing For Sale by Owner (FSBO).
List your homeWhat's special
Attached garagePlenty of natural light
Zillow last checked:
Listing updated:
Listed by:
Trenton Sneidman 717-364-6291,
Keller Williams of Central PA,
Co-Listing Agent: Michelle Sneidman 717-439-6531,
Keller Williams of Central PA
Bought with:
Trenton Sneidman, RS347990
Keller Williams of Central PA
Source: Bright MLS,MLS#: PAYK2088632
Facts & features
Interior
Bedrooms & bathrooms
- Bedrooms: 3
- Bathrooms: 3
- Full bathrooms: 2
- 1/2 bathrooms: 1
Rooms
- Room types: Primary Bedroom, Bedroom 2, Bedroom 3, Kitchen, Family Room, Den, Laundry, Primary Bathroom, Half Bath
Primary bedroom
- Features: Flooring - Carpet
- Level: Upper
- Area: 196 Square Feet
- Dimensions: 14 x 14
Bedroom 2
- Features: Flooring - Carpet
- Level: Upper
- Area: 120 Square Feet
- Dimensions: 10 x 12
Bedroom 3
- Features: Flooring - Carpet
- Level: Upper
- Area: 110 Square Feet
- Dimensions: 10 x 11
Primary bathroom
- Features: Flooring - Vinyl
- Level: Upper
- Area: 48 Square Feet
- Dimensions: 6 x 8
Den
- Features: Flooring - Vinyl
- Level: Main
- Area: 204 Square Feet
- Dimensions: 12 x 17
Family room
- Features: Flooring - Carpet
- Level: Upper
- Area: 273 Square Feet
- Dimensions: 13 x 21
Half bath
- Features: Flooring - Vinyl
- Level: Upper
- Area: 25 Square Feet
- Dimensions: 5 x 5
Kitchen
- Features: Flooring - Vinyl
- Level: Upper
- Area: 252 Square Feet
- Dimensions: 12 x 21
Laundry
- Features: Flooring - Vinyl
- Level: Main
- Area: 15 Square Feet
- Dimensions: 3 x 5
Heating
- Forced Air, Natural Gas
Cooling
- Central Air, Electric
Appliances
- Included: Refrigerator, Oven/Range - Electric, Dishwasher, Microwave, Washer, Dryer, Electric Water Heater
- Laundry: Main Level, Washer In Unit, Dryer In Unit, Laundry Room
Features
- Family Room Off Kitchen, Eat-in Kitchen, Open Floorplan, Bathroom - Tub Shower, Upgraded Countertops, Walk-In Closet(s), Dry Wall
- Flooring: Carpet, Vinyl
- Windows: Double Pane Windows, Insulated Windows
- Basement: Full,Finished
- Has fireplace: No
Interior area
- Total structure area: 2,016
- Total interior livable area: 2,016 sqft
- Finished area above ground: 1,516
- Finished area below ground: 500
Property
Parking
- Total spaces: 1
- Parking features: Garage Faces Front, Inside Entrance, Private, Concrete, Driveway, Attached
- Attached garage spaces: 1
- Has uncovered spaces: Yes
Accessibility
- Accessibility features: None
Features
- Levels: Three
- Stories: 3
- Pool features: None
Details
- Additional structures: Above Grade, Below Grade
- Parcel number: 27000RF028500PC103
- Zoning: RESIDENTIAL
- Special conditions: Standard
Construction
Type & style
- Home type: Townhouse
- Architectural style: Traditional
- Property subtype: Townhouse
Materials
- Vinyl Siding, Aluminum Siding
- Foundation: Block, Concrete Perimeter
- Roof: Shingle
Condition
- New construction: No
- Year built: 2010
Utilities & green energy
- Electric: 200+ Amp Service, Circuit Breakers
- Sewer: Public Sewer
- Water: Public
- Utilities for property: Cable Available, Electricity Available, Natural Gas Available, Sewer Available, Water Available
Community & HOA
Community
- Security: Carbon Monoxide Detector(s), Smoke Detector(s)
- Subdivision: Weatherstone
HOA
- Has HOA: Yes
- Services included: Common Area Maintenance, Maintenance Grounds, Snow Removal
- HOA fee: $105 monthly
- HOA name: WEATHERSTONE
Location
- Region: New Cumberland
- Municipality: FAIRVIEW TWP
Financial & listing details
- Price per square foot: $144/sqft
- Tax assessed value: $157,330
- Annual tax amount: $4,181
- Date on market: 8/26/2025
- Listing agreement: Exclusive Right To Sell
- Listing terms: Cash,Conventional,FHA,VA Loan
- Inclusions: Refrigerator, Fireplace In Family Room, Floating Shelves In Kitchen And Bathrooms
- Exclusions: Washer / Dryer In Home But Units Will Be Provided, Kitchen Island, Floating Shelves In Kid Bedrooms
- Ownership: Fee Simple
- Road surface type: Black Top
Price history
| Date | Event | Price |
|---|---|---|
| 10/3/2025 | Sold | $291,100+4%$144/sqft |
Source:  Bright MLS #PAYK2088632 Report a problem Bright MLS #PAYK2088632 Report a problem | ||
| 8/28/2025 | Pending sale | $280,000$139/sqft |
Source: Bright MLS #PAYK2088632 Report a problem | ||
| 8/26/2025 | Listed for sale | $280,000+9.8%$139/sqft |
Source: Bright MLS #PAYK2088632 Report a problem | ||
| 7/9/2022 | Listing removed | -- |
Source:  RE/MAX International Report a problem RE/MAX International Report a problem | ||
| 7/6/2022 | Price change | $254,900-1.6%$126/sqft |
Source: RE/MAX International #PAYK2023996 Report a problem | ||
| 6/28/2022 | Listed for sale | $259,000$128/sqft |
Source: RE/MAX International #PAYK2023996 Report a problem | ||
Public tax history
Tax history is unavailable.
Neighborhood: 17070
Nearby homes
- $284,9003 bd3 ba1.5k sqft354 Weatherstone Dr #48, New Cumberland, PA 17070Sold
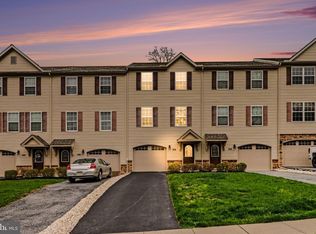
- $322,6003 bd3 ba2.3k sqft369 Weatherstone Dr, New Cumberland, PA 17070Sold
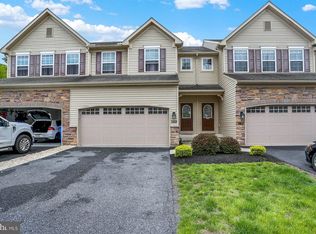
- $310,0003 bd2 ba2.1k sqft335 Weatherstone Dr, New Cumberland, PA 17070Sold
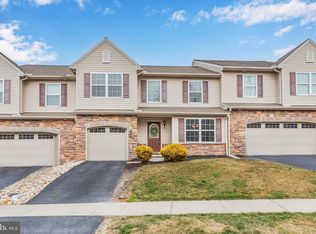
- $332,5003 bd2 ba2k sqft335 Weatherstone Dr LOT 18, New Cumberland, PA 17070Off Market
- $283,0003 bd3 ba2.4k sqft355 Weatherstone Dr, New Cumberland, PA 17070Sold
- $465,9003 bd1 ba1.4k sqft669 Gaumer Rd, New Cumberland, PA 17070Off Market
- $300,0003 bd3 ba2.1k sqft334 Weatherstone Dr, New Cumberland, PA 17070Sold
- $309,9003 bd3 ba2.1k sqft324 Weatherstone Dr, New Cumberland, PA 17070Sold
Nearby schools
GreatSchools rating
- NAFairview El SchoolGrades: K-5Distance: 1 mi
- 7/10New Cumberland Middle SchoolGrades: 7-8Distance: 1.5 mi
- 6/10Cedar Cliff High SchoolGrades: 9-12Distance: 2 mi
Schools provided by the listing agent
- District: West Shore
Source: Bright MLS. This data may not be complete. We recommend contacting the local school district to confirm school assignments for this home.


Get pre-qualified for a loan
At Zillow Home Loans, we can pre-qualify you in as little as 5 minutes with no impact to your credit score.An equal housing lender. NMLS #10287.
Sell for more on Zillow
Get a Zillow Showcase℠ listing at no additional cost and you could sell for .
$303,800
2% more
+$6,076
With Zillow Showcase(estimated)
$309,876
- Pennsylvania
- York County
- New Cumberland
- 17070
- 288 Fieldstone Ct Unit 103
Nearby cities
Nearby zip codes
Other New Cumberland Topics
