Welcome to the highly desirable Weatherstone community, privately situated on a scenic hillside yet conveniently located near major medical centers, interstate highways, and the Pennsylvania Turnpike. This well-maintained three-story townhome offers 1,520 finished square feet, an ideal floor plan, and low-maintenance living in a prime location. Enter through the attached garage into a welcoming foyer that leads to a lower-level flex space, perfect for a home office, workout area, or additional living space, waiting to be finished to your needs. The main level features a spacious living room filled with natural light, a convenient powder room, and a well-appointed kitchen with granite countertops, stainless steel appliances, and a large island with barstool seating. The main level has been updated with new luxury vinyl plank flooring in 2024. Step outside to enjoy the new rear deck and stairs installed in 2023, providing a great space for outdoor relaxation or entertaining. The upper level offers a comfortable primary suite with its own private full bathroom, along with two additional bedrooms and another full hall bath, for a total of 3 bedrooms and 2½ bathrooms. Additional highlights include central air conditioning, forced-air natural gas heat, and a nicely sized one-car attached garage. With a low monthly HOA that covers lawn care and snow removal, this home provides convenient, low-maintenance living in one of the area’s most sought-after communities. Schedule your private showing today to see all this home has to offer!
Sold for $284,900
$284,900
354 Weatherstone Dr #48, New Cumberland, PA 17070
3beds
1,520sqft
Townhouse
Built in 2016
-- sqft lot
$286,100 Zestimate®
$187/sqft
$1,933 Estimated rent
Home value
$286,100
$272,000 - $300,000
$1,933/mo
Zestimate® history
Owner options
List your home for rent
$1,933/mo
Rent Zestimate®
Find your next renter with Zillow Rental Manager. Plus, with online applications, you can quickly screen prospective tenants – for free.
$1,933/mo
Rent Zestimate®
Refinance and save
$2,029/mo
Est. payment
Refinancing to a lower rate could help reduce your monthly payments and save thousands over the life of the loan.
$2,029/mo
Est. payment
Explore your selling options
Work with a Zillow partner agent
Leverage their expertise and Zillow's premium Showcase listings to get your home seen by more buyers.
Get startedList with your own agent
Get your home in front of millions of buyers by listing it on Zillow.
Learn how to do itSell it yourself
Take full control of how buyers see your home on Zillow by listing For Sale by Owner (FSBO).
List your homeWhat's special
Attached garageLower-level flex spaceWell-maintained three-story townhomeWelcoming foyerCentral air conditioningForced-air natural gas heatTwo additional bedrooms
Zillow last checked:
Listing updated:
Listed by:
BROOKS R. WATTS 717-319-7980,
RE/MAX 1st Advantage
Bought with:
MICHELLE LEO, RS307412
Coldwell Banker Realty
Source: Bright MLS,MLS#: PAYK2099032
Facts & features
Interior
Bedrooms & bathrooms
- Bedrooms: 3
- Bathrooms: 3
- Full bathrooms: 2
- 1/2 bathrooms: 1
Rooms
- Room types: Living Room, Dining Room, Primary Bedroom, Bedroom 2, Bedroom 3, Kitchen, Foyer, Bathroom 2, Primary Bathroom
Primary bedroom
- Level: Upper
- Area: 196 Square Feet
- Dimensions: 14 X 14
Bedroom 2
- Level: Upper
- Area: 108 Square Feet
- Dimensions: 9 X 12
Bedroom 3
- Level: Upper
- Area: 108 Square Feet
- Dimensions: 9 X 12
Primary bathroom
- Level: Upper
- Area: 55 Square Feet
- Dimensions: 5 X 11
Bathroom 2
- Level: Upper
- Area: 40 Square Feet
- Dimensions: 5 X 8
Dining room
- Level: Upper
- Area: 112 Square Feet
- Dimensions: 8 X 14
Foyer
- Level: Main
- Area: 120 Square Feet
- Dimensions: 8 X 15
Kitchen
- Level: Upper
- Area: 140 Square Feet
- Dimensions: 10 X 14
Living room
- Level: Upper
- Area: 304 Square Feet
- Dimensions: 16 X 19
Heating
- Forced Air, Natural Gas
Cooling
- Central Air, Electric
Appliances
- Included: Dishwasher, Dryer, Microwave, Oven/Range - Electric, Refrigerator, Washer, Stainless Steel Appliance(s), Electric Water Heater
Features
- Ceiling Fan(s), Combination Kitchen/Dining, Open Floorplan, Kitchen Island, Primary Bath(s), Dining Area, Walk-In Closet(s)
- Basement: Full
- Has fireplace: No
Interior area
- Total structure area: 1,520
- Total interior livable area: 1,520 sqft
- Finished area above ground: 1,520
- Finished area below ground: 0
Property
Parking
- Total spaces: 3
- Parking features: Garage Faces Front, Garage Door Opener, Attached, Driveway
- Attached garage spaces: 1
- Uncovered spaces: 2
Accessibility
- Accessibility features: None
Features
- Levels: Three
- Stories: 3
- Patio & porch: Deck
- Exterior features: Sidewalks
- Pool features: None
Details
- Additional structures: Above Grade, Below Grade
- Parcel number: 27000RF028500PC048
- Zoning: RESIDENTIAL
- Special conditions: Standard
Construction
Type & style
- Home type: Townhouse
- Architectural style: Traditional
- Property subtype: Townhouse
Materials
- Vinyl Siding, Aluminum Siding
- Foundation: Permanent
Condition
- New construction: No
- Year built: 2016
Utilities & green energy
- Sewer: Public Sewer
- Water: Public
Community & HOA
Community
- Security: Fire Sprinkler System
- Subdivision: Weatherstone
HOA
- Has HOA: Yes
- HOA fee: $125 monthly
Location
- Region: New Cumberland
- Municipality: FAIRVIEW TWP
Financial & listing details
- Price per square foot: $187/sqft
- Tax assessed value: $134,910
- Annual tax amount: $3,673
- Date on market: 4/8/2026
- Listing agreement: Exclusive Right To Sell
- Listing terms: Cash,Conventional,FHA,VA Loan
- Ownership: Fee Simple
Price history
| Date | Event | Price |
|---|---|---|
| 5/29/2026 | Sold | $284,900$187/sqft |
Source:  Bright MLS #PAYK2099032 Report a problem Bright MLS #PAYK2099032 Report a problem | ||
| 4/20/2026 | Pending sale | $284,900$187/sqft |
Source: Bright MLS #PAYK2099032 Report a problem | ||
| 4/8/2026 | Listed for sale | $284,900$187/sqft |
Source: Bright MLS #PAYK2099032 Report a problem | ||
Public tax history
Tax history is unavailable.
Neighborhood: 17070
Nearby homes
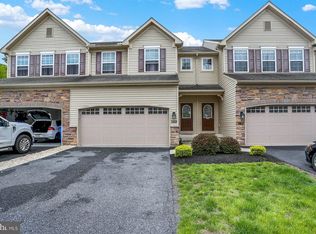
- $322,6003 bd3 ba2.3k sqft369 Weatherstone Dr, New Cumberland, PA 17070Sold
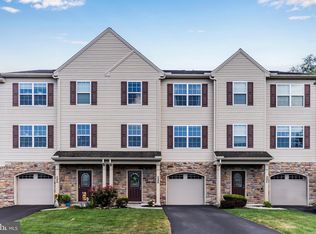
- $291,1003 bd3 ba2k sqft288 Fieldstone Ct #103, New Cumberland, PA 17070Sold
- $300,0003 bd3 ba2.1k sqft334 Weatherstone Dr, New Cumberland, PA 17070Sold
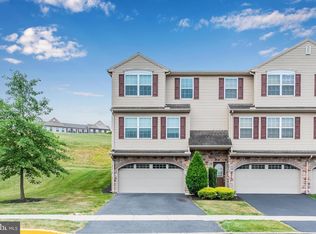
- $309,9003 bd3 ba2.1k sqft324 Weatherstone Dr, New Cumberland, PA 17070Sold
- $283,0003 bd3 ba2.4k sqft355 Weatherstone Dr, New Cumberland, PA 17070Sold
- $310,0003 bd2 ba2.1k sqft335 Weatherstone Dr, New Cumberland, PA 17070Sold
- $326,6003 bd2 ba2k sqft335 Weatherstone Dr LOT 18, New Cumberland, PA 17070Off Market
- $308,0503 bd3 ba2.1k sqft370 Weatherstone Dr #41, New Cumberland, PA 17070Sold
Nearby schools
GreatSchools rating
- NAFairview El SchoolGrades: K-5Distance: 1 mi
- 7/10New Cumberland Middle SchoolGrades: 7-8Distance: 1.5 mi
- 6/10Cedar Cliff High SchoolGrades: 9-12Distance: 2.1 mi
Schools provided by the listing agent
- Elementary: Fairview
- Middle: New Cumberland
- High: Cedar Cliff
- District: West Shore
Source: Bright MLS. This data may not be complete. We recommend contacting the local school district to confirm school assignments for this home.


Get pre-qualified for a loan
At Zillow Home Loans, we can pre-qualify you in as little as 5 minutes with no impact to your credit score.An equal housing lender. NMLS #10287.
Sell for more on Zillow
Get a Zillow Showcase℠ listing at no additional cost and you could sell for .
$286,100
2% more
+$5,722
With Zillow Showcase(estimated)
$291,822
- Pennsylvania
- York County
- New Cumberland
- 17070
- 354 Weatherstone Dr Unit 48
Nearby cities
Nearby zip codes
Other New Cumberland Topics
