LOCATION! LOCATION! LOCATION! This beautiful townhome with a stone facade is located in the Weatherstone community just outside of New Cumberland. The home offers an open floor plan and features a gorgeous kitchen complete with granite countertops and backsplash and stainless steel appliances and a large living/dining area that opens to a deck overlooking the serene rear setting. The second floor of the home has three bedrooms including a spacious primary bedroom that's large enough for a sitting area and offers an en suite bath and big walk-in closet. For convenience the laundry is also located on this level. The lower level of the home has a large family room and an office. Lots of extras and upgrades including new carpeting, newly painted, economical gas heat, central air conditioning, an in house sprinkler system for added safety and a two car garage. Enjoy the ease of reaching major thoroughfares like I-83 and the PA Turnpike facilitating quick and easy access to nearby amenities, entertainment and shopping Schudle your showing today for this great house at a great price!.
Sold for $322,600
$322,600
369 Weatherstone Dr, New Cumberland, PA 17070
3beds
2,340sqft
Townhouse
Built in 2017
-- sqft lot
$324,900 Zestimate®
$138/sqft
$2,177 Estimated rent
Home value
$324,900
$309,000 - $341,000
$2,177/mo
Zestimate® history
Owner options
List your home for rent
$2,177/mo
Rent Zestimate®
Find your next renter with Zillow Rental Manager. Plus, with online applications, you can quickly screen prospective tenants – for free.
$2,177/mo
Rent Zestimate®
Refinance and save
$2,238/mo
Est. payment
Refinancing to a lower rate could help reduce your monthly payments and save thousands over the life of the loan.
$2,238/mo
Est. payment
Explore your selling options
Work with a Zillow partner agent
Leverage their expertise and Zillow's premium Showcase listings to get your home seen by more buyers.
Get startedList with your own agent
Get your home in front of millions of buyers by listing it on Zillow.
Learn how to do itSell it yourself
Take full control of how buyers see your home on Zillow by listing For Sale by Owner (FSBO).
List your homeWhat's special
Zillow last checked:
Listing updated:
Listed by:
Spike HENSEL 717-421-3020,
Coldwell Banker Realty,
Co-Listing Agent: David B Smolizer 717-497-7506,
Coldwell Banker Realty
Bought with:
Mrs. KEILA VEGA BEY, RS313113
Turn Key Realty Group
Source: Bright MLS,MLS#: PAYK2082466
Facts & features
Interior
Bedrooms & bathrooms
- Bedrooms: 3
- Bathrooms: 3
- Full bathrooms: 2
- 1/2 bathrooms: 1
- Main level bathrooms: 1
Rooms
- Room types: Dining Room, Primary Bedroom, Bedroom 2, Bedroom 3, Bedroom 4, Bedroom 5, Kitchen, Family Room, Den, Bedroom 1, Laundry, Other, Office
Primary bedroom
- Description: X
- Level: Upper
- Area: 234 Square Feet
- Dimensions: 18.2x13
Bedroom 1
- Description: X
- Level: Unspecified
Bedroom 2
- Description: X
- Level: Upper
- Area: 110 Square Feet
- Dimensions: 11.5x10
Bedroom 3
- Description: X
- Level: Upper
- Area: 110 Square Feet
- Dimensions: 11.5x10
Bedroom 4
- Description: X
- Level: Unspecified
Bedroom 5
- Description: X
- Level: Unspecified
Den
- Description: X
- Level: Unspecified
Dining room
- Description: X
- Level: Unspecified
- Area: 130 Square Feet
- Dimensions: 9.10x12.6
Family room
- Level: Lower
- Area: 352 Square Feet
- Dimensions: 22 x 16
Kitchen
- Description: X
- Level: Unspecified
- Area: 221 Square Feet
- Dimensions: 16.6x12.6
Laundry
- Description: X
- Level: Unspecified
- Area: 169 Square Feet
- Dimensions: 13.4x13.3
Office
- Level: Lower
- Area: 104 Square Feet
- Dimensions: 13 x 8
Other
- Description: X
- Level: Unspecified
Other
- Description: X
- Level: Unspecified
Other
- Description: X
- Level: Unspecified
Heating
- Forced Air, Natural Gas
Cooling
- Central Air, Electric
Appliances
- Included: Microwave, Dishwasher, Disposal, Oven/Range - Electric, Electric Water Heater
- Laundry: Laundry Room
Features
- Dining Area
- Basement: Full,Finished
- Has fireplace: No
Interior area
- Total structure area: 2,340
- Total interior livable area: 2,340 sqft
- Finished area above ground: 1,840
- Finished area below ground: 500
Property
Parking
- Total spaces: 2
- Parking features: Garage Door Opener, Attached
- Attached garage spaces: 2
Accessibility
- Accessibility features: None
Features
- Levels: Two
- Stories: 2
- Patio & porch: Deck, Porch
- Pool features: None
Lot
- Features: Suburban
Details
- Additional structures: Above Grade, Below Grade
- Parcel number: 27000RF028500PC035
- Zoning: RESIDENTIAL
- Special conditions: Standard
Construction
Type & style
- Home type: Townhouse
- Architectural style: Other
- Property subtype: Townhouse
Materials
- Stone, Vinyl Siding, Stick Built
- Foundation: Block
- Roof: Fiberglass,Asphalt
Condition
- Very Good
- New construction: No
- Year built: 2017
Details
- Builder name: Firefly Homes, a proud member of the Berks Homes f
Utilities & green energy
- Electric: 200+ Amp Service
- Sewer: Private Sewer
- Water: Public
Community & HOA
Community
- Security: Smoke Detector(s), Fire Sprinkler System
- Subdivision: Weatherstone
HOA
- Has HOA: Yes
- HOA fee: $105 monthly
Location
- Region: New Cumberland
- Municipality: FAIRVIEW TWP
Financial & listing details
- Price per square foot: $138/sqft
- Tax assessed value: $169,980
- Annual tax amount: $4,411
- Date on market: 5/21/2025
- Listing agreement: Exclusive Right To Sell
- Listing terms: Conventional,VA Loan,FHA,Cash
- Ownership: Fee Simple
Price history
| Date | Event | Price |
|---|---|---|
| 9/10/2025 | Listing removed | $2,350$1/sqft |
Source: Bright MLS #PAYK2084384 Report a problem | ||
| 7/10/2025 | Listed for rent | $2,350$1/sqft |
Source: Bright MLS #PAYK2084384 Report a problem | ||
| 6/17/2025 | Sold | $322,600+5.1%$138/sqft |
Source:  Bright MLS #PAYK2082466 Report a problem Bright MLS #PAYK2082466 Report a problem | ||
| 5/24/2025 | Pending sale | $307,000$131/sqft |
Source: Bright MLS #PAYK2082466 Report a problem | ||
| 5/21/2025 | Listed for sale | $307,000+56.7%$131/sqft |
Source: Bright MLS #PAYK2082466 Report a problem | ||
| 3/8/2018 | Sold | $195,900-2%$84/sqft |
Source: Public Record Report a problem | ||
| 2/12/2018 | Pending sale | $199,990$85/sqft |
Source: Coldwell Banker Residential Brokerage - Camp Hill #1000932105 Report a problem | ||
| 12/5/2017 | Price change | $199,990-2.9%$85/sqft |
Source: Coldwell Banker Residential Brokerage - Camp Hill #1000932105 Report a problem | ||
| 11/16/2017 | Price change | $205,900-0.5%$88/sqft |
Source: Coldwell Banker Residential Brokerage - Camp Hill #1000932105 Report a problem | ||
| 9/21/2017 | Price change | $206,900+0.9%$88/sqft |
Source: Coldwell Banker Residential Brokerage - Camp Hill #1000932105 Report a problem | ||
| 8/23/2017 | Price change | $204,990-2.4%$88/sqft |
Source: Coldwell Banker Residential Brokerage - Harrisburg #10306081 Report a problem | ||
| 8/10/2017 | Listed for sale | $209,990$90/sqft |
Source: Coldwell Banker Residential Brokerage - Harrisburg #10306081 Report a problem | ||
Public tax history
| Year | Property taxes | Tax assessment |
|---|---|---|
| 2025 | $4,466 +5.6% | $169,980 |
| 2024 | $4,230 | $169,980 |
| 2023 | $4,230 +9.6% | $169,980 |
| 2022 | $3,859 -1.4% | $169,980 |
| 2021 | $3,916 +3.1% | $169,980 |
| 2020 | $3,798 +1.8% | $169,980 |
| 2019 | $3,732 +488.3% | $169,980 +476.8% |
| 2018 | $634 +239.8% | $29,470 |
| 2017 | $187 | $29,470 |
| 2016 | -- | $29,470 |
| 2015 | -- | $29,470 |
| 2014 | -- | $29,470 |
| 2013 | -- | $29,470 |
| 2012 | -- | $29,470 |
| 2011 | -- | $29,470 |
| 2010 | -- | $29,470 |
| 2009 | -- | $29,470 |
Find assessor info on the county website
Neighborhood: 17070
Nearby homes
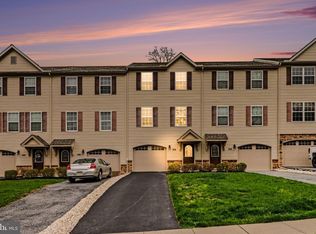
- $284,9003 bd3 ba1.5k sqft354 Weatherstone Dr #48, New Cumberland, PA 17070Sold
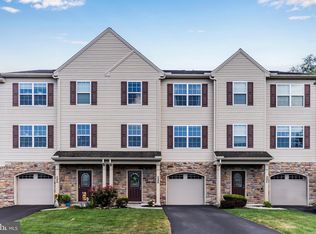
- $291,1003 bd3 ba2k sqft288 Fieldstone Ct #103, New Cumberland, PA 17070Sold
- $308,0503 bd3 ba2.1k sqft370 Weatherstone Dr #41, New Cumberland, PA 17070Sold

- $300,0003 bd3 ba2.1k sqft334 Weatherstone Dr, New Cumberland, PA 17070Sold
- $309,9003 bd3 ba2.1k sqft324 Weatherstone Dr, New Cumberland, PA 17070Sold
- $283,0003 bd3 ba2.4k sqft355 Weatherstone Dr, New Cumberland, PA 17070Sold
- $432,1003 bd1 ba1.4k sqft656 Gaumer Rd, New Cumberland, PA 17070Off Market
- $312,900-- bd-- ba63k sqft658 Gaumer Rd, New Cumberland, PA 17070Off Market
Nearby schools
GreatSchools rating
- NAFairview El SchoolGrades: K-5Distance: 1 mi
- 7/10New Cumberland Middle SchoolGrades: 7-8Distance: 1.6 mi
- 6/10Cedar Cliff High SchoolGrades: 9-12Distance: 2.1 mi
Schools provided by the listing agent
- High: Cedar Cliff
- District: West Shore
Source: Bright MLS. This data may not be complete. We recommend contacting the local school district to confirm school assignments for this home.


Get pre-qualified for a loan
At Zillow Home Loans, we can pre-qualify you in as little as 5 minutes with no impact to your credit score.An equal housing lender. NMLS #10287.
Sell for more on Zillow
Get a Zillow Showcase℠ listing at no additional cost and you could sell for .
$324,900
2% more
+$6,498
With Zillow Showcase(estimated)
$331,398
- Pennsylvania
- York County
- New Cumberland
- 17070
- 369 Weatherstone Dr
Nearby cities
Nearby zip codes
Other New Cumberland Topics
