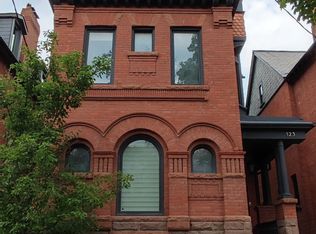
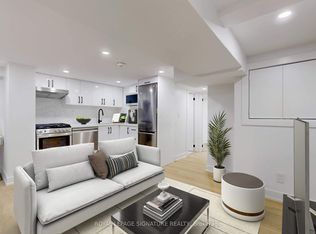
NOTE BEFORE VIEWING: Ceiling height is roughly 6 feet two inches. Welcome to 288 Markham Street, an exceptional lease opportunity in the heart of Little Italy, where charm, style, and location come together effortlessly. With standout curb appeal and a full renovation throughout, this home offers over 1,000 square feet of thoughtfully designed living space. Inside, you'll find a bright, modern layout featuring a sleek kitchen with stainless steel appliances, in-unit laundry, and bright principal rooms. Two bedrooms provide comfortable retreats, complemented by a stylishly updated bathroom. Situated just steps from some of the city's best restaurants and cafes, public transit, and Trinity Bellwoods Park, this location also offers quick connectivity to Toronto's downtown core and central business districts. A perfect blend of neighbourhood charm and urban convenience.
House for rent
C$2,150/moFees may apply
288 Markham St, Toronto, ON M6J 2G6
2beds
Price may not include required fees and charges. Learn more|
Singlefamily
Available now
Air conditioner, central air
Ensuite laundry
Central, forced air, natural gas
What's special
Standout curb appealFull renovation throughoutBright modern layoutIn-unit laundryBright principal roomsStylishly updated bathroom
- 14 days |
- -- |
- -- |
Zillow last checked:
Listing updated:
Travel times

Let’s turn your rent into credit progress
Build credit history with every on-time payment and get credit for the payment you’re already making.
Facts & features
Interior
Bedrooms & bathrooms
- Bedrooms: 2
- Bathrooms: 1
- Full bathrooms: 1
Heating
- Central, Forced Air, Natural Gas
Cooling
- Air Conditioner, Central Air
Appliances
- Laundry: Ensuite
Features
- Flooring: Carpet Free
- Has basement: Yes
Property
Parking
- Details: Contact manager
Features
- Stories: 2
- Exterior features: Basement, Public Transit, Rec./Commun.Centre, School
- Pool features: Contact manager
Lot
- Features: Rectangular Lot
Construction
Type & style
- Home type: SingleFamily
- Property subtype: SingleFamily
Materials
- Roof: Unknown
Community & HOA
Community
- Features: Park
HOA
- Amenities included: Park
Location
- Region: Toronto
Financial & listing details
- Lease term: Contact For Details
Nearby apartments for rent


Price history
Price history is unavailable.
Neighborhood: Trinity
Nearby schools
GreatSchools rating
No schools nearby
We couldn't find any schools near this home.