Solid 3 Bdrm 2.5 Bathroom extensively updated within the last 10 years top to bottom. Open concept living room through dining room leading to kitchen. Kitchen features a generous amount of storage, stone counters, and an additional pantry with laundry. Upper level primary has a bonus flex space, multiple closets and full bathroom. Lower level is partially finished with a bonus room and rec room to entertain and host during the upcoming holidays. Exterior features a 1 car garage, room to expand parking, fenced in yard, and patio. Hurry this one will not last long.
Active
$169,900
2880 N 52nd STREET, Milwaukee, WI 53210
3beds
1,352sqft
Single Family Residence
Built in 1910
5,227 Square Feet Lot
$-- Zestimate®
$126/sqft
$-- HOA
What's special
Room to expand parkingAdditional pantry with laundryFenced in yardStone countersMultiple closets
- 10 days
- 272
- 33
Zillow last checked:
Listing updated:
Listed by:
Lance Wooten Team* 262-424-9888,
Riverwest Realty Milwaukee
Source: WIREX MLS,MLS#: 1982273 Originating MLS: Metro MLS
Originating MLS: Metro MLSFacts & features
Interior
Bedrooms & bathrooms
- Bedrooms: 3
- Bathrooms: 3
- Full bathrooms: 2
- 1/2 bathrooms: 1
- Main level bedrooms: 2
Primary bedroom
- Level: Upper
- Area: 240
- Dimensions: 12 x 20
Bedroom 2
- Level: Main
- Area: 120
- Dimensions: 12 x 10
Bedroom 3
- Level: Main
- Area: 120
- Dimensions: 12 x 10
Bathroom
- Features: Tub Only, Ceramic Tile, Master Bedroom Bath: Walk-In Shower, Master Bedroom Bath, Shower Over Tub
Dining room
- Level: Main
- Area: 120
- Dimensions: 12 x 10
Kitchen
- Level: Main
- Area: 120
- Dimensions: 12 x 10
Living room
- Level: Main
- Area: 150
- Dimensions: 15 x 10
Office
- Level: Main
- Area: 120
- Dimensions: 12 x 10
Heating
- Natural Gas, Forced Air
Features
- High Speed Internet, Pantry
- Flooring: Wood
- Basement: 8'+ Ceiling,Block,Full,Partially Finished
Interior area
- Total structure area: 1,352
- Total interior livable area: 1,352 sqft
Property
Parking
- Total spaces: 1.5
- Parking features: Detached, 1 Car, 1 Space
- Garage spaces: 1.5
Features
- Levels: One and One Half
- Stories: 1
- Patio & porch: Patio
Lot
- Size: 5,227 Square Feet
- Features: Sidewalks
Details
- Parcel number: 3061330000
- Zoning: RT2
Construction
Type & style
- Home type: SingleFamily
- Architectural style: Cape Cod
- Property subtype: Single Family Residence
Materials
- Aluminum Siding, Aluminum/Steel, Vinyl Siding
Condition
- 21+ Years
- New construction: No
- Year built: 1910
Utilities & green energy
- Sewer: Public Sewer
- Water: Public
- Utilities for property: Cable Available
Community & HOA
Location
- Region: Milwaukee
- Municipality: Milwaukee
Financial & listing details
- Price per square foot: $126/sqft
- Tax assessed value: $188,100
- Annual tax amount: $3,913
- Date on market: 9/26/2026
- Inclusions: None
- Exclusions: None
Estimated market value
Not available
Estimated sales range
Not available
$1,969/mo
Price history
| Date | Event | Price |
|---|---|---|
| 9/26/2026 | Listed for sale | $169,900+76.1%$126/sqft |
Source:  WIREX MLS #1982273 Report a problem WIREX MLS #1982273 Report a problem | ||
| 5/31/2019 | Sold | $96,500+0.5%$71/sqft |
Source: Public Record Report a problem | ||
| 4/29/2019 | Pending sale | $96,000$71/sqft |
Source: EXIT REALTY HORIZONS #1614045 Report a problem | ||
| 3/5/2019 | Price change | $96,000-3%$71/sqft |
Source: Exit Realty Horizons #1614045 Report a problem | ||
| 1/28/2019 | Price change | $99,000-5.7%$73/sqft |
Source: Exit Realty Horizons #1614045 Report a problem | ||
| 12/19/2018 | Price change | $105,000-5.8%$78/sqft |
Source: Exit Realty Horizons #1614045 Report a problem | ||
| 11/27/2018 | Price change | $111,500-6.3%$82/sqft |
Source: Exit Realty Horizons #1614045 Report a problem | ||
| 11/13/2018 | Listed for sale | $119,000+209.1%$88/sqft |
Source: Exit Realty Horizons #1614045 Report a problem | ||
| 3/25/2017 | Listing removed | $38,500$28/sqft |
Source: Dave Schmidt Realty #1516279 Report a problem | ||
| 3/3/2017 | Listed for sale | $38,500+94.4%$28/sqft |
Source: Dave Schmidt Realty #1516279 Report a problem | ||
| 2/3/2017 | Sold | $19,800-66.4%$15/sqft |
Source: Public Record Report a problem | ||
| 11/16/2016 | Listed for sale | -- |
Source: Auction.com Report a problem | ||
| 12/23/1999 | Sold | $59,000$44/sqft |
Source: Public Record Report a problem | ||
Public tax history
| Year | Property taxes | Tax assessment |
|---|---|---|
| 2025 | $3,912 +2% | $188,100 +12.5% |
| 2024 | $3,834 +22.1% | $167,200 +25.8% |
| 2023 | $3,140 -0.8% | $132,900 |
| 2022 | $3,164 +18.3% | $132,900 +38.3% |
| 2021 | $2,674 | $96,100 |
| 2020 | $2,674 | $96,100 |
| 2019 | $2,674 +59% | $96,100 +59.1% |
| 2018 | $1,682 -22.1% | $60,400 +20.1% |
| 2017 | $2,158 +84.5% | $50,300 +3.9% |
| 2016 | $1,170 -49.9% | $48,400 |
| 2015 | $2,334 | $48,400 |
| 2014 | $2,334 | $48,400 -17.3% |
| 2012 | -- | $58,500 -25% |
| 2011 | -- | $78,000 |
| 2010 | $1,905 +1.9% | $78,000 |
| 2009 | $1,870 | $78,000 -15.1% |
| 2008 | -- | $91,900 |
| 2007 | -- | $91,900 |
| 2006 | -- | $91,900 |
| 2005 | -- | $91,900 +12.3% |
| 2004 | -- | $81,800 +26.2% |
| 2003 | -- | $64,800 +7.8% |
| 2002 | -- | $60,100 +11.5% |
| 2001 | $1,519 +5.4% | $53,900 |
| 2000 | $1,442 -1.6% | $53,900 +11.6% |
| 1999 | $1,466 | $48,300 |
Find assessor info on the county website
Monthly payment
Est. payment
Payment breakdown
Explore the cost of this home by adjusting the details. Changes won't be saved.Climate risks
Neighborhood: Saint Joseph
Nearby schools
Schools provided by the listing agent
- District: Milwaukee
Source: WIREX MLS. This data may not be complete. We recommend contacting the local school district to confirm school assignments for this home.
Similar homes
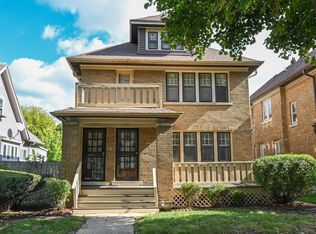
- $179,9004 bd1 ba1.5k sqft3035 N 55th STREET, Milwaukee, WI 53210Active
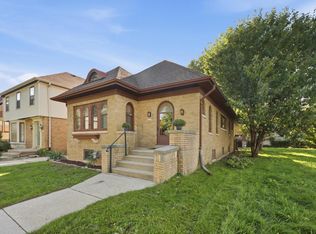 MLS ID #1982526, Taylor Kulich. WIREX MLS
 - $--3 bd2 ba1k sqft4508 N 48th St, Milwaukee, WI 53218AuctionXome
- $199,9003 bd1 ba1k sqft2438 N 58th STREET, Milwaukee, WI 53210Active
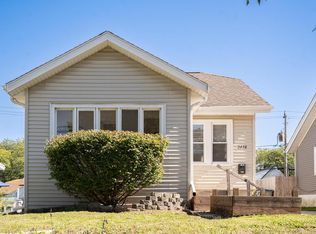 MLS ID #1982527, Keith Nilsen. WIREX MLS
 - $189,9004 bd2 ba1.6k sqft2874 N 59th STREET, Milwaukee, WI 53210Active
 MLS ID #1981240, Richard Reith. WIREX MLS
