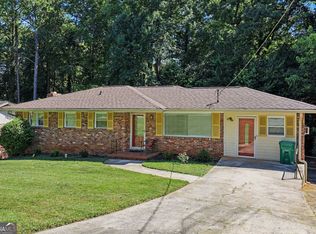
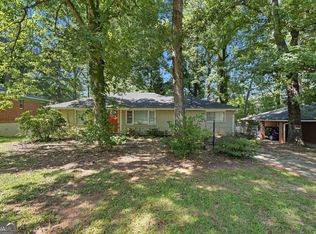
Don't miss this incredible opportunity! This solid all-brick 3BR/1.5BA ranch offers the perfect combination of recent updates, value, and potential. Featuring fresh interior paint, brand-new carpet, updated kitchen countertops, and new kitchen flooring, this move-in ready home is waiting for its next owner. Step inside to a spacious living room and a generous dining area with sliding glass doors leading to a private patio and fully fenced backyard, ideal for entertaining, relaxing, or creating your dream outdoor space. The one-car garage provides excellent storage, shelving, and room for hobbies or a workshop. Conveniently located near I-20, I-285, schools, shopping, Downtown Atlanta, and East Atlanta Village, this home offers both comfort and accessibility. Seller is offering buyer concessions with an accepted offer, adding even more value to this exceptional opportunity. Whether you're a first-time homebuyer, investor, or someone looking to add your personal touches, this home is priced to sell and offers tremendous upside. Eligible buyers may utilize FHA 203(k) or Fannie Mae HomeStyle renovation financing to combine purchase and renovation costs into one convenient mortgage. (Selected photos have been staged). Please schedule all showings through ShowingTime.
Active
$214,000
2881 Gwendon Ter, Decatur, GA 30034
3beds
--sqft
Single Family Residence
Built in 1964
-- sqft lot
$210,600 Zestimate®
$--/sqft
$-- HOA
What's special
Fully fenced backyardPrivate patioUpdated kitchen countertopsGenerous dining areaBrand-new carpetNew kitchen flooringFresh interior paint
- 18 days
- 721
- 30
Zillow last checked:
Listing updated:
Listed by:
Doris Williams 404-312-8491,
HomeSmart
Source: GAMLS,MLS#: 10835825
Facts & features
Interior
Bedrooms & bathrooms
- Bedrooms: 3
- Bathrooms: 2
- Full bathrooms: 1
- 1/2 bathrooms: 1
- Main level bathrooms: 1
- Main level bedrooms: 3
Rooms
- Room types: Family Room, Other
Dining room
- Features: Separate Room
Kitchen
- Features: Breakfast Area, Pantry
Heating
- Central, Natural Gas
Cooling
- Ceiling Fan(s), Central Air, Electric
Appliances
- Included: Oven/Range (Combo), Refrigerator
- Laundry: Other
Features
- Master On Main Level, Tile Bath
- Flooring: Carpet, Hardwood, Tile, Vinyl
- Basement: Crawl Space
- Has fireplace: No
- Common walls with other units/homes: No Common Walls
Interior area
- Total structure area: 0
- Finished area above ground: 0
- Finished area below ground: 0
Property
Parking
- Total spaces: 1
- Parking features: Garage, Garage Door Opener, Kitchen Level, Off Street
- Has garage: Yes
Features
- Levels: One
- Stories: 1
- Patio & porch: Patio
- Fencing: Back Yard,Chain Link
- Body of water: None
Lot
- Features: Other
- Residential vegetation: Partially Wooded
Details
- Parcel number: 15 106 14 094
- Special conditions: As Is,Estate Owned,No Disclosure
Construction
Type & style
- Home type: SingleFamily
- Architectural style: Brick 4 Side,Ranch
- Property subtype: Single Family Residence
Materials
- Brick
- Foundation: Block
- Roof: Composition
Condition
- Resale
- New construction: No
- Year built: 1964
Utilities & green energy
- Electric: 220 Volts
- Sewer: Public Sewer
- Water: Public
- Utilities for property: Cable Available, Sewer Connected
Community & HOA
Community
- Features: Street Lights, Near Public Transport, Walk To Schools, Near Shopping
- Subdivision: Norgate
HOA
- Has HOA: No
- Services included: None
Location
- Region: Decatur
Financial & listing details
- Tax assessed value: $172,600
- Annual tax amount: $3,358
- Date on market: 8/29/2026
- Cumulative days on market: 19 days
- Listing agreement: Exclusive Right To Sell
- Listing terms: Cash,Conventional
Estimated market value
$210,600
$200,000 - $221,000
$1,682/mo
Price history
| Date | Event | Price |
|---|---|---|
| 8/29/2026 | Listed for sale | $214,000+12.7% |
Source:  GAMLS #10835825 Report a problem GAMLS #10835825 Report a problem | ||
| 7/27/2026 | Listing removed | $189,900 |
Source:  FMLS GA #7699177 Report a problem FMLS GA #7699177 Report a problem | ||
| 4/1/2026 | Price change | $189,900-5% |
Source: GAMLS #10665887 Report a problem | ||
| 3/29/2026 | Pending sale | $199,900 |
Source: GAMLS #10665887 Report a problem | ||
| 1/5/2026 | Listed for sale | $199,900 |
Source: GAMLS #10665887 Report a problem | ||
Public tax history
| Year | Property taxes | Tax assessment |
|---|---|---|
| 2025 | $299 -4.6% | $69,040 -10.2% |
| 2024 | $314 +134.4% | $76,880 +7.4% |
| 2023 | $134 -49% | $71,600 +15.8% |
| 2022 | $262 | $61,840 +21.6% |
| 2021 | $262 -0.1% | $50,840 +25.3% |
| 2020 | $263 +2.8% | $40,560 +14.2% |
| 2019 | $255 +1.2% | $35,520 +14.9% |
| 2018 | $252 +22.2% | $30,920 +25.9% |
| 2017 | $206 +6.9% | $24,560 +0.8% |
| 2016 | $193 | $24,360 +81.3% |
| 2014 | $193 | $13,440 +30.2% |
| 2013 | -- | $10,320 |
| 2012 | -- | $10,320 -15.4% |
| 2011 | -- | $12,192 -50.1% |
| 2010 | $166 | $24,440 |
| 2009 | $166 +10% | $24,440 -19.2% |
| 2008 | $151 -2.1% | $30,240 |
| 2007 | $154 | $30,240 |
| 2006 | $154 +6.4% | $30,240 |
| 2005 | $145 +3.8% | $30,240 |
| 2004 | $140 +112.2% | $30,240 +11.8% |
| 2003 | $66 +38.1% | $27,040 |
| 2002 | $48 +15.6% | $27,040 |
| 2001 | $41 | $27,040 |
Find assessor info on the county website
Monthly payment
Est. payment
Payment breakdown
Explore the cost of this home by adjusting the details. Changes won't be saved.Climate risks
Neighborhood: Panthersville
Nearby schools
Schools provided by the listing agent
- Elementary: Flat Shoals
- Middle: Mcnair
- High: Mcnair
Source: GAMLS. This data may not be complete. We recommend contacting the local school district to confirm school assignments for this home.

Similar homes
- $235,0003 bd2 ba2.1k sqft3136 Gay Dr, Decatur, GA 30032Active

 MLS ID #10838264, Arthur Chung, EveryState. GAMLS
 - $220,0003 bd2 ba-- sqft1709 Lee St, Decatur, GA 30035Active
 MLS ID #10833736, Angelia Byrd, Virtual Properties Realty.com. GAMLS
 - $274,9003 bd3 ba4k sqft2712 Sherlock Dr, Decatur, GA 30034Active
 MLS ID #10834270, Mark Spain, Mark Spain Real Estate. GAMLS
 - $217,4353 bd1 ba1.4k sqft1923 Rosewood Rd, Decatur, GA 30032Active
 MLS ID #10828742, Benjamin Hitchins, Mainstay Brokerage. GAMLS
 - $199,7604 bd2 ba1.2k sqft1883 Cindy Dr, Decatur, GA 30032ActiveMLS ID #10835449, Kerry Kretchmer, Mainstay Brokerage. GAMLS
- $195,0003 bd2 ba-- sqft2976 Kenville Ln, Decatur, GA 30034ActiveMLS ID #10833883, Mark Spain, Mark Spain Real Estate. GAMLS
- $180,9003 bd3 ba-- sqft4756 Glenwood Rd, Decatur, GA 30035ActiveMLS ID #10834801, Raquel Littlejohn, Mainstay Brokerage. GAMLS
- $280,0004 bd2 ba2.1k sqft3898 Panthersville Rd, Ellenwood, GA 30294ActiveMLS ID #10844607, Mark Spain, Mark Spain Real Estate. GAMLS
- $276,0003 bd2 ba1.5k sqft2231 Scotty Cir, Decatur, GA 30032ActiveMLS ID #10835457, Doug Smith, Mainstay Brokerage. GAMLS
- $229,9003 bd2 ba1.1k sqft5893 Ronnie Dr, Rex, GA 30273ActiveMLS ID #10831056, Robert E Salmons Jr., Entera Realty. GAMLS
- $199,0002 bd1 ba912 sqft1790 Elaine Dr, Decatur, GA 30035ActiveMLS ID #10829412, Christie Wilkins, Keller Williams Realty Atl. Partners. GAMLS
- $225,0003 bd2 ba1.2k sqft677 N Hairston Rd, Stone Mountain, GA 30083ActiveMLS ID #10835544, Richard Mesa, Keller Williams Realty. GAMLS
- $204,9003 bd2 ba1.4k sqft1623 Jolly Green Ct, Conley, GA 30288ActiveMLS ID #10795607, Robert E Salmons Jr., Entera Realty. GAMLS
- $219,0003 bd3 ba2.1k sqft895 Laurel St, Forest Park, GA 30297ActiveMLS ID #10809177, Kim Sinclair, Watkins Real Estate Associates. GAMLS
- $230,0004 bd2 ba1.2k sqft2840 Somerton Dr, Morrow, GA 30260ActiveMLS ID #10834683, Stephanie Mack, eXp Realty. GAMLS
- $275,0003 bd2 ba1.3k sqft4306 Bouldercrest Rd, Ellenwood, GA 30294ActiveMLS ID #10816003, Raquel Lavender, Keller Williams Realty Atl. Partners. GAMLS
- $215,0002 bd1 ba808 sqft3383 Lawrence St, Scottdale, GA 30079ActiveMLS ID #10836498, Kerri Dobo, Keller Williams Realty. GAMLS
- $210,0002 bd2 ba1k sqft328 Valley Hill Rd, Stockbridge, GA 30281ActiveMLS ID #10796680, Amber C Cochran, Investment Realty Group. GAMLS
- $225,0003 bd3 ba1.3k sqft946 Fox Chase Ln, Riverdale, GA 30296ActiveMLS ID #10846721, Tabitha Daniel, SouthOwens Realty. GAMLS
- $251,2003 bd2 ba1.3k sqft5327 Timor Trl, Lithonia, GA 30038ActiveMLS ID #10834367, Blake Keathley, EveryState. GAMLS
