Welcome to this inviting 3-bedroom, 2.5-bathroom home, ideally situated at the end of a quiet cul-de-sac in a well-established neighborhood. The kitchen features a garden window, granite countertops, and a convenient breakfast bar.
The spacious living room offers a cozy fireplace and adjoining dining area, creating a comfortable space for family gatherings and entertaining. A glass sliding door opens to the covered patio and private backyard, extending the living space outdoors.
Upstairs, you'll find the primary suite, which features a walk-in closet, a private bathroom with both a tub and shower, and a generously sized linen closet.
Conveniently located near the local high school and close to shopping, dining, and entertainment, this home offers comfort, convenience, and an inviting setting in a desirable neighborhood. Assumable Loan with a low interest rate of 3.625%, contact me for more information. Low HOA: $180 Monthly
For sale
Listed by: Century 21 Allstars • Salvador Ortuno Bermudez • 562-313-1065
$514,900
2883 Hollow Glen Cir, Rialto, CA 92376
3beds
1,335sqft
Single Family Residence
Built in 1985
3,484 Square Feet Lot
$519,800 Zestimate®
$386/sqft
$180/mo HOA
What's special
- 33 days
- 1,118
- 104
Likely to sell faster than
Zillow last checked:
Listing updated:
Listed by:
Salvador Ortuno Bermudez DRE #02100849 562-313-1065,
Century 21 Allstars
Source: CRMLS,MLS#: DW26196706 Originating MLS: California Regional MLS
Facts & features
Interior
Bedrooms & bathrooms
- Bedrooms: 3
- Bathrooms: 3
- Full bathrooms: 2
- 1/2 bathrooms: 1
- Main level bathrooms: 3
- Main level bedrooms: 3
Rooms
- Room types: Bedroom, Dining Room
Bedroom
- Features: All Bedrooms Up
Bathroom
- Features: Tub Shower, Walk-In Shower
Heating
- Central
Cooling
- Central Air
Appliances
- Included: Dishwasher, Gas Oven, Water Heater
- Laundry: Inside
Features
- Separate/Formal Dining Room, All Bedrooms Up
- Flooring: Carpet, Laminate
- Has fireplace: Yes
- Fireplace features: Living Room
- Common walls with other units/homes: No Common Walls
Interior area
- Total interior livable area: 1,335 sqft
Property
Parking
- Total spaces: 2
- Parking features: Garage Faces Front, Garage
- Attached garage spaces: 2
Features
- Levels: Two
- Stories: 2
- Entry location: xxxx1
- Pool features: None
Lot
- Size: 3,484 Square Feet
- Features: 0-1 Unit/Acre
Details
- Parcel number: 0142534370000
- Special conditions: Standard
Construction
Type & style
- Home type: SingleFamily
- Property subtype: Single Family Residence
Materials
- Stucco
- Foundation: Slab
Condition
- New construction: No
- Year built: 1985
Utilities & green energy
- Electric: Standard
- Sewer: Public Sewer
- Water: Public
- Utilities for property: Cable Available, Electricity Connected, Natural Gas Connected, Phone Available, Sewer Connected, Water Connected
Community & HOA
Community
- Features: Sidewalks
- Security: Carbon Monoxide Detector(s), Smoke Detector(s)
HOA
- Has HOA: Yes
- Amenities included: Other
- HOA fee: $180 monthly
- HOA name: PARK HILL ON PEPPER AVENUE HOA
- HOA phone: 626-712-6837
Location
- Region: Rialto
Financial & listing details
- Price per square foot: $386/sqft
- Tax assessed value: $465,445
- Date on market: 9/29/2026
- Cumulative days on market: 33 days
- Listing terms: Cash,Conventional,1031 Exchange,FHA,Submit,VA Loan
- Road surface type: Paved
Estimated market value
$519,800
$494,000 - $546,000
$2,898/mo
Price history
| Date | Event | Price |
|---|---|---|
| 9/29/2026 | Listed for sale | $514,900+19.7%$386/sqft |
Source:  CRMLS #DW26196706 Report a problem | ||
| 8/31/2021 | Sold | $430,000+258.3%$322/sqft |
Source: Public Record Report a problem | ||
| 9/27/2017 | Listing removed | $1,700$1/sqft |
Source: Park Place Properties - Property # 392419 Report a problem | ||
| 9/9/2017 | Listed for rent | $1,700$1/sqft |
Source: Park Place Properties - Property # 392419 Report a problem | ||
| 8/10/2001 | Sold | $120,000$90/sqft |
Source: Public Record Report a problem | ||
Public tax history
| Year | Property taxes | Tax assessment |
|---|---|---|
| 2026 | -- | $465,445 +2% |
| 2025 | $5,953 -0.7% | $456,319 +2% |
| 2024 | $5,992 -4.4% | $447,372 +2% |
| 2023 | $6,267 +13% | $438,600 +2% |
| 2022 | $5,546 +30% | $430,000 +51.7% |
| 2021 | $4,267 +13% | $283,406 +1% |
| 2020 | $3,776 +2.3% | $280,500 +2% |
| 2019 | $3,693 +17.8% | $275,000 +76.5% |
| 2018 | $3,136 +47.7% | $155,802 +2% |
| 2017 | $2,123 | $152,747 +2% |
| 2016 | $2,123 +1.3% | $149,752 +1.5% |
| 2015 | $2,096 +7.2% | $147,503 +2% |
| 2014 | $1,956 | $144,614 +4% |
| 2013 | -- | $139,000 +37.6% |
| 2012 | -- | $101,000 |
| 2011 | -- | $101,000 |
| 2010 | -- | $101,000 |
| 2009 | -- | $101,000 -25.2% |
| 2008 | -- | $134,964 +2% |
| 2007 | -- | $132,317 +2% |
| 2006 | -- | $129,722 +2% |
| 2005 | -- | $127,178 +2% |
| 2004 | -- | $124,685 +1.9% |
| 2003 | -- | $122,400 +2% |
| 2002 | -- | $120,000 +32.4% |
| 2001 | -- | $90,647 |
| 2000 | -- | $90,647 |
Find assessor info on the county website
Monthly payment
Est. payment
Payment breakdown
Explore the cost of this home by adjusting the details. Changes won't be saved.Climate risks
Neighborhood: Rancho West

Similar homes
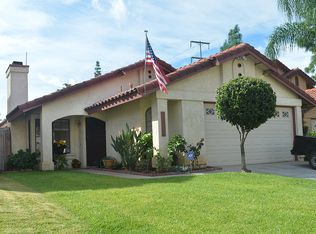
- $499,9003 bd3 ba1.3k sqft832 S Rexford St, Rialto, CA 92376For Sale
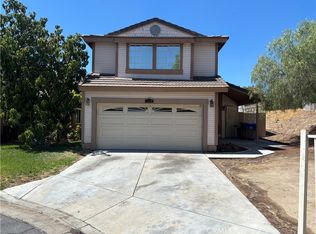 MLS ID #SW26184160, Rosa Jaimez-Price, Gold Shield Realty Group. CRMLS
- $499,9994 bd3 ba1.6k sqft874 S Lamarr St, Rialto, CA 92376For Sale
 MLS ID #IV26179897, MARIA NAVARRO, REAL ESTATE ONE. CRMLS
- $508,0003 bd1 ba1.2k sqft719 S Meridian Ave, San Bernardino, CA 92410For Sale
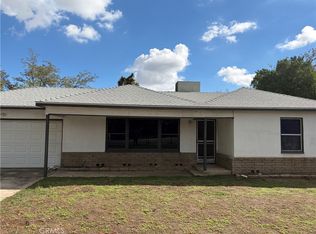 MLS ID #IV26231907, GLEN BURNS, BERKSHIRE HATHAWAY HOMESERVICES CALIFORNIA REALTY. CRMLS
- $599,0004 bd2 ba1.6k sqft2882 Pleasant Ct, Rialto, CA 92376For Sale
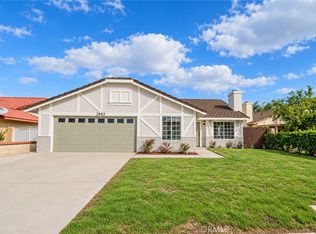 MLS ID #WS26227835, Andrew Watson, Wedgewood Homes Realty. CRMLS
