Newly refreshed and move-in ready in Daniels' ARC Condos. This bright one bedroom features brand new flooring throughout and new modern ceiling lights, with a functional layout and west -facing windows for afternoon light and sunset views. Steps to Bayview subway station and Bayview Village Mall, with quick access to Highways 401/404 and the Don Valley Parkway. Building amenities include 24-hour concierge, party room, media room, rooftop deck, guest suites and visitor parking. A turnkey opportunity in one of Bayview Village's most sought-after buildings, complete with underground parking and a locker.
For sale
C$489,900
2885 Bayview Ave #311, Toronto, ON M2K 0A3
1beds
1baths
Apartment
Built in ----
-- sqft lot
$-- Zestimate®
C$--/sqft
C$508/mo HOA
What's special
Bright one bedroomBrand new flooring throughoutNew modern ceiling lightsFunctional layoutRooftop deck
- 1 day
- 11
- 0
Zillow last checked:
Listing updated:
Listed by:
AIMHOME REALTY INC.
Source: TRREB,MLS®#: C14181878 Originating MLS®#: Toronto Regional Real Estate Board
Facts & features
Interior
Bedrooms & bathrooms
- Bedrooms: 1
- Bathrooms: 1
Bedroom
- Description: Bedroom
- Level: Flat
- Area: 11.13 Square Meters
- Area source: Other
- Dimensions: 2.81 x 3.96
Dining room
- Description: Dining Room
- Level: Flat
- Area: 15.01 Square Meters
- Area source: Other
- Dimensions: 3.05 x 4.92
Kitchen
- Description: Kitchen
- Level: Flat
- Area: 0 Square Meters
- Area source: Other
- Dimensions: 2.63 x 3.43
Living room
- Description: Living Room
- Level: Flat
- Area: 15.01 Square Meters
- Area source: Other
- Dimensions: 3.05 x 4.92
Heating
- Forced Air, Gas
Cooling
- Central Air
Appliances
- Laundry: In-Suite Laundry
Features
- Flooring: Carpet Free
- Basement: None
- Has fireplace: No
Interior area
- Living area range: 500-599 null
Video & virtual tour
Property
Parking
- Total spaces: 1
- Parking features: Underground
- Has attached garage: Yes
Features
- Exterior features: Open Balcony
Details
- Parcel number: 130310166
Construction
Type & style
- Home type: Apartment
- Property subtype: Apartment
- Attached to another structure: Yes
Materials
- Other, Concrete
Community & HOA
HOA
- Amenities included: Guest Suites, Gym, Indoor Pool, Media Room, Party Room/Meeting Room, Sauna
- Services included: CAC Included, Common Elements Included, Heat Included, Building Insurance Included, Parking Included, Water Included
- HOA fee: C$508 monthly
- HOA name: TSCC
Location
- Region: Toronto
Financial & listing details
- Annual tax amount: C$2,601
- Date on market: 11/15/2026
Price history
Price history is unavailable.
Public tax history
Tax history is unavailable.
Climate risks
Neighborhood: Bayview Village
Nearby schools
GreatSchools rating
No schools nearby
We couldn't find any schools near this home.
- C$2,4952 bd1 ba-- sqft2885 Bayview Ave #239, Toronto, ON M2K0A3For Rent

- C$539,0002 bd1 ba-- sqft2885 Bayview Ave #PENTHOUSE 1501, Toronto, ON M2K0A3For Sale
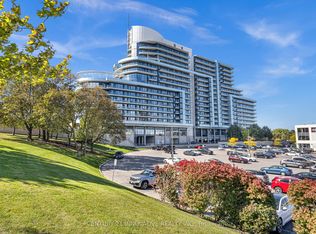
- C$348,888-- bd1 ba-- sqft2885 Bayview Ave #923, Toronto, ON M2K0A3For Sale

- C$509,0001 bd1 ba-- sqft2885 Bayview Ave #404, Toronto, ON M2K0A3For Sale

Similar homes
- C$499,0002 bd1 ba-- sqft621 Sheppard Ave E #250, Toronto, ON M2K 0G4For Sale
 MLS ID #C14183854, HOMELIFE NEW WORLD REALTY INC.. TRREB
- C$509,9902 bd2 ba-- sqftSix99 Condos, Toronto, ON M2K 2Z3For Sale
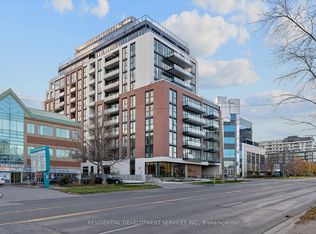 MLS ID #C14184090, RESIDENTIAL DEVELOPMENT SERVICES INC.. TRREB
- C$509,0001 bd1 ba-- sqft2885 Bayview Ave #404, Toronto, ON M2K 0A3For SaleMLS ID #C14095546, CENTURY 21 LEADING EDGE REALTY INC.. TRREB
- C$449,9001 bd1 ba-- sqft1 Rean Dr #1309, Toronto, ON M2K 3C1For Sale
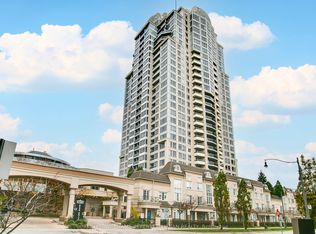 MLS ID #C14178460, KELLER WILLIAMS REFERRED URBAN REALTY. TRREB
