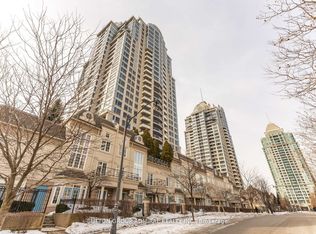
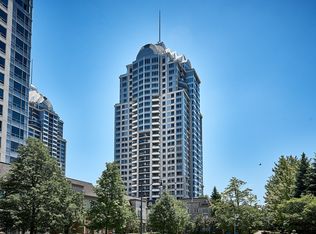
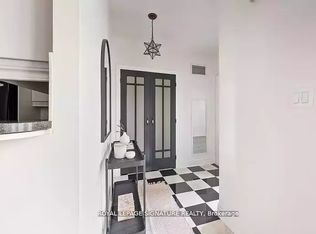
Excellent opportunity to own a condominium in a desirable location! This property is being offered for sale under Power of Sale. An excellent opportunity for first-time buyers, investors, or those looking to enter the real estate market. Seller is the mortgagee in possession pursuant to a surrender agreement. Property is being sold in as-is, where-is condition, without representations or warranties. The building is conveniently located at Bayview and Sheppard area. Large windows, Granite countertops with Stainless steel appliances, 4pc bathroom, spacious walk in closet, and balcony. Great amenities such as indoor pool, sauna, gym, and billiard room. Close to highways 401/DVP/404 and a short walking distance to subway, Bayview village mall, grocery and restaurants. One Underground parking and One locker are included.
For sale
C$425,800
1 Rean Dr #1113, Toronto, ON M2K 3C1
1beds
1baths
Apartment
Built in ----
-- sqft lot
$-- Zestimate®
C$--/sqft
C$633/mo HOA
What's special
Large windowsGranite countertopsStainless steel appliancesSpacious walk in closet
- 2 days
- 5
- 0
Zillow last checked:
Listing updated:
Listed by:
SAM MCDADI REAL ESTATE INC.
Source: TRREB,MLS®#: C14174292 Originating MLS®#: Toronto Regional Real Estate Board
Facts & features
Interior
Bedrooms & bathrooms
- Bedrooms: 1
- Bathrooms: 1
Bedroom
- Level: Flat
- Dimensions: 3.7 x 3.05
Dining room
- Level: Flat
- Dimensions: 3.33 x 2.67
Kitchen
- Level: Flat
- Dimensions: 2.47 x 2.32
Living room
- Level: Flat
- Dimensions: 4 x 3.45
Heating
- Forced Air, Gas
Cooling
- Central Air
Appliances
- Laundry: Ensuite
Features
- Guest Accommodations
- Flooring: Carpet Free
- Basement: None
- Has fireplace: No
Interior area
- Living area range: 500-599 null
Video & virtual tour
Property
Parking
- Total spaces: 1
- Parking features: Garage
- Has garage: Yes
Features
- Exterior features: Open Balcony
Details
- Parcel number: 124960925
Construction
Type & style
- Home type: Apartment
- Property subtype: Apartment
Materials
- Concrete, Brick
- Foundation: Concrete
Community & HOA
HOA
- Services included: Hydro Included, CAC Included, Parking Included, Common Elements Included, Heat Included
- HOA fee: C$633 monthly
- HOA name: TSCC
Location
- Region: Toronto
Financial & listing details
- Annual tax amount: C$2,186
- Date on market: 11/12/2026
Price history
Price history is unavailable.
Public tax history
Tax history is unavailable.
Climate risks
Neighborhood: Bayview Village
Nearby schools
GreatSchools rating
No schools nearby
We couldn't find any schools near this home.

Similar homes
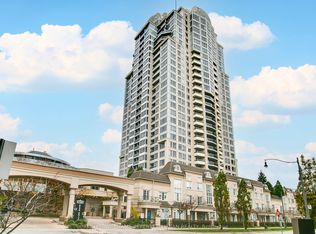
- C$449,9001 bd1 ba-- sqft1 Rean Dr #1309, Toronto, ON M2K 3C1For Sale
 MLS ID #C14178460, KELLER WILLIAMS REFERRED URBAN REALTY. TRREB
- C$398,0001 bd1 ba-- sqft85 McMahon Dr #2115, Toronto, ON M2K 0C2For Sale
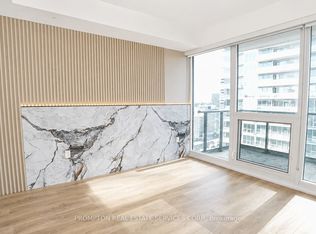 MLS ID #C14168930, PROMPTON REAL ESTATE SERVICES CORP.. TRREB
- C$459,0001 bd1 ba-- sqft72 Esther Shiner Blvd, Toronto, ON M2K 0C4For Sale
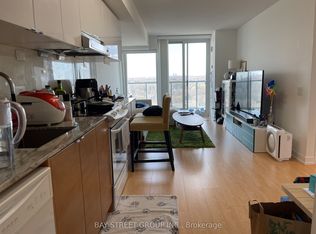 MLS ID #C14171568, BAY STREET GROUP INC.. TRREB
- C$399,0002 bd1 ba-- sqft17 Kenaston Gdns #510, Toronto, ON M2K 0B9For Sale
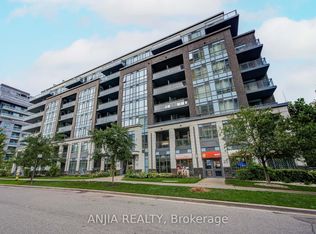 MLS ID #C14146518, ANJIA REALTY. TRREB
