Priced below appraisal value! This recently remodeled 2 bedroom, 2 bath property is the perfect investment opportunity, second home or primary residence! Located just minutes from all the action and activities of downtown Pigeon Forge. Boasting over 1,300 square feet of convenient, one-level living, this modern styled, turn-key home is perfectly situated on a large lot with both a front yard and a fenced back yard. The spacious living area's focal point is the sleek, modern electric fireplace and black surround with a handcrafted log mantle - it doesn't get much cozier than this. And, two skylights provide plenty of natural light. Just beyond the living area, the kitchen is an absolute dream - complete with granite countertops, gleaming stainless appliances, loads of cabinetry and a large island with seating for two. The adjacent dining area accommodates an additional six people. On to the game room, where you'll be greeted by a vaulted ceiling with its warm wood planks and exposed beams. Hours of fun will be had at the air hockey table or upright arcade game. The game room leads way to your private backyard oasis. The large deck features hog-wire railings, twinkling outdoor lights and is home to a bubbling hot tub, a cozy fire pit, plus a grill and outdoor seating for alfresco dining. The back yard even has a pond with a waterfall feature and a seasonal mountain view. On the opposite side of the home, you'll find a lovely primary suite with a king sized bed and electric fireplace. While the second spacious bedroom is home to two trundle beds. Both of the bathrooms have undergone a remodel. One features a walk-in shower and the other features a custom tiled, tub/shower combo. Storage won't be a problem, as the home has multiple bedroom closets, hall closets, linen closets and a pantry. As an added bonus, there is an attached carport. And, with a 3 bedroom septic, there is possibility of either expanding to add a 3rd bedroom or even enclosing the carport!
Under contract - not showing
Price cut: $25K (5/18)
$450,000
2887 Pine Haven Dr, Sevierville, TN 37862
2beds
1,334sqft
:
Get pre-qualified$2,610/mo
Single Family Residence, Residential
Built in 1970
0.44 Acres Lot
$-- Zestimate®
$337/sqft
$-- HOA
What's special
- 220 days |
- 55 |
- 0 |
Zillow last checked:
Listing updated:
Listed by:
Kristi Street 865-246-9162,
Keller Williams Smoky Mountains 865-999-8601
Source: RealTracs MLS as distributed by MLS GRID,MLS#: 3269837
Facts & features
Interior
Bedrooms & bathrooms
- Bedrooms: 2
- Bathrooms: 2
- Full bathrooms: 2
Heating
- Central
Cooling
- Central Air
Appliances
- Included: Dishwasher, Dryer, Electric Range, Microwave, Refrigerator, Washer
Features
- High Ceilings, Ceiling Fan(s), Kitchen Island
- Flooring: Luxury Vinyl
- Number of fireplaces: 2
- Fireplace features: Electric
Interior area
- Total structure area: 1,334
- Total interior livable area: 1,334 sqft
Property
Parking
- Parking features: Attached
Features
- Levels: Three Or More
- Stories: 1
- Patio & porch: Patio, Deck
- Fencing: Back Yard
- Has view: Yes
- View description: Mountain(s)
Lot
- Size: 0.44 Acres
- Dimensions: 161.2 x 186.34 IRR
- Features: Views
- Topography: Views
Details
- Parcel number: 082N E 02000 000
- Special conditions: Standard
Construction
Type & style
- Home type: SingleFamily
- Architectural style: Ranch
- Property subtype: Single Family Residence, Residential
Materials
- Roof: Metal
Condition
- New construction: No
- Year built: 1970
Utilities & green energy
- Sewer: Septic Tank
- Water: Well
Community & HOA
Community
- Subdivision: Pinehaven Est
HOA
- Has HOA: No
Location
- Region: Sevierville
Financial & listing details
- Price per square foot: $337/sqft
- Tax assessed value: $229,500
- Annual tax amount: $1,359
- Date on market: 12/19/2025
Estimated market value
Not available
Estimated sales range
Not available
Not available
Price history
| Date | Event | Price |
|---|---|---|
| 6/22/2026 | Pending sale | $450,000$337/sqft |
Source:  GSMAR, GSMMLS #309456 Report a problem GSMAR, GSMMLS #309456 Report a problem | ||
| 5/18/2026 | Price change | $450,000-5.3%$337/sqft |
Source: GSMAR, GSMMLS #309456 Report a problem | ||
| 1/14/2026 | Listed for sale | $475,000$356/sqft |
Source:  East Tennessee Realtors #1324567 Report a problem East Tennessee Realtors #1324567 Report a problem | ||
| 1/3/2026 | Pending sale | $475,000$356/sqft |
Source: East Tennessee Realtors #1324567 Report a problem | ||
| 12/19/2025 | Listed for sale | $475,000-0.8%$356/sqft |
Source: GSMAR, GSMMLS #309456 Report a problem | ||
| 10/31/2025 | Listing removed | $479,000$359/sqft |
Source: GSMAR, GSMMLS #306503 Report a problem | ||
| 9/19/2025 | Price change | $479,000-4%$359/sqft |
Source: GSMAR, GSMMLS #306503 Report a problem | ||
| 6/6/2025 | Price change | $499,000-3.1%$374/sqft |
Source: GSMAR, GSMMLS #306503 Report a problem | ||
| 5/15/2025 | Listed for sale | $515,000+38.3%$386/sqft |
Source: GSMAR, GSMMLS #306503 Report a problem | ||
| 7/13/2023 | Sold | $372,500-6.9%$279/sqft |
Source:  RealTracs MLS as distributed by MLS GRID #3286909 Report a problem RealTracs MLS as distributed by MLS GRID #3286909 Report a problem | ||
| 6/25/2023 | Pending sale | $399,900$300/sqft |
Source: GSMAR, GSMMLS #255161 Report a problem | ||
| 6/9/2023 | Price change | $399,900-5.9%$300/sqft |
Source: GSMAR, GSMMLS #255161 Report a problem | ||
| 5/25/2023 | Price change | $425,000-5.3%$319/sqft |
Source: GSMAR, GSMMLS #255161 Report a problem | ||
| 4/28/2023 | Price change | $449,000-4.4%$337/sqft |
Source: GSMAR, GSMMLS #255161 Report a problem | ||
| 4/4/2023 | Price change | $469,900-2.1%$352/sqft |
Source: GSMAR, GSMMLS #255161 Report a problem | ||
| 3/24/2023 | Price change | $479,900-2.1%$360/sqft |
Source: GSMAR, GSMMLS #255161 Report a problem | ||
| 3/13/2023 | Price change | $490,000-1%$367/sqft |
Source: GSMAR, GSMMLS #255161 Report a problem | ||
| 3/6/2023 | Price change | $495,000-0.8%$371/sqft |
Source: GSMAR, GSMMLS #255161 Report a problem | ||
| 2/27/2023 | Listed for sale | $499,000$374/sqft |
Source: GSMAR, GSMMLS #255161 Report a problem | ||
| 2/20/2023 | Pending sale | $499,000$374/sqft |
Source: GSMAR, GSMMLS #255161 Report a problem | ||
| 12/27/2022 | Listed for sale | $499,000+202.4%$374/sqft |
Source: GSMAR, GSMMLS #255161 Report a problem | ||
| 3/24/2021 | Listing removed | -- |
Source: Owner Report a problem | ||
| 5/16/2018 | Sold | $165,000-7.4%$124/sqft |
Source: Public Record Report a problem | ||
| 2/22/2018 | Price change | $178,200-3.5%$134/sqft |
Source: Owner Report a problem | ||
| 2/3/2018 | Listed for sale | $184,600+45.4%$138/sqft |
Source: Owner Report a problem | ||
| 10/5/2015 | Listing removed | $127,000+5.8%$95/sqft |
Source: Crye-Leike Realtors (Pigeon Forge) #195999 Report a problem | ||
| 10/2/2015 | Sold | $120,000-38.5%$90/sqft |
Source: RealTracs MLS as distributed by MLS GRID #3276295 Report a problem | ||
| 9/2/2005 | Sold | $195,000$146/sqft |
Source: Public Record Report a problem | ||
Public tax history
| Year | Property taxes | Tax assessment |
|---|---|---|
| 2025 | $1,359 | $91,800 |
| 2024 | $1,359 +60% | $91,800 +60% |
| 2023 | $849 | $57,375 |
| 2022 | $849 | $57,375 |
| 2021 | -- | $57,375 +85.7% |
| 2020 | $575 | $30,900 |
| 2019 | $575 | $30,900 |
| 2018 | $575 0% | $30,900 |
| 2017 | $575 | $30,900 |
| 2016 | $575 | $30,900 +28.1% |
| 2015 | -- | $24,125 0% |
| 2014 | $393 | $24,135 |
| 2013 | $393 | $24,135 |
| 2012 | $393 | $24,135 |
| 2011 | $393 | $24,135 |
| 2010 | -- | $24,135 -8% |
| 2009 | $404 | $26,247 |
| 2008 | $404 | $26,247 |
| 2007 | $404 +14.9% | $26,247 |
| 2006 | $352 -19.3% | $26,247 |
| 2005 | $436 +11.6% | $26,247 +11.6% |
| 2004 | $390 +14.5% | $23,523 |
| 2002 | $341 | $23,523 |
| 2001 | -- | $23,523 -75% |
| 2000 | -- | $94,093 |
Find assessor info on the county website
Monthly payment
Est. payment
Payment breakdown
Explore the cost of this home by adjusting the details. Changes won't be saved.Climate risks
Neighborhood: 37862
Nearby schools
GreatSchools rating
- 2/10Pigeon Forge Primary SchoolGrades: PK-3Distance: 1.4 mi
- 4/10Pigeon Forge Middle SchoolGrades: 7-9Distance: 1.3 mi
- 6/10Pigeon Forge High SchoolGrades: 10-12Distance: 1.3 mi
- $306,6002 bd2 ba1.2k sqft2887 Pine Haven Dr #1, Sevierville, TN 37862Off Market
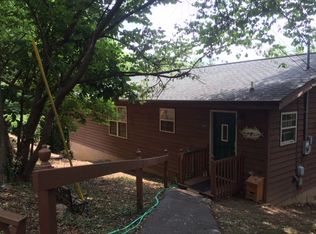
- $357,900-- bd1 ba1.7k sqft2883 Pine Haven Dr, Sevierville, TN 37862Off Market
- $347,1002 bd2 ba1.4k sqft2899 Pine Haven Dr, Pigeon Forge, TN 37862Off Market
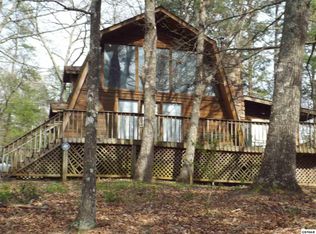
- $789,300-- bd-- ba2.3k sqft2880 Pine Haven Dr, Sevierville, TN 37862Off Market
- $309,400-- bd0 ba1k sqft2909 Pine Haven Dr, Sevierville, TN 37862Off Market
- $410,9003 bd2 ba1.2k sqft2913 Pine Haven Dr, Sevierville, TN 37862Off Market
- $30,000-- bd-- ba-- sqft2883 Pine Haven Dr, Sevierville, TN 37862Off Market
- $576,4003 bd3 ba1.8k sqft2888 Pine Haven Dr, Sevierville, TN 37862Off Market
A local agent can set up tours, give advice and negotiate with sellers.
A local lender can help you make sure your offer is ready when you are.
Similar homes
- $449,9003 bd2 ba1.2k sqft3039 Lona Dr, Sevierville, TN 37862For Sale
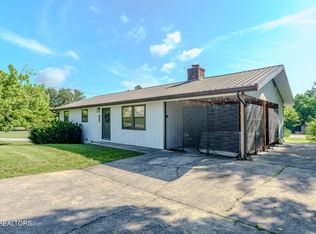
 MLS ID #1344447, Dustan Drain, Your Home Sold Guaranteed Real. East Tennessee Realtors
 - $472,5003 bd3 ba1.6k sqft3528 Lost Branch Rd, Sevierville, TN 37862For Sale

 MLS ID #3304025, Louis Josey. RealTracs MLS as distributed by MLS GRID
 - $460,0003 bd2 ba1.5k sqft412 Apple Valley Rd, Sevierville, TN 37862For Sale
 MLS ID #3304387, Carly Couch. RealTracs MLS as distributed by MLS GRID
 - $370,0002 bd2 ba1.3k sqft3042 Crestview Ct, Sevierville, TN 37862For Sale
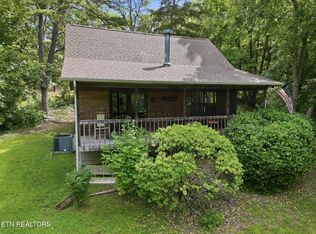 MLS ID #1345867, Michelle S Williams, Signature Market Realty, LLC. East Tennessee Realtors
 - $489,0002 bd2 ba1k sqft3107 Slate Gap Way, Sevierville, TN 37862For SaleMLS ID #3304414, Anya Dykes. RealTracs MLS as distributed by MLS GRID
- $465,0002 bd2 ba1.1k sqft3129 Valley Home Rd, Sevierville, TN 37862For SaleMLS ID #3302482, Shannon McRoberts. RealTracs MLS as distributed by MLS GRID
- $429,9992 bd2 ba1.8k sqft2875 McMahan Sawmill Rd, Sevierville, TN 37862For SaleMLS ID #1334875, Allie Chamberlain, Realty Executives South. East Tennessee Realtors
- $434,9002 bd2 ba1k sqft2032 Slippery Rock Cir, Sevierville, TN 37862For SaleMLS ID #3298386, Darlene Pearson. RealTracs MLS as distributed by MLS GRID
- $445,0003 bd2 ba1.5k sqft1660 Turtle Dove Trl, Sevierville, TN 37862For SaleMLS ID #3304108, Emili Spangler. RealTracs MLS as distributed by MLS GRID
- $549,0004 bd2 ba1.7k sqft1103 Mayors Dr, Sevierville, TN 37862For SaleMLS ID #312365, Gracie Mayfield. GSMAR, GSMMLS
- $469,9003 bd2 ba1.7k sqft2122 Zion Dr, Sevierville, TN 37862For SaleMLS ID #1347985, Charity Brown, Tennessee Elite Realty. East Tennessee Realtors
- $499,9003 bd2 ba1.9k sqft2106 Hickory Manor Rd, Pigeon Forge, TN 37862For SaleMLS ID #3261473, Rick Cochran. RealTracs MLS as distributed by MLS GRID
- $439,9003 bd2 ba1.5k sqft2043 Bill Hicks Dr, Seymour, TN 37865For SaleMLS ID #1349049, Andy Porter, The Real Estate Firm. East Tennessee Realtors
- $284,9003 bd1 ba1.1k sqft1015 Oakville Ln, Sevierville, TN 37862For SaleMLS ID #3304004, Kevin Charkosky. RealTracs MLS as distributed by MLS GRID
- $399,9002 bd2 ba1.1k sqft650 Lloyd Huskey Rd, Pigeon Forge, TN 37863For SaleMLS ID #1344443, Charity Brown, Tennessee Elite Realty. East Tennessee Realtors
- $399,9002 bd2 ba1k sqft644 Lloyd Huskey Rd, Pigeon Forge, TN 37863For SaleMLS ID #1345910, Steve Koleno, Beycome Brokerage Realty, LLC. East Tennessee Realtors
- $449,9002 bd2 ba1.4k sqft393 Lane Hollow Rd, Sevierville, TN 37876For SaleMLS ID #3156354, Courtney McGhee. RealTracs MLS as distributed by MLS GRID
- $494,9004 bd3 ba1.8k sqft1717 Meadow Ridge Cir, Sevierville, TN 37862For SaleMLS ID #1333456, Tara D'Andrea, HITT Real Estate. East Tennessee Realtors
- $499,0003 bd2 ba1.6k sqft1426 Benjamin Blvd, Sevierville, TN 37876For SaleMLS ID #3304417, Lance Hamilton. RealTracs MLS as distributed by MLS GRID
- $424,9003 bd2 ba1.6k sqft938 Mountain View St, Pigeon Forge, TN 37863For SaleMLS ID #1345920, Renee Humme, Your Home Sold Guaranteed Real. East Tennessee Realtors
