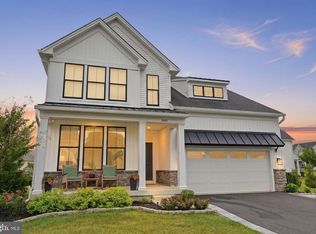
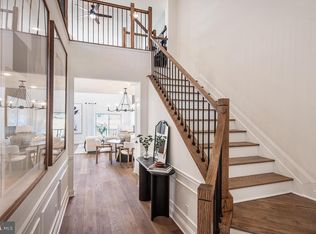
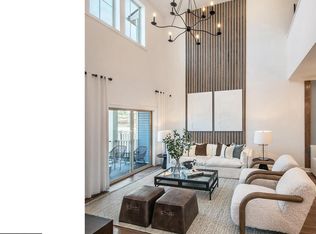
There is still time to take advantage of our last remaining home at Regency at Waterside. This floorplan is the popular Junewood Modern Craftsman design where you can enjoy your covered patio backing up to a large community green space. This is your last chance to purchase a new construction home in our premier 55+ active adult community. This home will be available to move in October 2026 giving you the time you may need to make your plans to a lifestyle that allows you to enjoy more free time. This open-concept design boasts 10 ft first floor ceilings, 2 bedrooms on the main floor as well as two full baths, plus a first floor office/flex space. The upstairs level provides an additional bedroom, full bath and spacious loft space great for guests or a private retreat. The garage includes a full stair to extra attic storage to keep your garage clutter free. The main living area is perfect for entertaining or family gatherings as it flows from your new gourmet kitchen and casual dining area to your rear covered patio for roomy Summer -time get-togethers. The highlight of our community is our 10,000 square foot clubhouse featuring an indoor pool, bocce courts, putting green, dog park and so much more. Hurry in while there is still time to personalize this home and make your interior selections! Price reflected includes base price, home site premium, and architectural options that have been selected. Pictures shown are of current Junewood model home, and not photos of actual home.
Pending
$1,036,025
289 Rush Ln Lot 291, Ambler, PA 19002
3beds
2,538sqft
:
Get pre-qualified$7,027/mo
Single Family Residence
Built in 2026
8,100 Square Feet Lot
$1,023,400 Zestimate®
$408/sqft
$361/mo HOA
What's special
Open-concept design
- 129 days |
- 53 |
- 1 |
Zillow last checked:
Listing updated:
Listed by:
Matthew Snyder 267-488-8886,
Toll Brothers Real Estate, Inc. 2159388311
Source: Bright MLS,MLS#: PAMC2175120
Facts & features
Interior
Bedrooms & bathrooms
- Bedrooms: 3
- Bathrooms: 3
- Full bathrooms: 3
- Main level bathrooms: 2
- Main level bedrooms: 2
Rooms
- Room types: Dining Room, Primary Bedroom, Bedroom 2, Great Room, Loft, Other, Additional Bedroom
Primary bedroom
- Level: Main
- Area: 270 Square Feet
- Dimensions: 15 X 18
Other
- Level: Upper
- Area: 143 Square Feet
- Dimensions: 11 X 13
Bedroom 2
- Level: Main
- Area: 120 Square Feet
- Dimensions: 10 X 12
Dining room
- Level: Main
- Area: 48 Square Feet
- Dimensions: 6 X 8
Great room
- Level: Main
- Area: 375 Square Feet
- Dimensions: 15 X 25
Loft
- Level: Upper
- Area: 336 Square Feet
- Dimensions: 12 X 28
Other
- Level: Main
- Area: 120 Square Feet
- Dimensions: 10 X 12
Heating
- Forced Air, Natural Gas
Cooling
- Central Air, Natural Gas
Appliances
- Included: Microwave, Built-In Range, Cooktop, Disposal, Dishwasher, Exhaust Fan, Gas Water Heater
- Laundry: Main Level
Features
- Has basement: No
- Number of fireplaces: 1
Interior area
- Total structure area: 2,538
- Total interior livable area: 2,538 sqft
- Finished area above ground: 2,538
Video & virtual tour
Property
Parking
- Total spaces: 2
- Parking features: Garage Faces Front, Attached
- Attached garage spaces: 2
Accessibility
- Accessibility features: Accessible Entrance
Features
- Levels: Two
- Stories: 2
- Exterior features: Sidewalks, Water Fountains
- Pool features: Community
- Spa features: Community
Lot
- Size: 8,100 Square Feet
Details
- Additional structures: Above Grade
- Parcel number: 0
- Zoning: RESIDENTIAL
- Special conditions: Standard
Construction
Type & style
- Home type: SingleFamily
- Architectural style: Ranch/Rambler
- Property subtype: Single Family Residence
Materials
- Combination
- Foundation: Concrete Perimeter
Condition
- Excellent
- New construction: Yes
- Year built: 2026
Details
- Builder model: Junewood Modern Craftsman
- Builder name: Toll Brothers
Utilities & green energy
- Electric: 200+ Amp Service
- Sewer: Public Sewer
- Water: Public
- Utilities for property: Cable Available, Natural Gas Available, Fiber Optic
Green energy
- Energy efficient items: Construction
Community & HOA
Community
- Features: Pool
- Security: Monitored
- Senior community: Yes
- Subdivision: Regency At Waterside
HOA
- Has HOA: Yes
- HOA fee: $361 monthly
Location
- Region: Ambler
- Municipality: HORSHAM TWP
Financial & listing details
- Price per square foot: $408/sqft
- Date on market: 4/10/2026
- Listing agreement: Exclusive Right To Sell
- Ownership: Fee Simple
Estimated market value
$1,023,400
$972,000 - $1.07M
$4,195/mo
Price history
| Date | Event | Price |
|---|---|---|
| 5/15/2026 | Pending sale | $1,036,025$408/sqft |
Source:  Bright MLS #PAMC2175120 Report a problem Bright MLS #PAMC2175120 Report a problem | ||
| 4/25/2026 | Price change | $1,036,025-4.6%$408/sqft |
Source: Bright MLS #PAMC2175120 Report a problem | ||
| 4/10/2026 | Listed for sale | $1,086,025$428/sqft |
Source: Bright MLS #PAMC2175120 Report a problem | ||
Public tax history
Tax history is unavailable.
Monthly payment
Est. payment
Payment breakdown
Explore the cost of this home by adjusting the details. Changes won't be saved.Climate risks
Neighborhood: 19002
Nearby schools
GreatSchools rating
- 7/10Simmons El SchoolGrades: K-5Distance: 1.4 mi
- 8/10Keith Valley Middle SchoolGrades: 6-8Distance: 3.6 mi
- 9/10Hatboro-Horsham Senior High SchoolGrades: 9-12Distance: 1.6 mi
Schools provided by the listing agent
- District: Hatboro-horsham
Source: Bright MLS. This data may not be complete. We recommend contacting the local school district to confirm school assignments for this home.
- $933,8003 bd2 ba2.4k sqft301 Rush Ln, Ambler, PA 19002Off Market
- $1,511,235-- bd-- ba-- sqft290 Rush Ln, Ambler, PA 19002Sold
- $9,710-- bd-- ba-- sqft289 Rush Ln, Ambler, PA 19002Off Market
- $1,671,814-- bd-- ba-- sqft288 Rush Ln, Ambler, PA 19002Sold
- $850,7003 bd2 ba2.3k sqft305 Rush Ln, Ambler, PA 19002Off Market
- $9,710-- bd-- ba-- sqft287 Rush Ln, Ambler, PA 19002Off Market
- $922,8003 bd2 ba2.5k sqft300 Rush Ln, Ambler, PA 19002Off Market
- $901,8002 bd2 ba2.3k sqft307 Rush Ln, Ambler, PA 19002Off Market
A local agent can set up tours, give advice and negotiate with sellers.
A local lender can help you make sure your offer is ready when you are.
Similar homes
- $950,0004 bd5 ba2.9k sqft1145 Harper Dr, Warminster, PA 18974For Sale
 MLS ID #PABU2125792, Mike Patel, Equity Pennsylvania Real Estate. Bright MLS
 - $1,059,9005 bd5 ba2.8k sqft355 Bronson Cir #L1p, Collegeville, PA 19426New Construction
 MLS ID #PAMC2172490, Brandi Hogan, LPT Realty, LLC. Bright MLS
 - $809,9903 bd4 ba2.6k sqft425 Aspen Trl #10501, Maple Glen, PA 19002New Construction
 MLS ID #PAMC2186204, Craig Weisbecker, Pulte Homes of PA Limited Partnership. Bright MLS
 - $799,5503 bd4 ba2.6k sqft430 Aspen Trl #10404, Maple Glen, PA 19002New Construction
 MLS ID #PAMC2176976, Craig Weisbecker, Pulte Homes of PA Limited Partnership. Bright MLS
 - $1,049,9003 bd3 ba3.1k sqft49 Tradesville Dr, Doylestown, PA 18901For SaleMLS ID #PABU2112906, Chelsea Williams, Keller Williams Real Estate-Doylestown. Bright MLS
- $1,074,0003 bd4 ba2.3k sqft227 Ezra Ln Lot 147, Langhorne, PA 19047New ConstructionMLS ID #PABU2128960, Darlene DiVona, Toll Brothers Real Estate, Inc.. Bright MLS
- $824,9904 bd6 ba3.3k sqft1815 Hemlock Ct #11101, Ambler, PA 19002New ConstructionMLS ID #PAMC2189236, Craig Weisbecker, Pulte Homes of PA Limited Partnership. Bright MLS
- $759,9904 bd4 ba2.4k sqft601 America Dr #2102, Horsham, PA 19044New ConstructionMLS ID #PAMC2181196, Craig Weisbecker, Pulte Homes of PA Limited Partnership. Bright MLS
- $764,9903 bd3 ba3.3k sqft418 Aspen Trl #10602, Maple Glen, PA 19002New ConstructionMLS ID #PAMC2185500, Craig Weisbecker, Pulte Homes of PA Limited Partnership. Bright MLS
- $779,9903 bd3 ba3.3k sqft411 Aspen Trl #10703, Maple Glen, PA 19002New ConstructionMLS ID #PAMC2186818, Craig Weisbecker, Pulte Homes of PA Limited Partnership. Bright MLS
- $1,049,0003 bd3 ba3.2k sqft48 Mill Creek Dr, Doylestown, PA 18901For SaleMLS ID #PABU2119292, Vincent Vesci, Compass RE. Bright MLS
- $779,9903 bd3 ba3.3k sqft437 Aspen Trl #10203, Ambler, PA 19002New ConstructionMLS ID #PAMC2165578, Craig Weisbecker, Pulte Homes of PA Limited Partnership. Bright MLS
- $1,025,0004 bd4 ba3.3k sqft103 Casey Ct, Royersford, PA 19468New ConstructionBright MLS
- $899,9904 bd6 ba3.3k sqft415 Aspen Trl #10701, Maple Glen, PA 19002New ConstructionMLS ID #PAMC2186814, Craig Weisbecker, Pulte Homes of PA Limited Partnership. Bright MLS
- $1,075,0004 bd4 ba3.3k sqft204 Kelly Ct, Royersford, PA 19468New ConstructionBright MLS
- $799,9904 bd6 ba2.6k sqft1813 Hemlock Ct #11102, Maple Glen, PA 19002New ConstructionMLS ID #PAMC2189234, Craig Weisbecker, Pulte Homes of PA Limited Partnership. Bright MLS
- $1,074,0003 bd4 ba2.3k sqft249 Ezra Rd Lot 158, Langhorne, PA 19047New ConstructionMLS ID #PABU2127910, Darlene DiVona, Toll Brothers Real Estate, Inc.. Bright MLS
- $909,9004 bd3 ba3.2k sqft321 Green Top Rd #7, Sellersville, PA 18960New ConstructionMLS ID #PABU2118244, Vincent Vesci, Compass RE. Bright MLS
- $799,9904 bd4 ba3.2k sqftNone Available, Chalfont, PA 18914New ConstructionMLS ID #PABU2127224, Jodi Press, Foxlane Homes. Bright MLS
- $999,0003 bd4 ba2.3k sqft411 Cole Ln Lot 133, Langhorne, PA 19047New ConstructionMLS ID #PABU2119482, Darlene DiVona, Toll Brothers Real Estate, Inc.. Bright MLS
