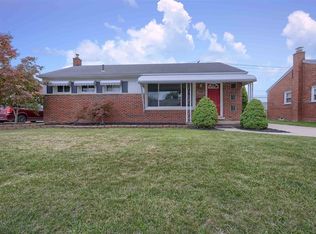
BEAUTIFUL ALL BRICK RANCH IN LIVONIA! SOME FEATURES INCLUDE: ** 3rd BEDROOM IN BASEMENT **** SPACIOUS BEDROOMS WITH A BASEMENT ROOM WHICH COULD BE OFFICE /BEDROOM, PRIMARY HAS WALK IN CLOSET AND FULL BATH, 1500 SQ FT OF LIVING SPACE, LOVELY KITCHEN WITH NEW FRIDGE, STOVE AND MICRO INCLUDED, PROFESSIONALLY PAINTED THROUGHOUT, NEW CARPET THROUGHOUT, FORMAL DINING ROOM, LIVING ROOM, LARGE FAMILY ROOM WITH DOOR WALL TO OVERSIZED PATIO ON BACK OF HOME, FULLY FINISHED BASEMENT WITH SEPARATE LAUNDRY ROOM, C/A, 2 CAR GARAGE WITH OPENER AND KEYPAD ENTRY, CIRCULAR DRIVEWAY, AND ALL SITUATED ON A LARGE FENCED LOT! * IDRBNG
For sale
Price cut: $10K (7/18)
$299,900
28901 W Chicago St, Livonia, MI 48150
3beds
2,526sqft
Single Family Residence
Built in 1954
6,534 Square Feet Lot
$299,400 Zestimate®
$119/sqft
$-- HOA
What's special
- 150 days
- 589
- 36
Zillow last checked:
Listing updated:
Listed by:
Andrew Whisler 248-535-8264,
Community Choice Realty Associates, LLC 734-992-5515,
Colleen Whisler 248-535-7980,
Community Choice Realty Associates, LLC
Source: Realcomp II,MLS#: 20261024508
Facts & features
Interior
Bedrooms & bathrooms
- Bedrooms: 3
- Bathrooms: 2
- Full bathrooms: 2
Primary bedroom
- Level: Entry
- Area: 196
- Dimensions: 14 X 14
Bedroom
- Level: Entry
- Area: 168
- Dimensions: 14 X 12
Bedroom
- Level: Basement
- Area: 168
- Dimensions: 12 X 14
Primary bathroom
- Level: Entry
- Area: 100
- Dimensions: 10 X 10
Other
- Level: Entry
- Area: 80
- Dimensions: 10 X 8
Dining room
- Level: Entry
- Area: 120
- Dimensions: 10 X 12
Family room
- Level: Entry
- Area: 192
- Dimensions: 12 X 16
Kitchen
- Level: Entry
- Area: 80
- Dimensions: 10 X 8
Laundry
- Level: Basement
- Area: 140
- Dimensions: 10 X 14
Living room
- Level: Entry
- Area: 192
- Dimensions: 12 X 16
Other
- Level: Basement
- Area: 168
- Dimensions: 14 X 12
Heating
- Forced Air, Natural Gas
Cooling
- Central Air
Appliances
- Included: Free Standing Electric Range, Free Standing Refrigerator, Microwave, Stainless Steel Appliances
- Laundry: Gas Dryer Hookup, Laundry Room, Washer Hookup
Features
- Basement: Finished,Full
- Has fireplace: No
Interior area
- Total interior livable area: 2,526 sqft
- Finished area above ground: 1,500
- Finished area below ground: 1,026
Video & virtual tour
Property
Parking
- Total spaces: 2
- Parking features: Two Car Garage, Circular Driveway, Detached
- Garage spaces: 2
Features
- Levels: One
- Stories: 1
- Entry location: GroundLevelwSteps
- Patio & porch: Patio
- Exterior features: Lighting
- Pool features: None
- Fencing: Back Yard,Fenced
Lot
- Size: 6,534 Square Feet
- Dimensions: 57.5 x 115
Details
- Parcel number: 46143020022000
- Special conditions: Short Sale No,Standard
Construction
Type & style
- Home type: SingleFamily
- Architectural style: Ranch
- Property subtype: Single Family Residence
Materials
- Brick
- Foundation: Basement, Poured, Stone
Condition
- New construction: No
- Year built: 1954
- Major remodel year: 2015
Utilities & green energy
- Sewer: Public Sewer
- Water: Public
Community & HOA
Community
- Subdivision: PEARL WILSON SUB
HOA
- Has HOA: No
Location
- Region: Livonia
Financial & listing details
- Price per square foot: $119/sqft
- Tax assessed value: $74,316
- Annual tax amount: $3,659
- Date on market: 4/13/2026
- Cumulative days on market: 150 days
- Listing agreement: Exclusive Right To Sell
- Listing terms: Cash,Conventional,FHA,Va Loan
Estimated market value
$299,400
$284,000 - $314,000
$2,069/mo
Price history
| Date | Event | Price |
|---|---|---|
| 7/18/2026 | Price change | $299,900-3.2%$119/sqft |
Source:  Realcomp II #20261024508 Report a problem Realcomp II #20261024508 Report a problem | ||
| 6/1/2026 | Price change | $309,900-3.1%$123/sqft |
Source: Realcomp II #20261024508 Report a problem | ||
| 5/26/2026 | Price change | $319,900-1.5%$127/sqft |
Source: Realcomp II #20261024508 Report a problem | ||
| 5/10/2026 | Price change | $324,900-1.5%$129/sqft |
Source: Realcomp II #20261024508 Report a problem | ||
| 4/13/2026 | Listed for sale | $329,900+99.4%$131/sqft |
Source: Realcomp II #20261024508 Report a problem | ||
| 6/27/2025 | Sold | $165,430$65/sqft |
Source: Public Record Report a problem | ||
Public tax history
| Year | Property taxes | Tax assessment |
|---|---|---|
| 2025 | -- | $122,400 +9.7% |
| 2024 | -- | $111,600 +10.9% |
| 2023 | -- | $100,600 +4.9% |
| 2022 | -- | $95,900 +5.6% |
| 2021 | -- | $90,800 |
| 2020 | $2,488 +2.2% | $90,800 +10.1% |
| 2019 | $2,433 | $82,500 +13.6% |
| 2018 | $2,433 | $72,600 +3.6% |
| 2017 | -- | $70,100 |
| 2016 | $2,422 | $70,100 +13.8% |
| 2015 | $2,422 | $61,590 +5% |
| 2012 | -- | $58,670 |
| 2005 | $977 -53.8% | -- |
| 2003 | $2,118 +9.5% | -- |
| 2001 | $1,935 +2.8% | $60,350 +3.2% |
| 2000 | $1,883 | $58,480 |
Find assessor info on the county website
Monthly payment
Est. payment
Payment breakdown
Explore the cost of this home by adjusting the details. Changes won't be saved.Climate risks
Neighborhood: 48150
Similar homes
- $--3 bd2 ba1.3k sqft11712 Camden St, Livonia, MI 48150Auction
 Auction.com 2
 - $275,0003 bd2 ba1.7k sqft11610 Cardwell St, Livonia, MI 48150For Sale

 MLS ID #20261057014, Yadagiri Ileni, Community Choice Realty Associates, LLC. Realcomp II
 - $274,9903 bd3 ba1.9k sqft27445 Buckingham St, Livonia, MI 48154For Sale

 MLS ID #26044906, Robert Bulmer, LPT Realty, LLC. MichRIC
 - $300,0003 bd2 ba1.9k sqft18947 Whitby St, Livonia, MI 48152For Sale
 MLS ID #20261069316, Brian Edge, Otto Family Properties LLC. Realcomp II
 - $349,9994 bd2 ba2.5k sqft8715 N Wayne Rd, Westland, MI 48185For SaleMLS ID #20261068714, Terri Lee Bloom, RE/MAX New Trend. Realcomp II
- $315,0004 bd2 ba2.8k sqft8215 Bramell, Detroit, MI 48239For SaleMLS ID #20261055916, Hitoshi Takatsu, Aaisha Gilmer. Realcomp II
- $370,0004 bd4 ba3k sqft14700 Fox, Redford, MI 48239For SaleMLS ID #20261051658, Nysrete Lleshaj, @properties Christie's Int'l R.E. Birmingham. Realcomp II
- $295,0004 bd2 ba1.8k sqft3600 Academy St, Dearborn, MI 48124For SaleMLS ID #20261058623, Jimmy Stoitsiades, Elite Hometown Realty. Realcomp II
- $250,0004 bd3 ba2.1k sqft4277 Fullerton St, Detroit, MI 48238For SaleMLS ID #20261071819, Nathan Burns, Epique Realty. Realcomp II
- $154,9003 bd2 ba1.3k sqft9996 Inkster Rd, Redford, MI 48239For SaleMLS ID #20261060839, Desiree Cataldo, RE/MAX Leading Edge. Realcomp II
- $214,9004 bd2 ba1.2k sqft32118 Cambridge St, Garden City, MI 48135For SaleMLS ID #20261059693, George Darany, George T Darany. Realcomp II
- $175,0003 bd1 ba1.5k sqft3441 John Daly St, Inkster, MI 48141For SaleMLS ID #20261071875, Anthony Djon, Anthony Djon Luxury Real Estate. Realcomp II
- $309,9003 bd1 ba1.8k sqft231 Walper Ave, Clawson, MI 48017For SaleMLS ID #20261067346, Lisa A Sturdevant, Hill & Harbour Realty LC. Realcomp II
- $315,0003 bd2 ba1.4k sqft13848 Lanson Ave, Dearborn, MI 48126For SaleMLS ID #20261044358, Cristian Damboiu, 3DX Real Estate LLC. Realcomp II
- $229,0002 bd2 ba1.4k sqft11840 Farmington Rd #59, Livonia, MI 48150For SaleMLS ID #20261067275, Sandy G Sersen, RE/MAX Dream Properties. Realcomp II
- $265,0003 bd3 ba1.7k sqft15718 George Washington Dr, Southfield, MI 48075For SaleMLS ID #20261025385, Sheena R Franklin, REMAX City Centre. Realcomp II
- $317,7003 bd2 ba1.8k sqft14301 Manhattan St, Oak Park, MI 48237For SaleMLS ID #20261064639, Willie E Harris Jr, Key Realty-Ann Arbor. Realcomp II
