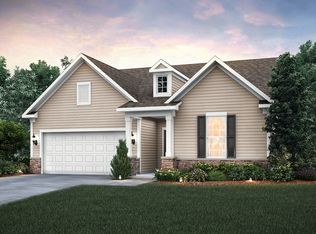
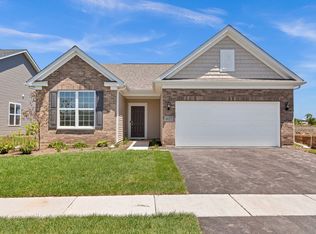
WELCOME TO BRIARGATE A BEAUTIFUL AGE 55+ COMMUNITY IN LINDENHURST! Briargate offers easy living in a low-maintenance clubhouse community with access to walking trails and the local forest preserve. Golf courses, shopping and dining are all within a short drive. The Abbeyville is a great ranch with a spacious open layout. Your great room, dining area and kitchen all open together - a great space for family and friends to gather. You will enjoy preparing meals in your chef's kitchen with granite counters and a beautiful tile backsplash. It features a large island with pendant lights and room for seating. Your owner's suite is tucked away to provide the privacy you want and includes a large luxury bath with double bowl vanity with Quartz counter and a large, tiled shower with frameless glass door. Your flex room can be used as a 3rd bedroom, den or home office. Designer touches feature brushed nickel finishes. You have the Smart Home package including garage door openers and keypad. Your two-car garage has plenty of storage. We include an unmatched transferable warranty. Your fully sodded homesite is professionally landscaped. Homesite 201. The photos are of a similar home with some options and finishes shown that are not available in this home at this price.
Pending
$457,238
2895 Briargate Dr, Lindenhurst, IL 60046
2beds
1,683sqft
Single Family Residence
Built in 2026
10,215 Square Feet Lot
$456,900 Zestimate®
$272/sqft
$197/mo HOA
What's special
- 190 days
- 31
- 1
Zillow last checked:
Listing updated:
Listed by:
Nicholas Solano 630-427-5444,
Twin Vines Real Estate Svcs
Source: MRED as distributed by MLS GRID,MLS#: 12622406
Facts & features
Interior
Bedrooms & bathrooms
- Bedrooms: 2
- Bathrooms: 2
- Full bathrooms: 2
Rooms
- Room types: Den, Eating Area, Great Room
Primary bedroom
- Features: Flooring (Carpet), Bathroom (Full)
- Level: Main
- Area: 195 Square Feet
- Dimensions: 15X13
Bedroom 2
- Features: Flooring (Carpet)
- Level: Main
- Area: 132 Square Feet
- Dimensions: 12X11
Den
- Level: Main
- Area: 120 Square Feet
- Dimensions: 12X10
Eating area
- Level: Main
- Area: 120 Square Feet
- Dimensions: 12X10
Great room
- Level: Main
- Area: 208 Square Feet
- Dimensions: 16X13
Kitchen
- Features: Kitchen (Eating Area-Breakfast Bar, Island, Pantry-Closet)
- Level: Main
- Area: 168 Square Feet
- Dimensions: 14X12
Laundry
- Level: Main
- Area: 64 Square Feet
- Dimensions: 8X8
Heating
- Natural Gas
Cooling
- Central Air
Appliances
- Included: Microwave, Dishwasher, Refrigerator, Disposal, Stainless Steel Appliance(s), Cooktop, Oven, Range Hood
- Laundry: Main Level
Features
- 1st Floor Bedroom, 1st Floor Full Bath, Walk-In Closet(s), High Ceilings
- Basement: None
Interior area
- Total structure area: 0
- Total interior livable area: 1,683 sqft
Property
Parking
- Total spaces: 2
- Parking features: Asphalt, Garage Door Opener, Yes, Garage Owned, Attached, Garage
- Attached garage spaces: 2
- Has uncovered spaces: Yes
Accessibility
- Accessibility features: No Disability Access
Features
- Stories: 1
- Patio & porch: Screened
Lot
- Size: 10,215 Square Feet
Details
- Parcel number: 06013130210000
- Special conditions: Home Warranty
Construction
Type & style
- Home type: SingleFamily
- Property subtype: Single Family Residence
Materials
- Other
Condition
- New Construction
- New construction: Yes
- Year built: 2026
Details
- Builder model: ABBEYVILLE
- Warranty included: Yes
Utilities & green energy
- Electric: 200+ Amp Service
- Sewer: Public Sewer
- Water: Public
Community & HOA
Community
- Subdivision: Briargate
HOA
- Has HOA: Yes
- Services included: Lawn Care, Snow Removal
- HOA fee: $197 monthly
Location
- Region: Lindenhurst
Financial & listing details
- Price per square foot: $272/sqft
- Date on market: 4/17/2026
- Ownership: Fee Simple w/ HO Assn.
Estimated market value
$456,900
$434,000 - $480,000
$3,130/mo
Price history
| Date | Event | Price |
|---|---|---|
| 7/20/2026 | Pending sale | $457,238$272/sqft |
Source:  MRED as distributed by MLS GRID #12622406 Report a problem MRED as distributed by MLS GRID #12622406 Report a problem | ||
| 5/22/2026 | Contingent | $457,238$272/sqft |
Source: MRED as distributed by MLS GRID #12622406 Report a problem | ||
| 5/20/2026 | Listing removed | $457,238$272/sqft |
Source: MRED as distributed by MLS GRID #12622406 Report a problem | ||
| 4/17/2026 | Contingent | $457,238+9.6%$272/sqft |
Source: MRED as distributed by MLS GRID #12622406 Report a problem | ||
| 4/17/2026 | Listing removed | $417,021+13.6%$248/sqft |
Source: MRED as distributed by MLS GRID #12599699 Report a problem | ||
| 4/3/2026 | Price change | $366,990-12%$218/sqft |
Source:  Pulte Report a problem Pulte Report a problem | ||
| 3/25/2026 | Price change | $417,021+14.3%$248/sqft |
Source: MRED as distributed by MLS GRID #12599699 Report a problem | ||
| 2/28/2026 | Price change | $364,990+0.8%$217/sqft |
Source: Pulte Report a problem | ||
| 2/1/2026 | Price change | $361,990+0.6%$215/sqft |
Source: Pulte Report a problem | ||
| 1/7/2026 | Price change | $359,990+1.1%$214/sqft |
Source: Pulte Report a problem | ||
| 11/2/2025 | Price change | $355,990+0.6%$212/sqft |
Source: Pulte Report a problem | ||
| 10/18/2025 | Price change | $353,990+0.3%$210/sqft |
Source: Pulte Report a problem | ||
| 10/4/2025 | Price change | $352,990-5.1%$210/sqft |
Source: Pulte Report a problem | ||
| 7/30/2025 | Price change | $371,795+5.6%$221/sqft |
Source: MRED as distributed by MLS GRID #12433903 Report a problem | ||
| 7/3/2025 | Price change | $351,990+0.3%$209/sqft |
Source: Pulte Report a problem | ||
| 4/3/2025 | Price change | $350,990-19.8%$209/sqft |
Source: Pulte Report a problem | ||
| 4/2/2025 | Listed for sale | $437,485+26.4%$260/sqft |
Source: MRED as distributed by MLS GRID #12327802 Report a problem | ||
| 10/2/2024 | Listing removed | $345,990$206/sqft |
Source: Pulte Report a problem | ||
| 9/1/2024 | Price change | $345,990+0.3%$206/sqft |
Source: Pulte Report a problem | ||
| 8/24/2024 | Listed for sale | $344,990$205/sqft |
Source: Pulte Report a problem | ||
Public tax history
Tax history is unavailable.
Monthly payment
Est. payment
Payment breakdown
Explore the cost of this home by adjusting the details. Changes won't be saved.Climate risks
Neighborhood: 60046
Nearby schools
Schools provided by the listing agent
- High: Grayslake North High School
- District: 127
Source: MRED as distributed by MLS GRID. This data may not be complete. We recommend contacting the local school district to confirm school assignments for this home.
Similar homes
- $417,0422 bd2 ba1.4k sqft2809 Spring Cir S, Lindenhurst, IL 60046Active
 MRED as distributed by MLS GRID
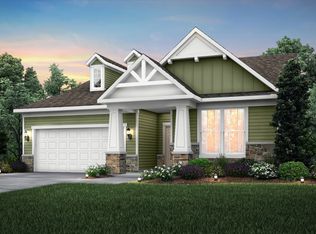
 - from $389,9902 bd2 ba1.9k sqftAscend Plan, Briargate, Lake Villa, IL 60046New Construction
 Pulte
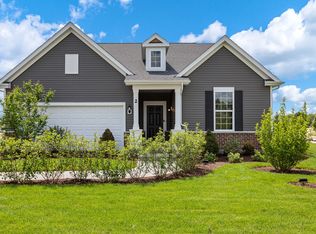
Pulte - $516,5182 bd2 ba2k sqft2767 Spring Cir N, Lindenhurst, IL 60046Active
 MRED as distributed by MLS GRID
 - from $371,9902 bd2 ba1.6k sqftAbbeyville Plan, Briargate, Lindenhurst, IL 60046New Construction
 Pulte
Pulte
