A premium location of Littleton. This condo is in a secured 55+ building with underground parking. There are unique benefits to buying this incredible, stunning end-unit/main-floor condo. An oasis that provides privacy. Everything is new from top to bottom, and there is easy access for wheelchair users. This gem has an open floor plan. It faces south and features lots of sun. And no steps to climb. A gourmet chef's kitchen with a peninsula and abundant cabinetry. The kitchen is open to the dining room and living room. Both bathrooms have a walk-in shower—a two-bedroom, two-bathroom condo. High-End-SPECIAL FEATURES: Everything New
Light fixtures throughout and ceiling fans with lights are from - Urban Lights, Picture windows - New Anlin Windows throughout
Tile floors in bathrooms - all tile is from Daltile, Flooring throughout NuCore Waterproof Luxury Vinyl, Water heater - Brand new Bradford Washer and dryer front loader- New Whirlpool, Shower doors in both bathrooms - New Kohler, Fresh paint/drywall and baseboards, Hardware throughout/electrical plates, Showers/tile/toilets and sinks - New Kohler, Sconce lights - Urban Lights
Kitchen cabinets - Highland Cabinetry of Colorado, Kitchen counters/peninsula Quartz, Custom Closets by California Closets
Stainless steel appliances - Brand new Whirlpool Refrigerator, Range, Dishwasher, and Microwave. Underground parking is provided with a storage unit. A lobby in the building for you and your guests to enjoy. This community offers a clubhouse of 12000 sq. ft. community facility- a spa-billiards room - an outdoor pool, a sauna and hot tub, banquet rooms, a fully equipped fitness facility, a charming lounge, and monthly activities. A distinctive lifestyle community that's maintenance-free. Walking distance to restaurants, the Platte River, stores and old town Littleton, light rail, and centrally located to other areas. Please visit www.live-in-riverwalk.com for more details about Riverwalk.
Sold for $547,725
$547,725
2896 W Riverwalk Circle #A102, Littleton, CO 80123
2beds
1,290sqft
Condominium
Built in 1998
-- sqft lot
$521,200 Zestimate®
$425/sqft
$2,063 Estimated rent
Home value
$521,200
$485,000 - $558,000
$2,063/mo
Zestimate® history
Owner options
List your home for rent
$2,063/mo
Rent Zestimate®
Find your next renter with Zillow Rental Manager. Plus, with online applications, you can quickly screen prospective tenants – for free.
$2,063/mo
Rent Zestimate®
Refinance and save
$3,558/mo
Est. payment
Refinancing to a lower rate could help reduce your monthly payments and save thousands over the life of the loan.
$3,558/mo
Est. payment
Explore your selling options
Work with a Zillow partner agent
Leverage their expertise and Zillow's premium Showcase listings to get your home seen by more buyers.
Get startedList with your own agent
Get your home in front of millions of buyers by listing it on Zillow.
Learn how to do itSell it yourself
Take full control of how buyers see your home on Zillow by listing For Sale by Owner (FSBO).
List your homeWhat's special
Outdoor poolCharming loungeFaces southCeiling fans with lightsStainless steel appliancesCustom closetsSconce lights
Zillow last checked:
Listing updated:
Listed by:
Debra Romero 303-587-4244 debisellsrealestate@yahoo.com,
MB Bahl Markerting Group
Bought with:
Jessica Gentry, 100073565
Keller Williams Foothills Realty
Source: REcolorado as distributed by MLS GRID,MLS#: 6527832
Facts & features
Interior
Bedrooms & bathrooms
- Bedrooms: 2
- Bathrooms: 2
- 3/4 bathrooms: 2
- Main level bathrooms: 2
- Main level bedrooms: 2
Primary bedroom
- Description: All New Flooring And Custom Shelving From California Closets And Ceiling Fan With Light.
- Level: Main
- Area: 220 Square Feet
- Dimensions: 10 x 22
Bedroom
- Description: New Flooring With Shelving In The Closet From California Closets
- Level: Main
- Area: 110 Square Feet
- Dimensions: 10 x 11
Primary bathroom
- Description: High-End Tile, Light Fixture And Tile Floors Plus Walk-In Shower With New Shower Door
- Level: Main
Bathroom
- Description: High-End Tile, Light Fixture And Walk-In Shower With New Shower Doors.
- Level: Main
Dining room
- Description: New Light Fixture And Flooring.
- Level: Main
- Area: 195 Square Feet
- Dimensions: 13 x 15
Kitchen
- Description: All New Appliances, Lighting, Flooring And Quartz Counters, And New Custom Cabinets.
- Level: Main
- Area: 110 Square Feet
- Dimensions: 10 x 11
Living room
- Description: Gas Fireplace, New Windows, All New Flooring, Sconce Lighting And Ceiling Fan
- Level: Main
- Area: 225 Square Feet
- Dimensions: 15 x 15
Heating
- Forced Air
Cooling
- Central Air
Appliances
- Included: Cooktop, Dishwasher, Disposal, Dryer, Microwave, Oven, Refrigerator, Self Cleaning Oven, Washer
- Laundry: In Unit
Features
- Built-in Features, Ceiling Fan(s), Eat-in Kitchen, High Ceilings, No Stairs, Primary Suite, Quartz Counters, Walk-In Closet(s)
- Flooring: Tile, Vinyl
- Windows: Storm Window(s)
- Has basement: No
- Common walls with other units/homes: End Unit
Interior area
- Total structure area: 1,290
- Total interior livable area: 1,290 sqft
- Finished area above ground: 1,290
Property
Parking
- Total spaces: 1
- Parking features: Garage
- Garage spaces: 1
Features
- Levels: Three Or More
- Exterior features: Lighting
- Pool features: Outdoor Pool
Details
- Parcel number: 033982070
- Special conditions: Standard
Construction
Type & style
- Home type: Condo
- Architectural style: Contemporary
- Property subtype: Condominium
- Attached to another structure: Yes
Materials
- Brick, Wood Siding
- Foundation: Slab
- Roof: Composition
Condition
- New Construction,Updated/Remodeled
- New construction: Yes
- Year built: 1998
Utilities & green energy
- Sewer: Public Sewer
- Water: Public
- Utilities for property: Cable Available, Internet Access (Wired)
Community & HOA
Community
- Security: Carbon Monoxide Detector(s), Key Card Entry, Secured Garage/Parking, Security Entrance, Smoke Detector(s)
- Senior community: Yes
- Subdivision: Riverwalk
HOA
- Has HOA: Yes
- Amenities included: Bike Storage, Clubhouse, Elevator(s), Fitness Center, Front Desk, Garden Area, Parking, Pool, Sauna, Security, Spa/Hot Tub, Storage
- Services included: Cable TV, Gas, Heat, Insurance, Maintenance Grounds, Maintenance Structure, Recycling, Road Maintenance, Sewer, Snow Removal, Trash, Water
- HOA fee: $355 monthly
- HOA name: Real Manage
- HOA phone: 866-473-2573
- Second HOA fee: $70 monthly
- Second HOA name: Real Manage
- Second HOA phone: 866-473-2573
Location
- Region: Littleton
Financial & listing details
- Price per square foot: $425/sqft
- Tax assessed value: $472,800
- Annual tax amount: $3,097
- Date on market: 11/27/2024
- Listing terms: Cash,Conventional
- Exclusions: None
- Ownership: Individual
- Electric utility on property: Yes
Price history
| Date | Event | Price |
|---|---|---|
| 5/20/2025 | Sold | $547,725+2.4%$425/sqft |
Source:  REcolorado as distributed by MLS GRID #6527832 Report a problem REcolorado as distributed by MLS GRID #6527832 Report a problem | ||
| 4/13/2025 | Pending sale | $535,000$415/sqft |
Source: REcolorado as distributed by MLS GRID #6527832 Report a problem | ||
| 4/8/2025 | Price change | $535,000-3.6%$415/sqft |
Source: REcolorado as distributed by MLS GRID #6527832 Report a problem | ||
| 3/23/2025 | Price change | $554,995-0.9%$430/sqft |
Source: REcolorado as distributed by MLS GRID #6527832 Report a problem | ||
| 2/13/2025 | Price change | $559,995-3.4%$434/sqft |
Source: REcolorado as distributed by MLS GRID #6527832 Report a problem | ||
| 12/28/2024 | Price change | $579,995-3.3%$450/sqft |
Source: REcolorado as distributed by MLS GRID #6527832 Report a problem | ||
| 11/27/2024 | Listed for sale | $599,995+62.2%$465/sqft |
Source: REcolorado as distributed by MLS GRID #6527832 Report a problem | ||
| 7/16/2024 | Sold | $370,000+76.2%$287/sqft |
Source: Public Record Report a problem | ||
| 9/9/2003 | Sold | $210,000+42.3%$163/sqft |
Source: Public Record Report a problem | ||
| 8/3/1999 | Sold | $147,601$114/sqft |
Source: Public Record Report a problem | ||
Public tax history
| Year | Property taxes | Tax assessment |
|---|---|---|
| 2025 | $3,149 +1.7% | $29,550 +7.4% |
| 2024 | $3,097 +6.6% | $27,510 -12.7% |
| 2023 | $2,904 -0.2% | $31,498 +28.5% |
| 2022 | $2,910 | $24,513 -2.8% |
| 2021 | -- | $25,219 +7.4% |
| 2020 | $2,709 +46.2% | $23,488 |
| 2019 | $1,853 | $23,488 +34.5% |
| 2018 | $1,853 +5.4% | $17,460 |
| 2017 | $1,759 | $17,460 +7.4% |
| 2016 | -- | $16,262 |
| 2015 | -- | $16,262 +25.1% |
| 2014 | $1,763 | $12,998 -0.9% |
| 2013 | -- | $13,110 |
| 2012 | -- | $13,110 |
| 2011 | $1,492 +7.8% | $13,110 -0.3% |
| 2010 | $1,384 -14% | $13,150 |
| 2009 | $1,609 | $13,150 -13.5% |
| 2008 | -- | $15,203 |
| 2007 | -- | $15,203 -4.5% |
| 2006 | -- | $15,920 |
| 2005 | -- | $15,920 +8.8% |
| 2002 | $1,580 +4.5% | $14,630 +17.4% |
| 2001 | $1,511 | $12,460 |
Find assessor info on the county website
Neighborhood: 80123
Nearby homes
- $510,0002 bd2 ba1.3k sqft2896 W Riverwalk Cir #A312, Littleton, CO 80123Sold
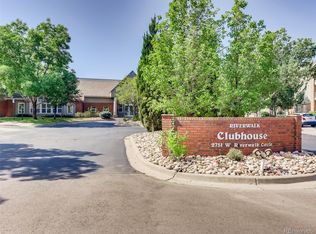
- $415,5002 bd2 ba1.1k sqft2896 W Riverwalk Cir #A205, Littleton, CO 80123For Sale

- $390,0002 bd2 ba1k sqft2896 W Riverwalk Cir #A309, Littleton, CO 80123For Sale
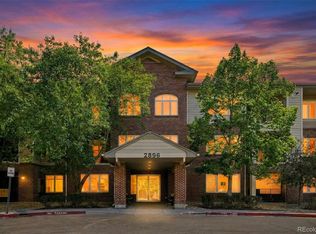
- $--1 bd1 ba-- sqft2896 W Riverwalk Cir #1, Littleton, CO 80123Off Market
- $380,0002 bd2 ba1.1k sqft2896 W Riverwalk Cir #A304, Littleton, CO 80123For Sale
- $438,0002 bd2 ba1.2k sqft2896 W Riverwalk Cir #A101, Littleton, CO 80123Off Market
- $319,9001 bd1 ba891 sqft2896 W Riverwalk Cir #A103, Littleton, CO 80123Off Market
- $376,1002 bd2 ba1.1k sqft2896 W Riverwalk Cir #A104, Littleton, CO 80123Off Market
Nearby schools
GreatSchools rating
- 6/10Centennial Academy Of Fine Arts EducationGrades: PK-5Distance: 0.5 mi
- 8/10Goddard Middle SchoolGrades: 6-8Distance: 1 mi
- 5/10Littleton High SchoolGrades: 9-12Distance: 2 mi
Schools provided by the listing agent
- Elementary: Gudy Gaskill
- Middle: Goddard
- High: Littleton
- District: Littleton 6
Source: REcolorado as distributed by MLS GRID. This data may not be complete. We recommend contacting the local school district to confirm school assignments for this home.
Get a cash offer in 3 minutes
Find out how much your home could sell for in as little as 3 minutes with a no-obligation cash offer.
Estimated market value
$521,200
Get a cash offer in 3 minutes
Find out how much your home could sell for in as little as 3 minutes with a no-obligation cash offer.
Estimated market value
$521,200
- Colorado
- Arapahoe County
- Littleton
- 80123
- 2896 W Riverwalk Circle Unit A102
Nearby cities
Nearby neighborhoods
Nearby zip codes
Other Littleton Topics
