Roomy 1456sf 3bed/2bath with substantial infrastructure and great potential! Outside, a metal roof, fully fenced yard and gated driveway with fresh roadbase, new Eagle carport, new 10x20 Shedyard shed, end of the road privacy and country views. Inside a new propane hot water heater, new stainless 5 burner stove with convection oven, new walk in shower, bedroom ceiling fans and quality wood blinds throughout! Bright open layout, lots of storage with large walk-in closets, big kitchen pantry and laundry/mudroom. With all these major investments in place, this one is ready for you to come make it your own (primary en suite bath primed and ready to paint) and grow your equity!
Pending
Price cut: $5K (5/20)
$154,000
28983 County Road 56.5, Aguilar, CO 81020
3beds
1,456sqft
Manufactured Home
Built in 1999
7,405 Square Feet Lot
$-- Zestimate®
$106/sqft
$-- HOA
What's special
- 216 days |
- 44 |
- 0 |
Zillow last checked:
Listing updated:
Listed by:
Sarah Jardis 970-376-3434 sarah@cotwrealestate.com,
Code of the West Real Estate
Source: REcolorado as distributed by MLS GRID,MLS#: 3451874
Facts & features
Interior
Bedrooms & bathrooms
- Bedrooms: 3
- Bathrooms: 2
- Full bathrooms: 2
- Main level bathrooms: 2
- Main level bedrooms: 3
Bedroom
- Level: Main
- Area: 141.75 Square Feet
- Dimensions: 10.5 x 13.5
Bedroom
- Level: Main
- Area: 149.5 Square Feet
- Dimensions: 11.5 x 13
Bathroom
- Level: Main
- Area: 35 Square Feet
- Dimensions: 5 x 7
Other
- Level: Main
- Area: 182.25 Square Feet
- Dimensions: 13.5 x 13.5
Other
- Level: Main
- Area: 121.5 Square Feet
- Dimensions: 9 x 13.5
Dining room
- Level: Main
- Area: 156 Square Feet
- Dimensions: 12 x 13
Kitchen
- Level: Main
- Area: 104 Square Feet
- Dimensions: 8 x 13
Laundry
- Level: Main
- Area: 71.5 Square Feet
- Dimensions: 5.5 x 13
Living room
- Level: Main
- Area: 240.5 Square Feet
- Dimensions: 18.5 x 13
Heating
- Forced Air
Cooling
- None
Appliances
- Included: Convection Oven, Cooktop, Dishwasher, Dryer, Gas Water Heater, Refrigerator, Washer
Features
- Has basement: No
Interior area
- Total structure area: 1,456
- Total interior livable area: 1,456 sqft
- Finished area above ground: 1,456
Property
Parking
- Total spaces: 1
- Parking features: Carport
- Carport spaces: 1
Features
- Levels: One
- Stories: 1
- Patio & porch: Patio
- Fencing: Full
Lot
- Size: 7,405 Square Feet
Details
- Parcel number: 13567200
- Special conditions: Standard
Construction
Type & style
- Home type: MobileManufactured
- Property subtype: Manufactured Home
Materials
- Wood Siding
- Roof: Metal
Condition
- Year built: 1999
Utilities & green energy
- Sewer: Public Sewer
- Water: Public
Community & HOA
Community
- Subdivision: Aguilar
HOA
- Has HOA: No
Location
- Region: Aguilar
Financial & listing details
- Price per square foot: $106/sqft
- Annual tax amount: $148
- Date on market: 1/8/2026
- Listing terms: 1031 Exchange,Cash,Conventional
- Exclusions: Furnishings/Personal Property
- Ownership: Individual
- Body type: Double Wide
Estimated market value
Not available
Estimated sales range
Not available
$1,581/mo
Price history
| Date | Event | Price |
|---|---|---|
| 7/21/2026 | Pending sale | $154,000$106/sqft |
Source: Spanish Peaks MLS #25-588 Report a problem | ||
| 5/20/2026 | Price change | $154,000-3.1%$106/sqft |
Source:  PAR #232479 Report a problem PAR #232479 Report a problem | ||
| 1/8/2026 | Listed for sale | $159,000$109/sqft |
Source:  REcolorado as distributed by MLS GRID #3451874 Report a problem REcolorado as distributed by MLS GRID #3451874 Report a problem | ||
| 1/1/2026 | Listing removed | $159,000$109/sqft |
Source: Spanish Peaks MLS #25-588 Report a problem | ||
| 8/28/2025 | Price change | $159,000-3.6%$109/sqft |
Source: Spanish Peaks MLS #25-588 Report a problem | ||
| 7/17/2025 | Price change | $164,900-2.9%$113/sqft |
Source: Spanish Peaks MLS #25-588 Report a problem | ||
| 6/3/2025 | Listed for sale | $169,900+112.4%$117/sqft |
Source: PAR #232479 Report a problem | ||
| 1/4/2021 | Sold | $80,000-10.6%$55/sqft |
Source: PAR #198150 Report a problem | ||
| 6/2/2020 | Listing removed | $89,500$61/sqft |
Source: TLC Real Estate Services #20-235 Report a problem | ||
| 3/19/2020 | Listed for sale | $89,500$61/sqft |
Source: TLC Real Estate Services #20-235 Report a problem | ||
Public tax history
Tax history is unavailable.
Monthly payment
Climate risks
Neighborhood: 81020
Nearby schools
GreatSchools rating
- NAAguilar Elementary SchoolGrades: PK-5Distance: 0.6 mi
- 7/10Aguilar Junior-Senior High SchoolGrades: 6-12Distance: 0.6 mi
Schools provided by the listing agent
- Elementary: Aguilar
- Middle: Aguilar
- High: Aguilar
- District: Aguilar Reorganized 6
Source: REcolorado as distributed by MLS GRID. This data may not be complete. We recommend contacting the local school district to confirm school assignments for this home.
- $186,8002 bd1 ba1.5k sqft1175 Lynn Rd, Aguilar, CO 81020Off Market

- $295,0002 bd1 ba1.2k sqft28752 County Road 56.5, Aguilar, CO 81020Sold

- $307,4002 bd1 ba2k sqft28900 Lynn Rd, Aguilar, CO 81020Off Market
- $10,0000.28 acresTbd Maple St, Aguilar, CO 81020Sold
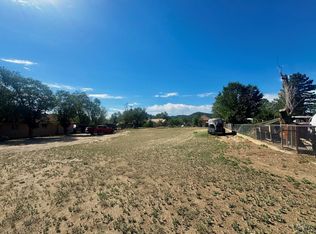
- $139,5002 bd1 ba1.3k sqft28480 County Road 56.5, Trinidad, CO 81020Off Market
- $143,2002 bd1 ba980 sqft522 E Maple St, Aguilar, CO 81020Off Market
- $137,8002 bd1 ba1k sqft503 Linden, Aguilar, CO 81020Off Market
- $191,4003 bd2 ba1.3k sqft518 S Maple St, Aguilar, CO 81020Off Market
Similar homes
- $185,0003 bd2 ba1.3k sqft212 1/2 W Main St, Aguilar, CO 81020For Sale
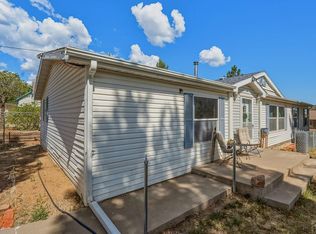 MLS ID #241251, Bill Louthan, Code of the West Real Estate LLC. PAR
 - $145,0002 bd1 ba1.5k sqft29120 Lynn Rd, Aguilar, CO 81020For Sale
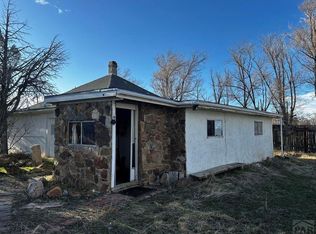 MLS ID #231589, Nicole Sudderth, Bachman & Associates. PAR
 - $189,0004 bd1 ba1.5k sqft22954 Mount Elbert Dr, Aguilar, CO 81020For Sale
 MLS ID #241544, Kerry Sciacca, Code of the West Real Estate LLC. PAR
 - $125,0003 bd1 ba1.3k sqft23500 Ridge Road, Trinidad, CO 81082For Sale
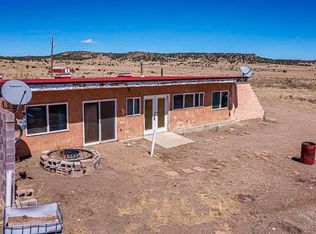
 MLS ID #833220, Sarah Manshel. CREN
 - $--2 bd1 ba840 sqft1420 Nevada Ave, Trinidad, CO 81082AuctionAuction.com 2
- $--2 bd2 ba1.3k sqft216 Indiana Ave, Walsenburg, CO 81089AuctionAuction.com 1
- $159,0004 bd2 ba1.9k sqft405 S Spruce St, Trinidad, CO 81082For SaleMLS ID #26-52, Sharon D Sciacca, TLC Real Estate Services. Spanish Peaks MLS
- $135,0003 bd2 ba1.5k sqft704 W Jefferson St, Trinidad, CO 81082For SaleMLS ID #239945, Angela Sepulveda, Code of the West Real Estate LLC. PAR
- $187,5002 bd1 ba1.4k sqft318 E Goddard Ave, Trinidad, CO 81082For SaleMLS ID #241664, Arica Andreatta, Code of the West Real Estate LLC. PAR
- $159,0002 bd1 ba1.3k sqft2331 State Highway 239, Trinidad, CO 81082For Sale
 MLS ID #7131892, Mary (Christine) Doering, Code of the West Real Estate. REcolorado as distributed by MLS GRID
 - $160,0002 bd1 ba1.6k sqft11350 County Road 67.1, Trinidad, CO 81082For SaleMLS ID #237123, Amanda Salas, Code of the West Real Estate LLC. PAR
- $170,0004 bd1 ba1.3k sqft608 W 4th St, Walsenburg, CO 81089For SaleMLS ID #240611, Sylvia Vigil, Code of the West Real Estate LLC. PAR
- $219,0003 bd2 ba1.4k sqft802 W 2nd St, Walsenburg, CO 81089For SaleMLS ID #239849, Team Hollmark, Keller Williams Performance Realty. PAR
- $150,0004 bd2 ba1.2k sqft814 E Main St, Trinidad, CO 81082For SaleMLS ID #25-1215, Cindy J. Wold, TLC Real Estate Services. Spanish Peaks MLS
- $185,3003 bd1 ba1.4k sqft131 W 1st St, Walsenburg, CO 81089For SaleMLS ID #26-498, Shanna Armijo, Bachman & Associates. Spanish Peaks MLS
- $170,0003 bd1 ba1k sqft801 N Hendren Ave, Walsenburg, CO 81089For SaleMLS ID #230308, Sylvia Vigil, Code of the West Real Estate LLC. PAR
- $164,8002 bd1 ba1.4k sqft309 Walsen Ave, Walsenburg, CO 81089For SaleMLS ID #239592, Jacqueline Gamboa, Code of the West Real Estate LLC. PAR
- $149,0002 bd1 ba1.2k sqft312 E 6th St, Trinidad, CO 81082For SaleMLS ID #25-825, Dora J Silver, Showcase Properties Unlimited. Spanish Peaks MLS
- $165,0003 bd1 ba1.1k sqft5B Maple St, Cokedale, CO 81082For SaleMLS ID #26-57, Monica Violante, Southern Colorado Realty. Spanish Peaks MLS
- $115,0003 bd2 ba1.2k sqft211 S Jackson Ave, Walsenburg, CO 81089For SaleMLS ID #235195, Team Tricia Woehler, HomeSmart Preferred Realty. PAR
