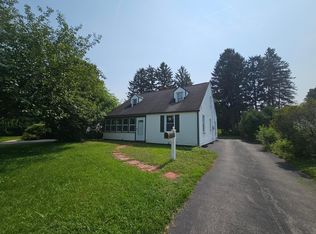
Turn-key and ready to enjoy! This adorable 2-bedroom home in the Gates-Chili School District is full of updates, character, and some unexpected extra space. For added peace of mind, a BRAND-NEW TEAR-OFF ROOF WAS COMPLETED IN AUGUST 2026 AND COMES WITH A WARRANTY.
Inside, beautiful hardwood floors run throughout the home, adding warmth and character from room to room. The living room has built-ins, an oversized front window that brings in tons of natural light, and a fireplace that centers the room. The kitchen and full bath have both been updated, and the oversized primary bedroom has THREE huge closets, including a cedar one. And the space doesn’t stop there! A large bonus room with its own private entrance gives you plenty of flexibility for an office, guest space, in-law setup, teen suite, or additional living area.
The backyard is another highlight—large, private, and park-like, with a patio overlooking it all. And you can't beat this location in Gates-NY! Located just around the corner from Brook-Lea Country Club and minutes from shopping, restaurants, groceries, and everyday conveniences. A lot of house, a lot of updates, and truly turn-key!
Offers will be reviewed Monday, 9/21 at 10am.
Pending
$169,000
29 Brooklea Dr, Rochester, NY 14624
2beds
1,219sqft
Single Family Residence
Built in 1941
8,276 Square Feet Lot
$-- Zestimate®
$139/sqft
$-- HOA
What's special
Oversized primary bedroomBeautiful hardwood floors
- 15 days
- 2,279
- 384
Zillow last checked:
Listing updated:
Listed by:
RE/MAX Plus 585-279-8200,
Margaret Horvath 585-279-8006
Source: NYSAMLSs,MLS#: R1712102 Originating MLS: Rochester
Originating MLS: RochesterFacts & features
Interior
Bedrooms & bathrooms
- Bedrooms: 2
- Bathrooms: 2
- Full bathrooms: 1
- 1/2 bathrooms: 1
- Main level bathrooms: 1
Bedroom 1
- Level: Second
Bedroom 2
- Level: Second
Basement
- Level: Basement
Dining room
- Level: First
Foyer
- Level: First
Kitchen
- Level: First
Laundry
- Level: Basement
Living room
- Level: First
Other
- Level: First
Heating
- Gas, Forced Air
Cooling
- Central Air
Appliances
- Included: Appliances Negotiable, Dryer, Dishwasher, Electric Oven, Electric Range, Freezer, Disposal, Gas Water Heater, Refrigerator, Washer
- Laundry: In Basement
Features
- Ceiling Fan(s), Eat-in Kitchen, Separate/Formal Living Room, Guest Accommodations, Home Office, Other, Pull Down Attic Stairs, See Remarks, Solid Surface Counters, Natural Woodwork, Window Treatments, Convertible Bedroom, In-Law Floorplan
- Flooring: Hardwood, Laminate, Tile, Varies
- Windows: Drapes
- Basement: Full,Sump Pump
- Attic: Pull Down Stairs
- Number of fireplaces: 1
Interior area
- Total structure area: 1,219
- Total interior livable area: 1,219 sqft
Property
Parking
- Total spaces: 1
- Parking features: Attached, Electricity, Garage
- Attached garage spaces: 1
Features
- Levels: Two
- Stories: 2
- Patio & porch: Patio
- Exterior features: Blacktop Driveway, Patio, Private Yard, See Remarks
Lot
- Size: 8,276 Square Feet
- Dimensions: 60 x 135
- Features: Near Public Transit, Rectangular, Rectangular Lot, Residential Lot
Details
- Parcel number: 2626001191800003035000
- Special conditions: Standard
Construction
Type & style
- Home type: SingleFamily
- Architectural style: Colonial,Two Story
- Property subtype: Single Family Residence
Materials
- Aluminum Siding, Copper Plumbing
- Foundation: Block
- Roof: Asphalt
Condition
- Resale
- Year built: 1941
Utilities & green energy
- Sewer: Connected
- Water: Connected, Public
- Utilities for property: Electricity Connected, High Speed Internet Available, Sewer Connected, Water Connected
Community & HOA
Community
- Subdivision: Brooklea Heights Sub
Location
- Region: Rochester
Financial & listing details
- Price per square foot: $139/sqft
- Tax assessed value: $169,800
- Annual tax amount: $5,325
- Date on market: 9/13/2026
- Cumulative days on market: 15 days
- Listing terms: Cash,Conventional,FHA,VA Loan
Estimated market value
Not available
Estimated sales range
Not available
$2,365/mo
Price history
| Date | Event | Price |
|---|---|---|
| 9/22/2026 | Pending sale | $169,000$139/sqft |
Source:  NYSAMLSs #R1712102 Report a problem NYSAMLSs #R1712102 Report a problem | ||
| 9/13/2026 | Listed for sale | $169,000+72.4%$139/sqft |
Source: NYSAMLSs #R1712102 Report a problem | ||
| 5/9/2018 | Sold | $98,000+3.3%$80/sqft |
Source: Public Record Report a problem | ||
| 3/20/2018 | Pending sale | $94,900$78/sqft |
Source: Howard Hanna - Gates #R1094847 Report a problem | ||
| 3/6/2018 | Listed for sale | $94,900$78/sqft |
Source: Howard Hanna - Gates #R1094847 Report a problem | ||
| 2/1/2018 | Pending sale | $94,900$78/sqft |
Source: Howard Hanna - Gates #R1094847 Report a problem | ||
| 1/18/2018 | Listed for sale | $94,900+16.4%$78/sqft |
Source: Howard Hanna - Gates #R1094847 Report a problem | ||
| 7/12/1996 | Sold | $81,500$67/sqft |
Source: Public Record Report a problem | ||
Public tax history
| Year | Property taxes | Tax assessment |
|---|---|---|
| 2025 | -- | $169,800 +51.5% |
| 2024 | -- | $112,100 |
| 2023 | -- | $112,100 |
| 2022 | -- | $112,100 |
| 2021 | -- | $112,100 |
| 2020 | -- | $112,100 +22% |
| 2018 | -- | $91,900 |
| 2017 | $2,422 | $91,900 |
| 2016 | -- | $91,900 |
| 2015 | -- | $91,900 |
| 2014 | -- | $91,900 |
| 2013 | -- | $91,900 |
| 2012 | -- | $91,900 |
| 2011 | -- | $91,900 |
| 2010 | -- | $91,900 |
| 2009 | -- | $91,900 +2.1% |
| 2007 | -- | $90,000 |
| 2006 | -- | $90,000 +5.9% |
| 2005 | -- | $85,000 |
| 2004 | -- | $85,000 +7.7% |
| 2003 | -- | $78,900 |
| 2002 | -- | $78,900 |
| 2001 | -- | $78,900 |
| 2000 | -- | $78,900 |
Find assessor info on the county website
Monthly payment
Climate risks
Neighborhood: 14624
Nearby schools
Schools provided by the listing agent
- District: Gates Chili
Source: NYSAMLSs. This data may not be complete. We recommend contacting the local school district to confirm school assignments for this home.
Similar homes
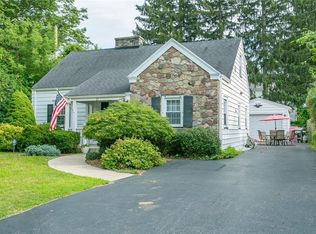
- $220,0002 bd1 ba1.3k sqft617 Howard Rd, Rochester, NY 14624For Sale

 MLS ID #R1717978, Marilyn Bernier, Listing by: R Realty Rochester LLC. NYSAMLSs
 - $199,9003 bd2 ba1.1k sqft39 Glen Oaks Dr, Rochester, NY 14624For Sale
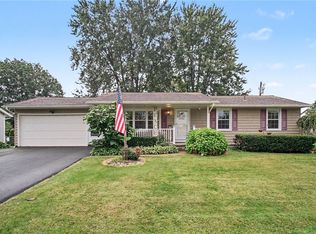 MLS ID #R1714973, Brett Waterman, Listing by: WCI Realty. NYSAMLSs
 - $184,0183 bd2 ba1.2k sqft56 Northlane Dr, Rochester, NY 14621For Sale
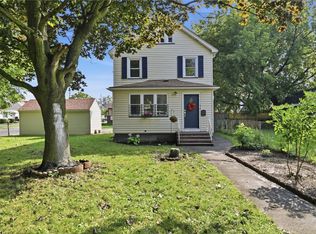 MLS ID #R1716708, Ashley M. Zeiner, Listing by: RE/MAX Plus. NYSAMLSs
 - $215,0003 bd2 ba1.4k sqft22 Cherry Rd, Gates, NY 14624For Sale
 MLS ID #R1705306, Karen M Collichio, Listing by: Collichio Builders Inc.. NYSAMLSs
 - $173,5003 bd2 ba1.3k sqft104 Garfield St, Rochester, NY 14611For SaleMLS ID #R1711380, Nichole Goff, Listing by: RE/MAX Realty Group. NYSAMLSs
- $164,9003 bd1 ba1.2k sqft12 Willow St, Rochester, NY 14606For SaleMLS ID #R1715943, Joseph Deleguardia, Listing by: RE/MAX Realty Group. NYSAMLSs
- $169,9004 bd2 ba1.3k sqft213 Flint St, Rochester, NY 14608For SaleMLS ID #R1714180, Ryan Karker, Listing by: 31 North Realty Group. NYSAMLSs
- $169,9003 bd1 ba1.3k sqft95 Castle Rd, Rochester, NY 14623For SaleMLS ID #R1710644, Michael D Lee, Listing by: WCI Realty. NYSAMLSs
- $169,9002 bd1 ba792 sqft297 River Meadow Dr, Rochester, NY 14623For SaleMLS ID #B1704594, Alexis Ruffino, Listing by: Symphony Real Estate LLC. NYSAMLSs
- $179,9003 bd2 ba1.1k sqft185 Jamestown Ter, Rochester, NY 14615For SaleMLS ID #R1711823, Paul Casanzio, Listing by: Keller Williams Realty Greater Rochester. NYSAMLSs
- $199,0004 bd2 ba1.6k sqft295 Terrace Park, Rochester, NY 14619For SaleMLS ID #R1717006, Nicholas J Wenderlich, Listing by: Keller Williams Realty Greater Rochester. NYSAMLSs
- $219,9003 bd1 ba1.1k sqft66 Landau Dr, Rochester, NY 14606For SaleMLS ID #B1717585, Joseph K Oliver Jr, Listing by: Nickel Realty. NYSAMLSs
- $170,0002 bd1 ba1.2k sqft37 Glenora Dr, Rochester, NY 14615For SaleMLS ID #R1708871, Octavio Garcia, Listing by: Howard Hanna. NYSAMLSs
- $195,0004 bd2 ba1.4k sqft191 Straub Rd, Rochester, NY 14626For SaleMLS ID #S1701338, Lee Baldwin, Listing by: Acropolis Realty Group LLC. NYSAMLSs
- $244,9004 bd2 ba1.7k sqft45 Brasser Dr, Rochester, NY 14624For SaleMLS ID #R1716925, Anthony C. Butera, Listing by: Keller Williams Realty Greater Rochester. NYSAMLSs
- $189,9003 bd2 ba1.1k sqft32 Walzer Rd, Rochester, NY 14622For SaleMLS ID #R1717177, Gregory P. Tacconi, Listing by: Howard Hanna. NYSAMLSs
- $169,9004 bd2 ba1.8k sqft464 Grand Ave, Rochester, NY 14609For SaleMLS ID #R1715388, Jonathan M. Pecora, Listing by: Keller Williams Realty Greater Rochester. NYSAMLSs
- $184,9002 bd1 ba984 sqft1393 Vroom Rd, Spencerport, NY 14559For SaleMLS ID #R1715223, Joanne M. Bocach, Listing by: Howard Hanna. NYSAMLSs
- $199,9003 bd2 ba1.7k sqft18 Hickory St, Rochester, NY 14620For SaleMLS ID #R1714459, Heather E. Lindsay, Listing by: RE/MAX Plus. NYSAMLSs
