Beautifully renovated from top to bottom! Arrive home to your circular driveway with Savannah Gray brick walkways and front porch, fresh hard coat stucco exterior, new double front doors, and professionally landscaped grounds complete with a stunning Live Oak and Magnolia tree. Inside, you'll find European white oak wood flooring, custom trim and millwork, designer lighting, LED recessed lighting, and beautifully remodeled bathrooms featuring quartz countertops, custom cabinetry, and premium plumbing fixtures.The chef's kitchen is equally impressive with custom cabinetry, quartz countertops, marble backsplash and GE Café appliances. Additional upgrades include spray foam insulation, solid-surface closet systems, new sliders and exterior doors, an epoxy garage floor, and a gas fireplace with birch logs and a striking quartz surround. Enjoy outdoor living on the rear deck, then take advantage of Moss Creek's exceptional lifestyle amenities, including two championship golf courses, a deep-water marina, freshly renovated Clubhouse, state-of-the-art fitness center, tennis, pickleball, bocce, resort-style waterfront pool, and waterfront dining. Every detail has already been thoughtfully completed -inside and out. Bring your clubs and boat and start enjoying the unmatched lifestyle of the Lowcountry.
Accepting backups
$1,059,000
29 Cat Brier Lane, Hilton Head Island, SC 29926
3beds
2,430sqft
Single Family Residence
Built in 1997
0.5 Acres Lot
$-- Zestimate®
$436/sqft
$-- HOA
What's special
Solid-surface closet systemsProfessionally landscaped groundsEpoxy garage floorBeautifully remodeled bathroomsSpray foam insulationMarble backsplashDesigner lighting
- 12 days
- 2,183
- 132
Likely to sell faster than
Zillow last checked:
Listing updated:
Listed by:
Nicki Jacoby 843-422-3630,
Realty One Group - Lowcountry
Source: REsides, Inc.,MLS#: 511987
Facts & features
Interior
Bedrooms & bathrooms
- Bedrooms: 3
- Bathrooms: 3
- Full bathrooms: 3
Primary bedroom
- Level: First
Heating
- Heat Pump
Cooling
- Central Air, Electric, Heat Pump
Appliances
- Included: Convection Oven, Double Oven, Dryer, Dishwasher, Freezer, Disposal, Microwave, Self Cleaning Oven, Stove, Warming Drawer, Washer
Features
- Fireplace, Main Level Primary, Multiple Closets, Pull Down Attic Stairs, Smooth Ceilings, Separate Shower, Window Treatments, Entrance Foyer, Eat-in Kitchen, Pantry
- Flooring: Engineered Hardwood, Tile
- Windows: Insulated Windows, Window Treatments
Interior area
- Total interior livable area: 2,430 sqft
Property
Parking
- Total spaces: 2
- Parking features: Garage, Two Car Garage
- Garage spaces: 2
Features
- Stories: 1
- Patio & porch: Rear Porch, Deck, Front Porch
- Exterior features: Deck, Sprinkler/Irrigation, Propane Tank - Owned, Paved Driveway, Porch, Propane Tank - Leased
- Pool features: Community
- Has view: Yes
- View description: Lagoon
- Has water view: Yes
- Water view: Lagoon
Lot
- Size: 0.5 Acres
- Features: 1/2 to 1 Acre Lot
Details
- Parcel number: R60004000A01450000
- Special conditions: None
Construction
Type & style
- Home type: SingleFamily
- Architectural style: One Story
- Property subtype: Single Family Residence
Materials
- Stucco, Attic/Crawl Hatchway(s) Insulated
- Roof: Asphalt
Condition
- Year built: 1997
Details
- Builder model: Custom
Utilities & green energy
- Water: Community/Coop
Green energy
- Energy efficient items: Insulation
Community & HOA
Community
- Subdivision: Moss Creek
HOA
- Amenities included: Basketball Court, Bocce Court, Marina, Boat Ramp, Clubhouse, Dog Park, Fitness Center, Fire Pit, Golf Course, Barbecue, Picnic Area, Playground, Pickleball, Pool, RV/Boat Storage, Restaurant, Guard, Tennis Court(s), Trail(s)
Location
- Region: Hilton Head Island
Financial & listing details
- Price per square foot: $436/sqft
- Tax assessed value: $520,000
- Annual tax amount: $7,831
- Date on market: 8/25/2026
- Listing terms: Cash,Conventional
Estimated market value
Not available
Estimated sales range
Not available
Not available
Price history
| Date | Event | Price |
|---|---|---|
| 8/25/2026 | Listed for sale | $1,059,000+103.7%$436/sqft |
Source:  REsides, Inc. #511987 Report a problem REsides, Inc. #511987 Report a problem | ||
| 7/1/2024 | Sold | $520,000+4%$214/sqft |
Source: Public Record Report a problem | ||
| 6/3/2024 | Pending sale | $500,000$206/sqft |
Source: REsides, Inc. #444723 Report a problem | ||
| 5/24/2024 | Listed for sale | $500,000$206/sqft |
Source: REsides, Inc. #444723 Report a problem | ||
Public tax history
| Year | Property taxes | Tax assessment |
|---|---|---|
| 2025 | $7,831 +288.7% | $31,200 +98.5% |
| 2024 | $2,015 0% | $15,720 |
| 2023 | $2,015 +8.8% | $15,720 +15% |
| 2022 | $1,852 +1% | $13,670 |
| 2021 | $1,833 | $13,670 |
| 2020 | -- | $13,670 |
| 2019 | $1,532 +3% | $13,670 |
| 2018 | $1,488 +35.4% | $13,670 +15.1% |
| 2017 | $1,099 | $11,880 |
| 2016 | $1,099 | $11,880 |
| 2015 | $1,099 | $11,880 |
| 2014 | $1,099 | $11,880 |
| 2013 | $1,099 | $11,880 |
| 2010 | $1,099 +3.7% | -- |
| 2009 | $1,060 +3.9% | -- |
| 2008 | $1,020 -22.5% | $9,456 |
| 2007 | $1,316 0% | $9,456 |
| 2005 | $1,316 +4% | $9,456 |
| 2004 | $1,265 +6.7% | $9,456 +44% |
| 2003 | $1,185 | $6,568 |
| 2001 | -- | -- |
| 2000 | -- | $164,200 |
Find assessor info on the county website
Monthly payment
Est. payment
Payment breakdown
Explore the cost of this home by adjusting the details. Changes won't be saved.Climate risks
Neighborhood: Blufton
- $874,4003 bd3 ba2.7k sqft27 Cat Brier Ln, Hilton Head Island, SC 29926Off Market
- $145,0000.45 acres31 Cat Brier Ln, Hilton Head Island, SC 29926Sold
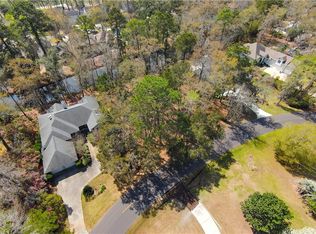
- $686,3003 bd3 ba2.2k sqft40 Wax Myrtle Ct, Hilton Head Island, SC 29926Off Market
- $780,0003 bd3 ba2.2k sqft38 Wax Myrtle Ct, Hilton Head Island, SC 29926Sold

Similar homes
- $1,049,0004 bd4 ba3k sqft7 Lenox Lane, Hilton Head Island, SC 29926For Sale
 MLS ID #511560, Collins Group. REsides, Inc.
 - $995,0004 bd4 ba3.4k sqft18 Saw Timber Drive, Hilton Head Island, SC 29926For Sale
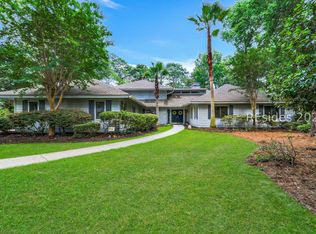 MLS ID #510654, Patrick & Taylor Team. REsides, Inc.
 - $975,0004 bd5 ba2.8k sqft4 Big Oak Street, Hilton Head Island, SC 29926For Sale
 MLS ID #511895, Jennifer Windley. REsides, Inc.
 - $1,079,0004 bd4 ba3.1k sqft40 Sedge Fern Drive, Hilton Head Island, SC 29926For Sale
 MLS ID #511818, Julie Pavlick. REsides, Inc.
