Welcome to 29 Copperleaf Drive! This 2-bedroom, 2-bath home offers convenient one-level living with a spacious and functional layout. The large great room provides plenty of space to relax or entertain, while the eat-in kitchen, dedicated dining room, and sunroom offer additional living space. The primary bedroom features a walk-in closet, and the main-level laundry adds everyday convenience. An attached garage provides plenty of parking and storage. Located in the Ashton Walk community with convenient access to shopping, dining, and other Crawfordsville amenities. A comfortable home with plenty of space to make your own.
Active
$237,900
29 Copperleaf Dr, Crawfordsville, IN 47933
2beds
1,828sqft
Residential, Townhouse
Built in 2010
4,791 Square Feet Lot
$232,500 Zestimate®
$130/sqft
$25/mo HOA
What's special
Main-level laundryConvenient one-level livingDedicated dining roomSpacious and functional layoutLarge great roomEat-in kitchen
- 4 days
- 140
- 4
Zillow last checked:
Listing updated:
Listed by:
Cale Hess cale.hess@talktotucker.com,
F.C. Tucker West Central
Source: MIBOR as distributed by MLS GRID,MLS#: 22128273
Facts & features
Interior
Bedrooms & bathrooms
- Bedrooms: 2
- Bathrooms: 2
- Full bathrooms: 2
- Main level bathrooms: 2
- Main level bedrooms: 2
Primary bedroom
- Level: Main
- Area: 228 Square Feet
- Dimensions: 19 X 12
Bedroom 2
- Level: Main
- Area: 180 Square Feet
- Dimensions: 15 X 12
Bonus room
- Level: Main
- Area: 165 Square Feet
- Dimensions: 15 X 11
Family room
- Level: Main
- Area: 442 Square Feet
- Dimensions: 26 X 17
Kitchen
- Level: Main
- Area: 204 Square Feet
- Dimensions: 17 X 12
Sun room
- Level: Main
- Area: 192 Square Feet
- Dimensions: 16 X 12
Heating
- Forced Air, Natural Gas
Cooling
- Central Air
Appliances
- Included: Dishwasher, Dryer, Microwave, Electric Oven, Refrigerator, Washer, Water Softener Owned
Features
- Attic Pull Down Stairs, High Ceilings, Eat-in Kitchen, Walk-In Closet(s)
- Has basement: No
- Attic: Pull Down Stairs
Interior area
- Total structure area: 1,828
- Total interior livable area: 1,828 sqft
Property
Parking
- Total spaces: 2
- Parking features: Attached
- Attached garage spaces: 2
Features
- Levels: One
- Stories: 1
- Patio & porch: Patio
Lot
- Size: 4,791 Square Feet
Details
- Parcel number: 541007222034000030
- Horse amenities: None
Construction
Type & style
- Home type: Townhouse
- Architectural style: Traditional
- Property subtype: Residential, Townhouse
- Attached to another structure: Yes
Materials
- Vinyl With Brick
- Foundation: Slab
Condition
- New construction: No
- Year built: 2010
Utilities & green energy
- Electric: 200+ Amp Service
- Water: Public
Community & HOA
Community
- Features: Curbs, Sidewalks, Street Lights
- Subdivision: Ashton Walk
HOA
- Has HOA: Yes
- HOA fee: $300 annually
Location
- Region: Crawfordsville
Financial & listing details
- Price per square foot: $130/sqft
- Tax assessed value: $243,300
- Annual tax amount: $2,556
- Date on market: 9/25/2026
- Cumulative days on market: 6 days
Estimated market value
$232,500
$221,000 - $244,000
$1,950/mo
Price history
| Date | Event | Price |
|---|---|---|
| 9/25/2026 | Listed for sale | $237,900$130/sqft |
Source:  MIBOR as distributed by MLS GRID #22128273 Report a problem MIBOR as distributed by MLS GRID #22128273 Report a problem | ||
Public tax history
| Year | Property taxes | Tax assessment |
|---|---|---|
| 2025 | $2,676 +3.9% | $243,300 +12% |
| 2024 | $2,576 -5.8% | $217,300 -0.3% |
| 2023 | $2,735 +16.4% | $217,900 -0.9% |
| 2022 | $2,350 +0.6% | $219,800 +19% |
| 2021 | $2,337 -1.4% | $184,700 +0.9% |
| 2020 | $2,369 +53.8% | $183,100 -0.3% |
| 2019 | $1,540 -3.5% | $183,600 +29.3% |
| 2018 | $1,595 +108.3% | $142,000 +1% |
| 2017 | $766 +23.8% | $140,600 +3.6% |
| 2016 | $619 +7.8% | $135,700 +3% |
| 2014 | $574 +8.7% | $131,800 +2.5% |
| 2013 | $528 +26.5% | $128,600 -0.5% |
| 2012 | $417 -33.6% | $129,200 +1.7% |
| 2011 | $628 +31300% | $127,100 +127000% |
| 2010 | $2 -60% | $100 |
| 2009 | $5 | $100 |
| 2007 | $5 | $100 |
Find assessor info on the county website
Monthly payment
Est. payment
Payment breakdown
Explore the cost of this home by adjusting the details. Changes won't be saved.Climate risks
Neighborhood: 47933
- $261,0003 bd2 ba1.8k sqft27 Copperleaf Dr, Crawfordsville, IN 47933Off Market
- $236,7002 bd2 ba1.4k sqft31 Copperleaf Dr, Crawfordsville, IN 47933Off Market
- $243,0003 bd2 ba1.6k sqft25 Copperleaf Dr, Crawfordsville, IN 47933Sold
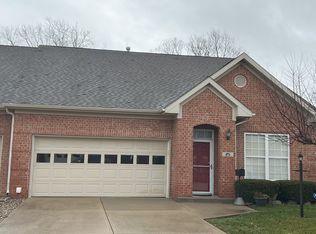
- $256,8002 bd2 ba1.8k sqft33 Copperleaf Dr, Crawfordsville, IN 47933Off Market
Similar homes
- $250,0002 bd2 ba2.3k sqft511 W Market St, Crawfordsville, IN 47933Active
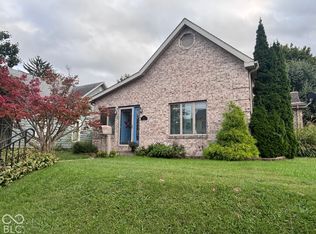 MLS ID #22128337, Sara Westrich, Carpenter, REALTORS®. MIBOR as distributed by MLS GRID
 - $207,5003 bd1 ba1k sqft385 W State Road 32, Crawfordsville, IN 47933Active
 MLS ID #22126521, John Downey, F.C. Tucker West Central. MIBOR as distributed by MLS GRID
 - $249,9003 bd3 ba2.2k sqft307 Meadow Ave, Crawfordsville, IN 47933Active
 MLS ID #22128592, Kasey Wolf, Wolfpack Realty. MIBOR as distributed by MLS GRID
 - $270,0003 bd2 ba2k sqft1975 W Crescent Dr, Crawfordsville, IN 47933Active
 MLS ID #22128316, Cali Bridges, Carpenter, REALTORS®. MIBOR as distributed by MLS GRID
