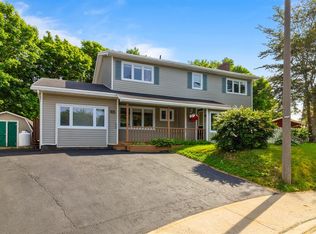
Stunningly updated four level family home located in the very desirable Kent's Pond neighbourhood of St. John's. Main level boast a gorgeous kitchen with vaulted ceilings and a 9ft centre island with quartz countertops. The spacious dining and living rooms feature a WETT inspected fireplace insert. Off the kitchen are also a sunroom and a large two story greenhouse with south west orientation. Second level boasts four bedrooms, two with additional storage areas, and the four piece bathroom. One bedroom has access to a viewing platform overlooking the greenhouse and has been used as a home office. The lower level features a beautiful laundry room, three piece bathroom and spare bedroom or home gym. On this level, there is also access to the greenhouse and garage. The lowest level has two large rec rooms, one with wood stove (not WETT inspected). This home also features an attached garage as well as a separate carport and 2 spacious driveways. The south facing garden has many traditional trees and shrubs and the front garden boasts a large horse chestnut tree and large beech tree. This home is just steps to Kents Pond and is a in a very family friendly neighbourhood. A full list of recent upgrades is available upon request. Seller's Direction: No conveyance of offers until Tuesday, July 14 @ 1:00pm, left open for acceptance until 6:00pm same day
For sale
C$685,000
29 Dublin Road, St. John's, NL A1B2E8
4beds
2,897sqft
Single Family Residence
Built in 1966
-- sqft lot
$-- Zestimate®
C$236/sqft
C$-- HOA
What's special
Wett inspected fireplace insertFour bedroomsAdditional storage areasHome officeBeautiful laundry roomThree piece bathroomTwo large rec rooms
- 9 hours |
- 225 |
- 6 |
Zillow last checked:
Listing updated:
Listed by:
Conor Stack,
RE/MAX Infinity Realty Inc. - Sheraton Hotel
Source: Newfoundland and Labrador AR,MLS®#: 1300081
Facts & features
Interior
Bedrooms & bathrooms
- Bedrooms: 4
- Bathrooms: 2
- Full bathrooms: 2
Bedroom
- Level: Second
- Area: 125.1 Square Feet
- Dimensions: 13.9x9
Bedroom
- Level: Second
- Area: 99.22 Square Feet
- Dimensions: 12.10x8.2
Bedroom
- Level: Second
- Area: 77.4 Square Feet
- Dimensions: 9x8.6
Bathroom
- Level: Second
Bathroom
- Level: Lower
Other
- Level: Second
- Area: 197.37 Square Feet
- Dimensions: 15.3x12.9
Other
- Level: Lower
- Area: 107.69 Square Feet
- Dimensions: 12.10x8.9
Eat in kitchen
- Level: Main
- Area: 393.7 Square Feet
- Dimensions: 25.4x15.5
Family room
- Level: Basement
- Area: 356.68 Square Feet
- Dimensions: 24.1x14.8
Game room
- Level: Basement
- Area: 488.43 Square Feet
- Dimensions: 24.3x20.10
Laundry
- Level: Lower
- Area: 88.75 Square Feet
- Dimensions: 12.5x7.10
Other
- Level: Main
- Area: 412.01 Square Feet
- Dimensions: 29.2x14.11
Porch
- Level: Main
- Area: 32.9 Square Feet
- Dimensions: 7x4.7
Sun room
- Level: Main
- Area: 77.6 Square Feet
- Dimensions: 8x9.7
Heating
- Electric, Hot Water, Radiant
Cooling
- Electric, Mini Split
Appliances
- Included: Dishwasher, Refrigerator, Washer, Dryer
Features
- Fireplace(s)
- Flooring: Hardwood, Other
- Has fireplace: Yes
Interior area
- Total structure area: 3,157
- Total interior livable area: 2,897 sqft
Property
Parking
- Parking features: Built-in, Heated Garage, Single
- Has garage: Yes
- Has uncovered spaces: Yes
Features
- Patio & porch: Deck/Patio
- Fencing: Full
Lot
- Dimensions: 75.2 x 114.6 x 60 x 122.8
Details
- Zoning description: R1
Construction
Type & style
- Home type: SingleFamily
- Property subtype: Single Family Residence
Materials
- Cedar Shake, Vinyl Siding
- Foundation: Fully Developed, Concrete Perimeter
- Roof: Torched-on
Condition
- Year built: 1966
Utilities & green energy
- Sewer: Public Sewer
- Water: Public
Community & HOA
Location
- Region: St Johns
Financial & listing details
- Price per square foot: C$236/sqft
- Annual tax amount: C$4,005
- Date on market: 7/8/2026
Conor Stack
Conor Stack
(709) 685-7653
By pressing Contact Agent, you agree that the real estate professional identified above may call/text you about your search, which may involve use of automated means and pre-recorded/artificial voices. You don't need to consent as a condition of buying any property, goods, or services. Message/data rates may apply. You also agree to our Terms of Use. Zillow does not endorse any real estate professionals. We may share information about your recent and future site activity with your agent to help them understand what you're looking for in a home.
Price history
Price history is unavailable.
Public tax history
Tax history is unavailable.
Climate risks
Neighborhood: A1B
Nearby schools
GreatSchools rating
No schools nearby
We couldn't find any schools near this home.
Schools provided by the listing agent
- District: St. John's
Source: Newfoundland and Labrador AR. This data may not be complete. We recommend contacting the local school district to confirm school assignments for this home.



- Newfoundland and Labrador
- Division No. 1
- St. John's
- A1B 2E8
- 29 Dublin Road
Nearby cities
Nearby zip codes
Other St. John's Topics
