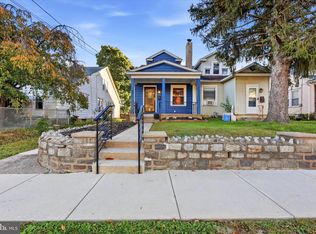
Welcome to 29 E Atlantic Avenue, an absolutely adorable 3-bedroom, 1-bath twin in the heart of Audubon! Full of charm, beautifully maintained, and decorated with so much personality, this home offers a wonderful combination of character, comfort, and convenience. A classic covered front porch welcomes you home and provides the perfect spot to enjoy your morning coffee or relax at the end of the day. Step inside to find beautifully refinished hardwood floors throughout both the first and second floors, adding warmth and character to the home. The main level features a formal living room, a separate formal dining room, and a charming kitchen complete with a built-in pantry for additional storage. Upstairs, you'll find three bedrooms, including a spacious main bedroom filled with natural light and featuring convenient built-in storage. An updated full bathroom completes the second floor. The basement offers laundry facilities and an abundance of storage space, while the backyard provides a patio for outdoor entertaining and plenty of room for gardening, relaxing, or creating your own outdoor retreat. And let's talk about the location! Just two blocks from the shops, restaurants, brewery, and local favorites along Audubon's Merchant Street, you'll love having so much of this charming downtown within easy walking distance. With convenient access to major roadways and an easy commute into Philadelphia, this location offers the best of small-town living with big-city accessibility. From the inviting front porch to the beautiful hardwood floors, backyard space, and convenient location, 29 E Atlantic Avenue is a home that's easy to fall in love with.
Accepting backups
$285,000
29 E Atlantic Ave, Audubon, NJ 08106
3beds
1,140sqft
Single Family Residence
Built in 1930
2,374 Square Feet Lot
$-- Zestimate®
$250/sqft
$-- HOA
What's special
Charming kitchenBackyard spaceBeautiful hardwood floorsClassic covered front porchInviting front porchAbundance of storage spaceConvenient built-in storage
- --
- on Zillow
- 441
- views
- 38
- saves
Likely to sell faster than
Zillow last checked:
Listing updated:
Listed by:
Rita O'Brien 856-448-3800,
Garden State Properties Group - Merchantville,
Co-Listing Agent: Alison Snyder 856-904-1151,
Garden State Properties Group - Merchantville
Source: Bright MLS,MLS#: NJCD2129184
Facts & features
Interior
Bedrooms & bathrooms
- Bedrooms: 3
- Bathrooms: 1
- Full bathrooms: 1
Basement
- Area: 0
Heating
- Forced Air, Natural Gas
Cooling
- Window Unit(s), Electric
Appliances
- Included: Gas Water Heater
Features
- Basement: Unfinished
- Has fireplace: No
Interior area
- Total structure area: 1,140
- Total interior livable area: 1,140 sqft
- Finished area above ground: 1,140
- Finished area below ground: 0
Property
Parking
- Parking features: On Street
- Has uncovered spaces: Yes
Accessibility
- Accessibility features: None
Features
- Levels: Two
- Stories: 2
- Pool features: None
Lot
- Size: 2,374 Square Feet
- Dimensions: 120.00 x 19.78
Details
- Additional structures: Above Grade, Below Grade
- Parcel number: 010005200002
- Zoning: RES
- Special conditions: Standard
Construction
Type & style
- Home type: SingleFamily
- Architectural style: Contemporary
- Property subtype: Single Family Residence
- Attached to another structure: Yes
Materials
- Brick
- Foundation: Block
Condition
- New construction: No
- Year built: 1930
Utilities & green energy
- Sewer: Public Sewer
- Water: Public
Community & HOA
Community
- Subdivision: None Available
HOA
- Has HOA: No
Location
- Region: Audubon
- Municipality: AUDUBON BORO
Financial & listing details
- Price per square foot: $250/sqft
- Tax assessed value: $117,500
- Annual tax amount: $4,935
- Date on market: 10/25/2026
- Listing agreement: Exclusive Right To Sell
- Ownership: Fee Simple
Estimated market value
Not available
Estimated sales range
Not available
Not available
Price history
| Date | Event | Price |
|---|---|---|
| 4/29/2022 | Sold | $212,000+11.6%$186/sqft |
Source:  Bright MLS #NJCD2021918 Report a problem | ||
| 3/24/2022 | Contingent | $189,900$167/sqft |
Source: Bright MLS #NJCD2021918 Report a problem | ||
| 3/23/2022 | Listed for sale | $189,900+18.7%$167/sqft |
Source: Bright MLS #NJCD2021918 Report a problem | ||
| 11/27/2007 | Sold | $160,000$140/sqft |
Source: Public Record Report a problem | ||
Public tax history
| Year | Property taxes | Tax assessment |
|---|---|---|
| 2026 | $4,935 | $117,500 |
| 2025 | $4,935 +4% | $117,500 |
| 2024 | $4,743 -91.2% | $117,500 |
| 2023 | $54,040 -0.8% | $117,500 |
| 2022 | $54,473 +1173.3% | $117,500 |
| 2021 | $4,278 +2.3% | $117,500 |
| 2020 | $4,181 +1.3% | $117,500 |
| 2019 | $4,129 | $117,500 |
| 2018 | $4,129 +4.9% | $117,500 |
| 2017 | $3,937 -18.7% | $117,500 |
| 2016 | $4,844 +1% | $117,500 -21.4% |
| 2015 | $4,797 +6.9% | $149,400 |
| 2014 | $4,489 -0.2% | $149,400 |
| 2013 | $4,497 +3.7% | $149,400 |
| 2012 | $4,339 +5.3% | $149,400 |
| 2011 | $4,120 +5.7% | $149,400 |
| 2010 | $3,899 +20.4% | $149,400 |
| 2009 | $3,239 | $149,400 +145.3% |
| 2008 | -- | $60,900 |
| 2007 | -- | $60,900 |
| 2006 | -- | $60,900 |
| 2005 | -- | $60,900 |
| 2004 | -- | $60,900 |
| 2003 | -- | $60,900 |
| 2002 | -- | $60,900 |
| 2001 | -- | $60,900 |
Find assessor info on the county website
Monthly payment
Est. payment
Payment breakdown
Explore the cost of this home by adjusting the details. Changes won't be saved.Climate risks
Neighborhood: 08106
Nearby schools
Schools provided by the listing agent
- District: Audubon Public Schools
Source: Bright MLS. This data may not be complete. We recommend contacting the local school district to confirm school assignments for this home.


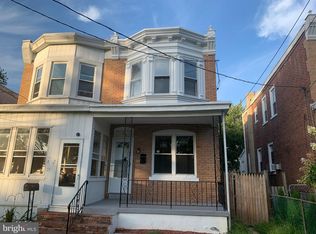
Similar homes
- $300,0004 bd2 ba1.2k sqft327 4th Ave, Glendora, NJ 08029For Sale
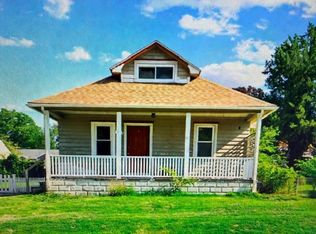
 MLS ID #NJCD2129938, Susie Cardoso, Century 21 Action Plus Realty - Bordentown. Bright MLS
- $419,9003 bd2 ba1.2k sqft333 Washington Ter, Audubon, NJ 08106For Sale
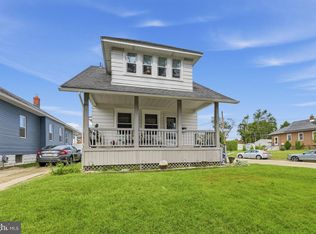 MLS ID #NJCD2127756, Terry Grayson, Keller Williams Realty - Cherry Hill. Bright MLS
- $299,9003 bd1 ba1.2k sqft6901 Maple Ave, Pennsauken, NJ 08109For Sale
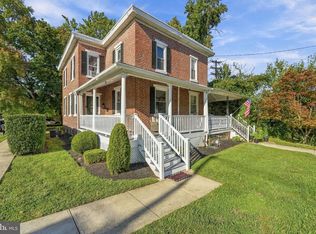 MLS ID #NJCD2126590, Dennis Zisa, Dennis J Zisa Associates. Bright MLS
- $280,0003 bd1 ba1.4k sqft511 Garfield Ave, Folcroft, PA 19032For Sale
 MLS ID #PADE2126678, Conar DeLuca, Keller Williams Main Line. Bright MLS
- $349,9003 bd1 ba1.2k sqft2 E Collings Ave, Collingswood, NJ 08108For SaleMLS ID #NJCD2123916, Andrew Bachmann, Tesla Realty Group LLC. Bright MLS
- $372,5004 bd2 ba1.3k sqft338 Haddon Ave, Collingswood, NJ 08108For SaleMLS ID #NJCD2128694, Nicholas Strom, Coldwell Banker Realty. Bright MLS
- $300,0004 bd2 ba1.1k sqft193 Balignac Ave, Woodlyn, PA 19094For SaleMLS ID #PADE2125668, Vincent Cyr, Real of Pennsylvania. Bright MLS
- $360,0003 bd1 ba1.4k sqft112 Haddon Ave, Collingswood, NJ 08108For SaleMLS ID #NJCD2126016, Jeremiah F Kobelka, Real Broker, LLC. Bright MLS
- $285,0003 bd2 ba1.1k sqft2920 S Carlisle St, Philadelphia, PA 19145For SaleMLS ID #PAPH2670370, Mathew Sickler, Keller Williams Main Street, PA. Bright MLS
- $359,9003 bd2 ba1.5k sqft121 E Chestnut Ave, Merchantville, NJ 08109For SaleMLS ID #NJCD2129182, Rita O'Brien, Garden State Properties Group - Merchantville. Bright MLS
- $299,0003 bd2 ba1.2k sqft2233 S Colorado St, Philadelphia, PA 19145For SaleMLS ID #PAPH2675268, Kristin Ciarmella, Keller Williams Realty Devon-Wayne. Bright MLS
- $350,0003 bd2 ba1.3k sqft400 Chapel Ave W, Cherry Hill, NJ 08002For SaleMLS ID #NJCD2123770, Richard Bradin, Weichert Realtors-Cherry Hill. Bright MLS
- $259,0003 bd2 ba1.3k sqft455 Crest Ave, Elkins Park, PA 19027For SaleMLS ID #PAMC2198614, Sarah Peters, EXP Realty, LLC. Bright MLS
- $270,0003 bd1 ba1.2k sqft209 Amosland Rd, Holmes, PA 19043For SaleMLS ID #PADE2117424, Benjamin Wong, BHHS Fox & Roach-Blue Bell. Bright MLS
- $314,9003 bd2 ba1.6k sqft604 S Oak Ln, Clifton Heights, PA 19018For SaleMLS ID #PADE2125972, Jeff O'Neill, EXP Realty, LLC. Bright MLS
- $249,0003 bd1 ba1k sqft2056 Pierce St, Philadelphia, PA 19145For SaleMLS ID #PAPH2680392, Tom Toole III, RE/MAX Main Line - West Chester. Bright MLS
- $325,0004 bd1 ba1.4k sqft410 Holmes Dr, Burlington, NJ 08016For SaleMLS ID #NJBL2121638, Sharif Hatab, EXP Realty, LLC. Bright MLS
- $399,9003 bd2 ba1k sqft813 Moore St, Philadelphia, PA 19148For SaleMLS ID #PAPH2687646, Matthew Aragona, Compass RE. Bright MLS
- $310,0002 bd1 ba775 sqft2315 S Percy St, Philadelphia, PA 19148For SaleMLS ID #PAPH2684914, Melissa Knights Munaco, Compass RE. Bright MLS
- $290,0003 bd2 ba1.4k sqft162 W Albemarle Ave, Lansdowne, PA 19050For SaleMLS ID #PADE2119510, WALAA ELABSY, Realty Mark Associates. Bright MLS
