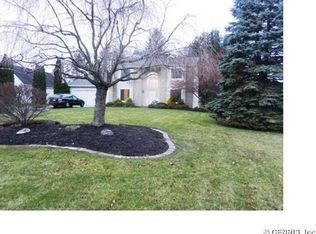
Welcome to 29 Ironwood Drive, a beautifully updated Fairport home offering generous living spaces, a thoughtful layout, and inviting places to gather both inside and out.
A stamped concrete patio creates a welcoming first impression, leading into a main level that feels comfortable, functional, and easy to live in. The family room brings warmth and character with vaulted ceilings, great natural light, and a wood-burning fireplace that anchors the space beautifully. Nearby, the kitchen, completed in 2019, offers excellent function and style with ample workspace, a wet bar, and direct access to the screened-in porch, making it a natural place for everyday meals, casual gatherings, and quiet mornings overlooking the backyard. A formal dining room and living room add classic, flexible spaces, while a first-floor bedroom, full bathroom, and laundry room bring added convenience to the main level.
Upstairs, the primary suite was refreshed in 2022 and features a walk-in closet and a beautifully finished bathroom. Two additional bedrooms are bright, nicely sized, and share a full bathroom.
The partially finished basement, completed in 2021, adds valuable space for recreation, hobbies, fitness, or storage. Outside, the screened-in porch, large deck, patio, and spacious backyard create a wonderful setting for relaxing, dining outdoors, entertaining, and taking in the seasons. With a new roof in 2020, vinyl siding completed in 2024, inviting interior spaces, and a layout that feels both functional and welcoming, 29 Ironwood Drive is easy to love. All offers will be reviewed on Tuesday, June 16th at 2pm.
Pending
$459,900
29 Ironwood Dr, Fairport, NY 14450
4beds
2,176sqft
Single Family Residence
Built in 1989
0.57 Acres Lot
$-- Zestimate®
$211/sqft
$-- HOA
What's special
Spacious backyardGreat natural lightLarge deckFirst-floor bedroomInviting interior spacesFormal dining roomWet bar
- 70 days |
- 66 |
- 1 |
Zillow last checked:
Listing updated:
Listed by:
Elysian Homes by Mark Siwiec and Associates 585-330-8750,
Jeremy V. Havens 585-507-9325
Source: NYSAMLSs,MLS#: R1687883 Originating MLS: Rochester
Originating MLS: RochesterFacts & features
Interior
Bedrooms & bathrooms
- Bedrooms: 4
- Bathrooms: 3
- Full bathrooms: 3
- Main level bathrooms: 1
- Main level bedrooms: 1
Heating
- Gas, Forced Air
Cooling
- Central Air
Appliances
- Included: Dryer, Dishwasher, Exhaust Fan, Electric Oven, Electric Range, Electric Water Heater, Microwave, Refrigerator, Range Hood, Washer
- Laundry: Main Level
Features
- Wet Bar, Ceiling Fan(s), Cathedral Ceiling(s), Separate/Formal Dining Room, Entrance Foyer, Eat-in Kitchen, Separate/Formal Living Room, Kitchen Island, Pantry, Pull Down Attic Stairs, Skylights, Bedroom on Main Level
- Flooring: Hardwood, Luxury Vinyl, Tile, Varies
- Windows: Skylight(s)
- Basement: Full,Partially Finished
- Attic: Pull Down Stairs
- Number of fireplaces: 1
Interior area
- Total structure area: 2,176
- Total interior livable area: 2,176 sqft
Video & virtual tour
Property
Parking
- Total spaces: 2
- Parking features: Attached, Garage
- Attached garage spaces: 2
Features
- Levels: Two
- Stories: 2
- Patio & porch: Deck, Patio, Porch, Screened
- Exterior features: Blacktop Driveway, Deck, Porch, Patio
Lot
- Size: 0.57 Acres
- Dimensions: 115 x 214
- Features: Rectangular, Rectangular Lot, Residential Lot
Details
- Parcel number: 2644891540300003052000
- Special conditions: Standard
Construction
Type & style
- Home type: SingleFamily
- Architectural style: Colonial
- Property subtype: Single Family Residence
Materials
- Vinyl Siding
- Foundation: Block
- Roof: Shingle
Condition
- Resale
- Year built: 1989
Utilities & green energy
- Electric: Circuit Breakers
- Sewer: Connected
- Water: Connected, Public
- Utilities for property: Sewer Connected, Water Connected
Community & HOA
Community
- Security: Radon Mitigation System
- Subdivision: Thomas Crk Estates Sec 02
Location
- Region: Fairport
Financial & listing details
- Price per square foot: $211/sqft
- Tax assessed value: $270,100
- Annual tax amount: $10,758
- Date on market: 6/10/2026
- Cumulative days on market: 70 days
- Listing terms: Cash,Conventional,FHA,VA Loan
Estimated market value
Not available
Estimated sales range
Not available
$3,208/mo
Price history
| Date | Event | Price |
|---|---|---|
| 6/17/2026 | Pending sale | $459,900$211/sqft |
Source:  NYSAMLSs #R1687883 Report a problem NYSAMLSs #R1687883 Report a problem | ||
| 6/10/2026 | Listed for sale | $459,900+127.7%$211/sqft |
Source: NYSAMLSs #R1687883 Report a problem | ||
| 3/4/2002 | Sold | $202,000+2.3%$93/sqft |
Source: Public Record Report a problem | ||
| 4/18/2001 | Sold | $197,500+1.3%$91/sqft |
Source: Public Record Report a problem | ||
| 12/20/1999 | Sold | $195,000$90/sqft |
Source: Public Record Report a problem | ||
Public tax history
| Year | Property taxes | Tax assessment |
|---|---|---|
| 2025 | -- | $270,100 |
| 2024 | -- | $270,100 |
| 2023 | -- | $270,100 |
| 2022 | -- | $270,100 |
| 2021 | -- | $270,100 |
| 2020 | -- | $270,100 |
| 2018 | -- | $270,100 +8% |
| 2017 | $5,460 | $250,100 |
| 2016 | -- | $250,100 |
| 2015 | -- | $250,100 |
| 2014 | -- | $250,100 |
| 2013 | -- | $250,100 |
| 2012 | -- | $250,100 |
| 2011 | -- | $250,100 |
| 2010 | -- | $250,100 +2% |
| 2009 | -- | $245,200 +6% |
| 2007 | -- | $231,400 |
| 2006 | -- | $231,400 +9.2% |
| 2005 | -- | $212,000 |
| 2004 | -- | $212,000 +0.8% |
| 2003 | -- | $210,300 |
| 2002 | -- | $210,300 +956.8% |
| 2001 | -- | $19,900 |
| 2000 | -- | $19,900 |
Find assessor info on the county website
Monthly payment
Climate risks
Neighborhood: 14450
Nearby schools
GreatSchools rating
- NADudley SchoolGrades: PK-2Distance: 0.6 mi
- 7/10Johanna Perrin Middle SchoolGrades: 6-8Distance: 2.7 mi
- 10/10Fairport Senior High SchoolGrades: 10-12Distance: 1.7 mi
Schools provided by the listing agent
- District: Fairport
Source: NYSAMLSs. This data may not be complete. We recommend contacting the local school district to confirm school assignments for this home.
- $573,4004 bd4 ba2.9k sqft31 Ironwood Dr, Fairport, NY 14450Off Market

- $487,8004 bd2 ba2k sqft27 Ironwood Dr, Fairport, NY 14450Off Market
- $486,1005 bd3 ba2.4k sqft23 Ironwood Dr, Fairport, NY 14450Off Market
- $666,8004 bd2 ba3k sqft25 Ironwood Dr, Fairport, NY 14450Off Market
- $644,1004 bd2 ba2.5k sqft35 Stonewood Dr, Fairport, NY 14450Off Market
- $606,3004 bd2 ba2.8k sqft21 Ironwood Dr, Fairport, NY 14450Off Market
- $550,9004 bd3 ba2.2k sqft28 Ironwood Dr, Fairport, NY 14450Off Market
- $597,4004 bd3 ba2.4k sqft37 Stonewood Dr, Fairport, NY 14450Off Market
A local agent can set up tours, give advice and negotiate with sellers.
Similar homes
- $460,0004 bd3 ba2.6k sqft10 Birling Gap, Fairport, NY 14450For Sale

 MLS ID #R1707124, David F. Andrulis, Listing by: RE/MAX Realty Group. NYSAMLSs
 - $499,9004 bd2 ba2.5k sqft110 Hulburt Rd, Fairport, NY 14450For Sale
 MLS ID #R1703726, James Archetko, Listing by: Hallmark Realty Partners. NYSAMLSs
 - $375,0004 bd4 ba2.2k sqft62 Selborne Chase, Fairport, NY 14450For Sale
 MLS ID #R1704110, Vincent T. Pettrone Jr., Listing by: Cambridge Real Estate Advisors. NYSAMLSs
 - $439,0003 bd2 ba1.4k sqft22 Packet Boat Dr, Fairport, NY 14450For Sale
 MLS ID #R1706186, Bridgette Cudzilo, Listing by: Keller Williams Realty Greater Rochester. NYSAMLSs
 - $419,9004 bd3 ba2.6k sqft1 Locke Dr, Pittsford, NY 14534For SaleMLS ID #R1708164, Christine Whites, Listing by: Keller Williams Realty Greater Rochester. NYSAMLSs
- $560,0004 bd3 ba2.2k sqft83 Dewey Ave, Fairport, NY 14450For SaleMLS ID #R1698771, Lisa Ann Harrington, Listing by: Tru Agent Real Estate. NYSAMLSs
- $399,9004 bd3 ba2.5k sqft1011 Mile Square Rd, Pittsford, NY 14534For SaleMLS ID #R1696795, Tara Morgan, Listing by: GEOCA Homes LLC. NYSAMLSs
- $415,0006 bd3 ba2.9k sqft53 Selborne Chase, Fairport, NY 14450For SaleMLS ID #R1701060, Vitaly A. Guy, Listing by: Paragon Choice Realty LLC. NYSAMLSs
- $430,0004 bd3 ba1.7k sqft135 Maple Hill Farm Rd, Penfield, NY 14526For SaleMLS ID #R1706747, Myoungjin Joo, Listing by: Myoungjin Joo. NYSAMLSs
- $399,0004 bd3 ba2.2k sqft24 Carriage Ct, Pittsford, NY 14534For SaleMLS ID #R1707542, Philip Pizzingrilli, Listing by: Tru Agent Real Estate. NYSAMLSs
- $350,0004 bd2 ba1.7k sqft107 Wheatstone Cir, Fairport, NY 14450For SaleMLS ID #R1695628, Marcia E. Glenn, Listing by: Howard Hanna. NYSAMLSs
- $499,9005 bd3 ba2.2k sqft177 Mildahn Rd, Macedon, NY 14502For SaleMLS ID #R1699958, Daniel L. Patterson, Listing by: Howard Hanna. NYSAMLSs
- $489,9004 bd2 ba2.2k sqft956 Willits Rd, Ontario, NY 14519For SaleMLS ID #R1707950, Kristen Smegelsky, Listing by: Tru Agent Real Estate. NYSAMLSs
- $450,0003 bd3 ba2.1k sqft318 Webster Rd, Webster, NY 14580For SaleMLS ID #R1706180, Cassandra J Haller, Listing by: Keller Williams Realty Greater Rochester. NYSAMLSs
- $429,0004 bd3 ba1.8k sqft1454 Chigwell Ln N, Webster, NY 14580For SaleMLS ID #R1701172, Carla Froehler, Listing by: Howard Hanna. NYSAMLSs
- $374,9004 bd3 ba2.3k sqft50 Leonard Cres, Penfield, NY 14526For SaleMLS ID #R1704572, Julia L. Hickey, Listing by: WCI Realty. NYSAMLSs
- $469,9003 bd3 ba2k sqft599 Bonnie Brae Ave, Rochester, NY 14618For SaleMLS ID #R1705271, Nasir Ali, Listing by: Howard Hanna. NYSAMLSs
- $419,9004 bd3 ba2.6k sqft633 Sequoia Dr, Webster, NY 14580For SaleMLS ID #R1704936, Peter S Palermo, Listing by: Hunt Real Estate ERA/Columbus. NYSAMLSs
- $399,9003 bd3 ba1.8k sqft1 Todd Ln, Penfield, NY 14526For SaleMLS ID #R1705669, Ali Fatlee, Listing by: Empire Realty Group. NYSAMLSs
- $479,9004 bd3 ba2.4k sqft644 Yardley Ct, Webster, NY 14580For SaleMLS ID #R1680787, Dennis D. Price, Listing by: Hunt Real Estate ERA/Columbus. NYSAMLSs
