Welcome to 29 John Street, a beautifully redesigned residence where timeless architectural elegance meets modern luxury and performance. Thoughtfully conceived with a classic traditional aesthetic and contemporary construction standards, this exceptional home offers a refined blend of enduring style, quality craftsmanship, comfort, and efficiency. The striking exterior showcases a sophisticated white stucco façade complemented by ACRE siding accents, creating architectural dimension, exceptional durability, and timeless curb appeal. Inside, every detail has been thoughtfully selected to provide a beautiful and comfortable living environment designed for today's lifestyle. High-performance insulation and energy-efficient LED lighting are incorporated throughout the home, enhancing year-round comfort and efficiency while minimizing energy consumption. The combination of classic design elements and modern building technology creates a residence designed not only to impress, but to provide lasting value and effortless living for years to come. The property also offers the rare opportunity to create your own private outdoor oasis, with approval and permit for a pool. A truly exceptional opportunity to own a sophisticated, newly redesigned home that pairs timeless beauty with modern performance in a premier setting.
For sale
$3,290,000
29 John Street, Demarest, NJ 07627
6beds
--sqft
Single Family Residence
Built in ----
-- sqft lot
$-- Zestimate®
$--/sqft
$-- HOA
What's special
Architectural dimensionTimeless curb appealClassic design elementsEnergy-efficient led lightingExceptional durabilityModern building technologyAcre siding accents
- 40 days
- 338
- 12
Zillow last checked:
Listing updated:
Listed by:
Edward An 201-923-1247,
RE/MAX Signature Homes
Source: NJMLS,MLS#: 26037541
Facts & features
Interior
Bedrooms & bathrooms
- Bedrooms: 6
- Bathrooms: 7
- Full bathrooms: 6
- 1/2 bathrooms: 1
Heating
- Natural Gas, Forced Air, Zoned
Cooling
- Central Air
Features
- Flooring: Hardwood
- Basement: Finished
- Number of fireplaces: 1
- Fireplace features: 1 Fireplace, Gas
Property
Parking
- Total spaces: 2
- Parking features: Garage
- Garage spaces: 2
- Details: Attached
Features
- Patio & porch: Deck / Patio
- Pool features: None
- View description: None
- Waterfront features: None
Lot
- Features: Corner Lot
Details
- Parcel number: 0900154000000011
Construction
Type & style
- Home type: SingleFamily
- Property subtype: Single Family Residence
Materials
- Stucco, Other
Community & HOA
Community
- Features: Close/Parks, Close/School, Close/Shopg, Close/Trans, Close/Wrshp, Extended Family
Location
- Region: Demarest
Financial & listing details
- Tax assessed value: $997,800
- Annual tax amount: $18,010
- Date on market: 10/2/2026
- Listing agreement: Exclusive Agency
- Ownership: Private
Estimated market value
Not available
Estimated sales range
Not available
Not available
Price history
| Date | Event | Price |
|---|---|---|
| 10/2/2026 | Listed for sale | $3,290,000+174.2% |
Source:  NJMLS #26037541 Report a problem | ||
| 7/24/2025 | Sold | $1,200,000+56.9% |
Source: Public Record Report a problem | ||
| 8/14/2014 | Sold | $765,000+2.3% |
Source: Public Record Report a problem | ||
| 3/17/2014 | Listing removed | $748,000 |
Source: Coldwell Banker Residential Brokerage - Fort Lee Office #1406426 Report a problem | ||
| 3/5/2014 | Listed for sale | $748,000 |
Source: Coldwell Banker Residential Brokerage - Fort Lee Office #1406426 Report a problem | ||
Public tax history
| Year | Property taxes | Tax assessment |
|---|---|---|
| 2026 | $18,010 -41% | $997,800 |
| 2025 | $30,503 +70.7% | $997,800 +70.7% |
| 2024 | $17,871 +4.8% | $584,600 |
| 2023 | $17,059 +2.8% | $584,600 |
| 2022 | $16,597 +2.5% | $584,600 |
| 2021 | $16,188 +5.4% | $584,600 |
| 2020 | $15,352 +37% | $584,600 |
| 2019 | $11,202 | $584,600 |
| 2018 | $11,202 -21.6% | $584,600 |
| 2017 | $14,293 +1.4% | $584,600 |
| 2016 | $14,101 +2.2% | $584,600 |
| 2015 | $13,797 +0.5% | $584,600 |
| 2014 | $13,726 +3.6% | $584,600 |
| 2013 | $13,247 | $584,600 |
| 2012 | $13,247 +2.1% | $584,600 |
| 2011 | $12,978 +2% | $584,600 |
| 2010 | $12,721 +3.5% | $584,600 |
| 2009 | $12,288 | $584,600 |
| 2007 | -- | $584,600 |
| 2006 | -- | $584,600 |
| 2005 | -- | $584,600 |
| 2004 | -- | $584,600 |
| 2003 | -- | $584,600 +100.3% |
| 2002 | -- | $291,900 |
| 2001 | -- | $291,900 |
Find assessor info on the county website
Monthly payment
Est. payment
Payment breakdown
Explore the cost of this home by adjusting the details. Changes won't be saved.Climate risks
Neighborhood: 07627

Similar homes
- $2,650,0006 bd5 ba-- sqft65 Lenox Avenue, Demarest, NJ 07627For Sale
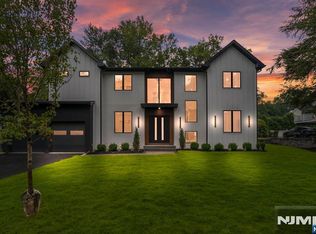
 MLS ID #26042324, Aharon Cohen, Keller Williams Town Life. NJMLS
- $2,895,0006 bd5 ba-- sqft589 Piermont Road, Demarest, NJ 07627For Sale
 MLS ID #26038471, Rotem Lindenberg, Keller Williams Town Life. NJMLS
- $2,895,0006 bd6 ba-- sqft64 Prescott Street, Demarest, NJ 07627For Sale
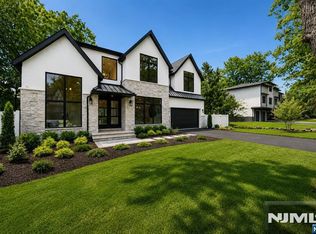 MLS ID #26040273, John Poggiogalle, New and Modern Group. NJMLS
- $4,500,0006 bd8 ba-- sqft16 John Street, Demarest, NJ 07627For Sale
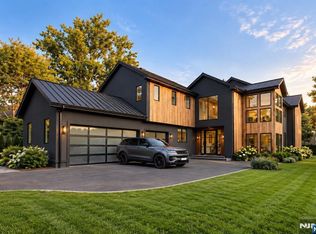 MLS ID #26033253, Stacy Esser, Keller Williams Town Life. NJMLS
- $3,488,8886 bd6 ba-- sqft471 Homans Avenue, Closter, NJ 07624For SaleMLS ID #26034452, Taylor Lucyk, The Agency One Rock-Paramus. NJMLS
- $3,499,0006 bd7 ba-- sqft1 Lambs Lane, Cresskill, NJ 07626For SaleMLS ID #26017733, Jason Pierce, Prominent Properties Sotheby's International Realty-Tenafly. NJMLS
- $2,695,0006 bd7 ba-- sqft115 Morris Avenue, Haworth, NJ 07641For SaleMLS ID #26040246, Karen Leddy, Coldwell Banker, Alpine/Closter. NJMLS
- $3,095,0006 bd7 ba-- sqft236 Woodcrest Road, Paramus, NJ 07652For SaleMLS ID #26033319, Jason Pierce, Prominent Properties Sotheby's International Realty-Tenafly. NJMLS
- $2,690,0005 bd5 ba-- sqft66 Woodmere Lane, Tenafly, NJ 07670For SaleMLS ID #26037891, Sandy Rice, Coldwell Banker, Alpine/Closter. NJMLS
- $2,999,0006 bd6 ba-- sqft23 Benjamin Road, Tenafly, NJ 07670For SaleMLS ID #26011730, Anat Eisenberg, Keller Williams Town Life. NJMLS
- $2,895,0005 bd5 ba4.3k sqft145 Grace Church Street, Rye, NY 10580For Sale
 MLS ID #1069055, Laura DeVita, Listing by: Julia B Fee Sothebys Int. Rlty. OneKey® MLS as distributed by MLS GRID
- $3,199,0005 bd7 ba-- sqft17 Deerhill Drive, Ho-Ho-Kus, NJ 07423For SaleMLS ID #26039351, Tony Nabhan, Keller Williams City Views Realty. NJMLS
- $3,750,0006 bd7 ba-- sqft14 Allison Drive, Englewood Cliffs, NJ 07632For SaleMLS ID #26020776, Jason Pierce, Prominent Properties Sotheby's International Realty-Tenafly. NJMLS
- $2,285,0003 bd4 ba-- sqft2 Stone Bridge Court, Demarest, NJ 07627New ConstructionNJMLS
- $2,750,0006 bd6 ba-- sqft44 Spottswood Road, Glen Rock, NJ 07452For SaleMLS ID #26041969, Roi Klipper, Corcoran Infinity Properties, Ridgewood. NJMLS
