An extraordinary opportunity to own a completely reimagined luxury residence on a quiet dead-end street in desirable Cresskill! Currently undergoing an extensive renovation down to the studs with a thoughtfully designed addition built upon the original foundation, this architect-designed home will offer the beauty, comfort and modern conveniences of a newly renovated residence. Featuring 5 bedrooms, 4 full baths, 1 half bath and 2,540 sq ft of living space, plus a finished 604 sq ft basement and 734 sq ft three-car garage, the home is designed for today's lifestyle. Soaring 9.5-foot ceilings and an open-concept kitchen, dining and living area create an inviting setting for everyday living and entertaining. The impressive 21' x 15' primary suite features two spacious walk-in closets and a luxurious spa-inspired bath. A conveniently located bedroom-level laundry room adds everyday practicality. A ground-floor guest suite with a full bath offers additional flexibility, while the finished basement with high ceilings and a half bath provides valuable recreation space. own. Architectural plans and preliminary renderings available.
Active
$2,198,000
11 Pierce Ave, Cresskill Boro, NJ 07626
5beds
--sqft
Single Family Residence
Built in 1960
9,147 Square Feet Lot
$2,136,200 Zestimate®
$--/sqft
$-- HOA
What's special
Two spacious walk-in closetsLuxurious spa-inspired bath
- 32 days
- 1,523
- 84
Zillow last checked:
Listing updated:
Listed by:
Frances Rosado 973-868-1835,
Real
Source: GSMLS,MLS#: 4059895
Facts & features
Interior
Bedrooms & bathrooms
- Bedrooms: 5
- Bathrooms: 5
- Full bathrooms: 4
- 1/2 bathrooms: 1
Bedroom 1
- Level: Second
Bedroom 2
- Level: First
Bedroom 3
- Level: Second
Bedroom 4
- Level: Second
Primary bathroom
- Features: Soaking Tub, Stall Shower
Dining room
- Features: Formal Dining Room
- Level: First
Family room
- Level: Ground
Kitchen
- Features: Kitchen Island, Separate Dining Area
- Level: First
Living room
- Level: First
Basement
- Features: Powder Room, Rec Room
Heating
- Forced Air, Natural Gas
Cooling
- Central Air
Appliances
- Included: Carbon Monoxide Detector, Dishwasher, Dryer, Range/Oven-Gas, Washer
Features
- Bedroom, Bath(s) Other, Family Room
- Basement: Yes,Full
- Number of fireplaces: 1
- Fireplace features: Living Room
Property
Parking
- Total spaces: 6
- Parking features: Asphalt, Attached Garage
- Attached garage spaces: 3
- Uncovered spaces: 6
Features
- Levels: Multi/Split,Split Level
Lot
- Size: 9,147 Square Feet
- Dimensions: 126 x 80,4.1LT
- Features: Corner Lot, Level
Details
- Parcel number: 1108002020000000010000
Construction
Type & style
- Home type: SingleFamily
- Property subtype: Single Family Residence
Materials
- Stone, Stucco
- Roof: Asphalt Shingle
Condition
- Under Construction
- New construction: Yes
- Year built: 1960
- Major remodel year: 2026
Utilities & green energy
- Gas: Gas-Natural
- Sewer: Public Sewer
- Water: Public
- Utilities for property: Natural Gas Connected
Community & HOA
Community
- Security: Carbon Monoxide Detector
Location
- Region: Cresskill
Financial & listing details
- Tax assessed value: $709,500
- Annual tax amount: $14,049
- Date on market: 10/19/2026
- Ownership type: Fee Simple
Estimated market value
$2,136,200
$2.03M - $2.24M
$6,459/mo
Price history
| Date | Event | Price |
|---|---|---|
| 10/17/2026 | Listed for sale | $2,198,000+191.1% |
Source:  NJMLS #26039594 Report a problem | ||
| 1/20/2026 | Sold | $755,000+25.8% |
Source: NJMLS #25042101 Report a problem | ||
| 12/12/2025 | Pending sale | $600,000 |
Source: NJMLS #25042101 Report a problem | ||
| 12/2/2025 | Listed for sale | $600,000 |
Source: NJMLS #25042101 Report a problem | ||
Public tax history
| Year | Property taxes | Tax assessment |
|---|---|---|
| 2026 | $13,800 -3.1% | $709,500 +14.6% |
| 2025 | $14,242 +8.6% | $619,200 +8.6% |
| 2024 | $13,112 +6.7% | $570,100 +5.5% |
| 2023 | $12,290 +2.8% | $540,300 +6.5% |
| 2022 | $11,956 +2.1% | $507,100 +3.6% |
| 2021 | $11,706 +7.4% | $489,600 +4.3% |
| 2020 | $10,904 +9.5% | $469,300 +1.3% |
| 2019 | $9,960 | $463,400 +0.9% |
| 2018 | $9,960 -4.5% | $459,200 +13.6% |
| 2017 | $10,425 +3.3% | $404,200 |
| 2016 | $10,093 +3.2% | $404,200 |
| 2015 | $9,782 +2.9% | $404,200 |
| 2014 | $9,503 -0.6% | $404,200 |
| 2013 | $9,560 | $404,200 |
| 2012 | $9,560 +2.1% | $404,200 -3.3% |
| 2011 | $9,359 +4% | $417,800 |
| 2010 | $9,000 +5.5% | $417,800 |
| 2009 | $8,528 | $417,800 |
| 2007 | -- | $417,800 |
| 2006 | -- | $417,800 |
| 2005 | -- | $417,800 |
| 2004 | -- | $417,800 +109.3% |
| 2003 | -- | $199,600 |
| 2002 | -- | $199,600 |
| 2001 | -- | $199,600 |
Find assessor info on the county website
Monthly payment
Est. payment
Payment breakdown
Explore the cost of this home by adjusting the details. Changes won't be saved.Climate risks
Neighborhood: 07626
Nearby schools
Schools provided by the listing agent
- Elementary: E.h. Bryan
- Middle: Cresskill
- High: Cresskill
Source: GSMLS. This data may not be complete. We recommend contacting the local school district to confirm school assignments for this home.

Similar homes
- $2,199,0006 bd6 ba5.5k sqft226 Haworth Ave, Haworth Boro, NJ 07641For Sale
 MLS ID #4059775, Ana Caetano, Serhant New Jersey Llc. GSMLS
- $1,799,0004 bd4 ba-- sqft62 Asmus Rd, Closter Boro, NJ 07624For Sale
 MLS ID #4065633, Miriam Lambert, Corcoran Infinity Properties. GSMLS
- $2,199,0006 bd6 ba6k sqft99 Ogle Rd, Old Tappan Boro, NJ 07675For Sale
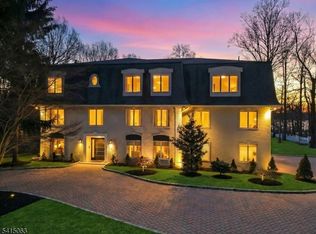 MLS ID #4012768, Attilio Adamo, Serhant New Jersey Llc. GSMLS
- $2,250,0005 bd6 ba-- sqft24 S Lyle Avenue, Tenafly, NJ 07670For Sale
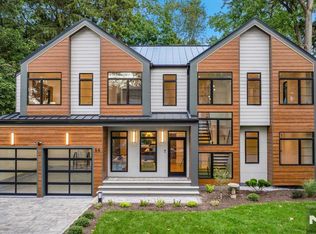
 MLS ID #26036850, Robert Gavura, The Agency One Rock-Ridgewood. NJMLS
- $2,895,0006 bd6 ba-- sqft64 Prescott Street, Demarest, NJ 07627For SaleMLS ID #26040273, John Poggiogalle, New and Modern Group. NJMLS
- $2,690,0005 bd5 ba-- sqft66 Woodmere Lane, Tenafly, NJ 07670For SaleMLS ID #26037891, Sandy Rice, Coldwell Banker, Alpine/Closter. NJMLS
- $2,750,0005 bd5 ba-- sqft175 W Clinton Avenue, Tenafly, NJ 07670For SaleMLS ID #26042413, Deborah Felder, Coldwell Banker, Fort Lee. NJMLS
- $2,495,0006 bd6 ba-- sqft474 Oregon Street, Paramus, NJ 07652For SaleMLS ID #26041122, Taylor Lucyk, The Agency One Rock-Paramus. NJMLS
- $2,599,0006 bd7 ba-- sqft209 Crest Drive, Paramus, NJ 07652For SaleMLS ID #26042112, Nicole Minetti, Keller Williams Village Square Realty. NJMLS
- $3,290,0006 bd7 ba-- sqft29 John Street, Demarest, NJ 07627For SaleMLS ID #26037541, Edward An, RE/MAX Signature Homes. NJMLS
- $1,750,0005 bd5 ba-- sqft514 High Street, Closter, NJ 07624For SaleMLS ID #26012677, Elizabeth Columbus, Coldwell Banker, Alpine/Closter. NJMLS
- $2,248,9505 bd5 ba-- sqft531 Track Lane, River Vale, NJ 07675For SaleMLS ID #26041020, Susan Laskin, Coldwell Banker, Hillsdale. NJMLS
- $1,998,0003 bd3 ba2.4k sqft6 Soundside Lane, Glen Cove, NY 11542For Sale
 MLS ID #1072130, Constanza Pinilla, Listing by: Compass Greater NY LLC. OneKey® MLS as distributed by MLS GRID
- $2,100,0006 bd6 ba-- sqft151 Stuart Street, Paramus, NJ 07652For SaleMLS ID #26039438, Ronit Gordon, RE/MAX Properties Plus. NJMLS
- $1,899,9995 bd7 ba-- sqft85 Oliver Road, Paramus, NJ 07652For SaleMLS ID #26042947, Roi Klipper, Corcoran Infinity Properties, Ridgewood. NJMLS
- $1,995,0005 bd5 ba-- sqft2 Churchill Court, Paramus, NJ 07652For SaleMLS ID #26041786, Linda Rowe, The Agency One Rock-Ridgewood. NJMLS
- $2,385,0006 bd7 ba-- sqft260 Virginia Court, Paramus, NJ 07652For SaleMLS ID #26037689, Jamie Oakley, Prominent Properties Sotheby's International Realty-Franklin Lakes. NJMLS
