Welcome to 14 Allison Drive in Englewood Cliffs, a recently constructed 6-bedroom, 6.5-bath residence built on a new foundation and designed by architect Jordan Rosenberg with builder Russell Porrino. Set on an approx. 9,879-sq.-ft. lot, the home features Pella windows, wide-plank floors, a gas fireplace, Sonos audio, six heating zones, radiant bathroom flooring, smart garage doors, a 6-camera security system, and a smart sprinkler system. The kitchen includes a large center island, custom hood, 64-inch Dacor refrigerator, six-burner range with two ovens, two dishwashers, Wolf speed oven and microwave, beverage and wine refrigerators, and four sinks. Additional highlights include Porcelanosa tile, smart toilets, steam showers, a Kohler smart steam-shower system, a finished lower level, and a covered patio. View the virtual tour for a comprehensive video worth watching, detailed floor plans, and an interactive 3D model. https://newjerseyproper.com/mls-14-allison-dr-englewood-cliffs-nj/
For sale
$3,750,000
14 Allison Drive, Englewood Cliffs, NJ 07632
6beds
--sqft
Single Family Residence
Built in ----
-- sqft lot
$-- Zestimate®
$--/sqft
$-- HOA
What's special
Gas fireplaceSmart garage doorsFinished lower levelTwo dishwashersSix heating zonesFour sinksWide-plank floors
- 97 days
- 1,068
- 69
Zillow last checked:
Listing updated:
Listed by:
Jason Pierce 201-397-5888,
Prominent Properties Sotheby's International Realty-Tenafly,
Richard Orlando 551-486-2065,
Corcoran Infinity Properties, Ridgewood
Source: NJMLS,MLS#: 26020776
Facts & features
Interior
Bedrooms & bathrooms
- Bedrooms: 6
- Bathrooms: 7
- Full bathrooms: 6
- 1/2 bathrooms: 1
Heating
- Natural Gas, Forced Air, Zoned, Radiant
Cooling
- Central Air
Features
- Basement: Finished
- Number of fireplaces: 1
- Fireplace features: 1 Fireplace, Gas
Video & virtual tour
Property
Parking
- Total spaces: 2
- Parking features: Garage
- Garage spaces: 2
- Details: Attached, Gar Opener
Features
- Stories: 2
- Patio & porch: Deck / Patio
- Pool features: None
- View description: None
- Waterfront features: None
Lot
- Features: Regular
Details
- Parcel number: 1600903000000004
Construction
Type & style
- Home type: SingleFamily
- Property subtype: Single Family Residence
Materials
- Stucco, Stone
Community & HOA
Community
- Features: Close/Parks, Close/School, Close/Shopg, Close/Trans, Close/Wrshp
- Security: Security
Location
- Region: Englewood Cliffs
Financial & listing details
- Tax assessed value: $2,731,600
- Annual tax amount: $33,516
- Date on market: 7/14/2026
- Listing agreement: Exclusive Right To Sell
- Ownership: Private
Estimated market value
Not available
Estimated sales range
Not available
Not available
Price history
| Date | Event | Price |
|---|---|---|
| 7/14/2026 | Listed for sale | $3,750,000-3.6% |
Source:  NJMLS #26020776 Report a problem NJMLS #26020776 Report a problem | ||
| 3/24/2026 | Listing removed | $3,890,000 |
Source: NJMLS #25033985 Report a problem | ||
| 9/23/2025 | Listed for sale | $3,890,000+270.5% |
Source: NJMLS #25033985 Report a problem | ||
| 2/21/2023 | Listing removed | -- |
Source:  RE/MAX International Report a problem RE/MAX International Report a problem | ||
| 10/6/2022 | Sold | $1,050,000+6.1% |
Source: NJMLS #22024010 Report a problem | ||
| 8/5/2022 | Pending sale | $990,000 |
Source: NJMLS #22024010 Report a problem | ||
| 6/28/2022 | Listed for sale | $990,000+1423.1% |
Source: NJMLS #22024010 Report a problem | ||
| 11/20/2014 | Sold | $65,000 |
Source: Public Record Report a problem | ||
Public tax history
| Year | Property taxes | Tax assessment |
|---|---|---|
| 2026 | $31,823 +197.9% | $2,731,600 +195.3% |
| 2025 | $10,684 | $925,000 |
| 2024 | $10,684 -14.5% | $925,000 -15.6% |
| 2023 | $12,500 | $1,095,500 |
| 2022 | -- | $1,095,500 |
| 2021 | $12,313 +4% | $1,095,500 |
| 2020 | $11,842 +370.5% | $1,095,500 |
| 2019 | $2,517 | $1,095,500 |
| 2018 | $2,517 -76.5% | $1,095,500 |
| 2017 | $10,725 +5.3% | $1,095,500 |
| 2016 | $10,188 +6.9% | $1,095,500 |
| 2015 | $9,531 +2.5% | $1,095,500 |
| 2014 | $9,301 +6.9% | $1,095,500 |
| 2013 | $8,698 | $1,095,500 |
| 2012 | $8,698 -0.1% | $1,095,500 |
| 2011 | $8,709 +5.9% | $1,095,500 |
| 2010 | $8,227 +4.2% | $1,095,500 |
| 2009 | $7,899 | $1,095,500 +82% |
| 2007 | -- | $602,000 |
| 2006 | -- | $602,000 |
| 2005 | -- | $602,000 |
| 2004 | -- | $602,000 |
| 2003 | -- | $602,000 |
| 2002 | -- | $602,000 +66.3% |
| 2001 | -- | $361,900 |
Find assessor info on the county website
Monthly payment
Est. payment
Payment breakdown
Explore the cost of this home by adjusting the details. Changes won't be saved.Climate risks
Neighborhood: 07632
- $1,557,600-- bd-- ba3.5k sqft19 Connor Dr, Englewood Cliffs, NJ 07632Off Market
- $1,866,1005 bd4 ba-- sqft16 Allison Dr, Englewood Cliffs, NJ 07632Off Market
- $2,804,1004 bd3 ba4k sqft10 Allison Dr, Englewood Cliffs, NJ 07632Off Market
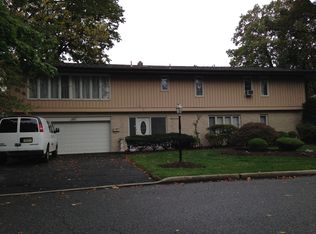
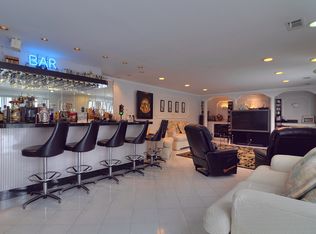
- $1,743,6003 bd3 ba4.4k sqft23 Connor Dr, Englewood Cliffs, NJ 07632Off Market
Similar homes
- $3,199,9956 bd6 ba-- sqft22 Berkshire Place, Englewood Cliffs, NJ 07632For Sale

 MLS ID #26030463, Taylor Lucyk, The Agency One Rock-Paramus. NJMLS
 - $3,349,0006 bd6 ba-- sqft316 Bolz Street, Englewood Cliffs, NJ 07632For Sale
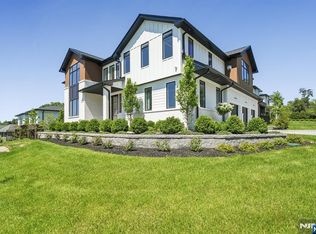 MLS ID #25039687, Paul Montalbano, Coldwell Banker, Fort Lee. NJMLS
 - $3,099,0005 bd5 ba-- sqft29 Roslyn Avenue, Englewood Cliffs, NJ 07632For Sale
 MLS ID #26034080, Barri Plawker, Howard Hanna Rand Realty, Englewood Cliffs. NJMLS
 - $4,450,0006 bd7 ba-- sqft144 Demarest Avenue, Englewood Cliffs, NJ 07632For Sale
 MLS ID #26036227, Brian Kim, Proper Estates, Inc.. NJMLS
 - $3,488,8886 bd6 ba-- sqft471 Homans Avenue, Closter, NJ 07624For SaleMLS ID #26034452, Taylor Lucyk, The Agency One Rock-Paramus. NJMLS
- $3,499,0006 bd7 ba-- sqft1 Lambs Lane, Cresskill, NJ 07626For SaleMLS ID #26017733, Jason Pierce, Prominent Properties Sotheby's International Realty-Tenafly. NJMLS
- $3,280,0007 bd7 ba-- sqft44 Adams Drive, Cresskill, NJ 07626For SaleMLS ID #26030496, Igor Beyder, Beyder and Company Realty. NJMLS
- $1,950,0005 bd5 ba-- sqft12 Spruce Street, Tenafly, NJ 07670For SaleMLS ID #26038211, Orly Chen, RE/MAX Properties Plus. NJMLS
- $2,895,0005 bd5 ba-- sqft589 Piermont Road, Demarest, NJ 07627For SaleMLS ID #26038471, Rotem Lindenberg, Keller Williams Town Life. NJMLS
- $2,700,0006 bd7 ba-- sqft26 Collins Avenue, Closter, NJ 07624For SaleMLS ID #26038688, Taylor Lucyk, The Agency One Rock-Paramus. NJMLS
- $2,049,0005 bd4 ba-- sqft235 S Dwight Place, Englewood, NJ 07631For SaleMLS ID #26015804, Fern Malka, Royal Realty Services, LLC. NJMLS
- $2,000,0005 bd5 ba-- sqft40 Dean Drive, Tenafly, NJ 07670For SaleMLS ID #26038135, Tony Lee, Corcoran Infinity Properties. NJMLS
- $2,799,0006 bd6 ba-- sqft22 Northwood Avenue, Demarest, NJ 07627For SaleMLS ID #26034006, Anthony Kim, Keller Williams Village Square Realty. NJMLS
- $2,895,0006 bd6 ba-- sqft64 Prescott Street, Demarest, NJ 07627For SaleMLS ID #26035629, John Poggiogalle, New and Modern Group. NJMLS
- $2,385,0006 bd7 ba-- sqft260 Virginia Court, Paramus, NJ 07652For SaleMLS ID #26037689, Jamie Oakley, Prominent Properties Sotheby's International Realty-Franklin Lakes. NJMLS
- $3,199,0005 bd7 ba-- sqft17 Deerhill Drive, Ho-Ho-Kus, NJ 07423For SaleMLS ID #26039351, Tony Nabhan, Keller Williams City Views Realty. NJMLS
