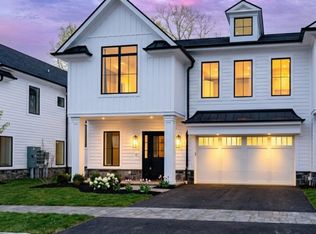
Experience elevated living in Rockleigh?s first-ever luxury townhome community, offering a rare opportunity to own new construction in one of Bergen County?s most prestigious and tightly held enclaves.. Long known for its privacy and limited housing inventory, Rockleigh now welcomes discerning buyers seeking the prestige of a Rockleigh address paired with modern luxury living. This newly built, high-end residence showcases refined finishes and thoughtful design throughout, featuring an open-concept layout ideal for both everyday living and entertaining. The gourmet kitchen offers sleek cabinetry, premium countertops, and top-tier appliances, flowing seamlessly into bright living and dining areas. Spacious bedrooms provide comfort and privacy, including a serene primary suite with a spa-like bath. Additional highlights include wide-plank flooring, contemporary lighting, custom millwork, in-unit laundry, ample storage, and quality construction throughout. A variety of premium upgrades and customization options are available, allowing buyers to personalize finishes and features to suit their individual taste. Conveniently located near shopping, dining, parks, and major roadways, this exceptional 50+ community offering blends distinction, craftsmanship, and lifestyle - an unmatched opportunity to finally own in Rockleigh.
Active
$2,575,000
16-18 Paris Ave #9, Rockleigh Boro, NJ 07647
3beds
3,500sqft
:
Get pre-qualified$18,754/mo
Townhouse
Built in 2020
2.65 Acres Lot
$2,442,800 Zestimate®
$736/sqft
$695/mo HOA
What's special
Contemporary lightingRefined finishesThoughtful design throughoutSleek cabinetryAmple storageGourmet kitchenIn-unit laundry
- 171 days |
- 142 |
- 3 |
Zillow last checked:
Listing updated:
Listed by:
Attilio Adamo 201-264-8305,
Serhant New Jersey Llc,
Victoria Adamo
Source: GSMLS,MLS#: 4010609
Facts & features
Interior
Bedrooms & bathrooms
- Bedrooms: 3
- Bathrooms: 4
- Full bathrooms: 3
- 1/2 bathrooms: 1
Primary bedroom
- Description: Full Bath, Walk-In Closet
Bedroom 1
- Level: Second
Bedroom 2
- Level: Second
Bedroom 3
- Level: Second
Primary bathroom
- Features: Soaking Tub, Stall Shower
Dining room
- Features: Dining L
- Level: First
Kitchen
- Features: Kitchen Island, Eat-in Kitchen
- Level: First
Living room
- Level: First
Heating
- Forced Air, Radiant - Hot Water, Natural Gas
Cooling
- Central Air
Appliances
- Included: Carbon Monoxide Detector, Central Vacuum, Dishwasher, Dryer, Microwave, Range/Oven-Electric, Refrigerator, Wall Oven(s) - Electric, Washer, Gas Water Heater
- Laundry: Laundry Room, Level 2
Features
- Central Vacuum, Office
- Flooring: Wood
- Basement: None
- Number of fireplaces: 1
- Fireplace features: Gas
- Common walls with other units/homes: 2+ Common Walls,Townhouse-Interior
Interior area
- Total structure area: 3,500
- Total interior livable area: 3,500 sqft
Property
Parking
- Total spaces: 2
- Parking features: 1 Car Width, Asphalt, Common, Attached Garage
- Attached garage spaces: 2
- Uncovered spaces: 2
Features
- Levels: Multi Floor Unit
- Patio & porch: Deck, Patio
- Exterior features: Tennis Court(s)
- Has view: Yes
- View description: Mountain(s)
Lot
- Size: 2.65 Acres
- Dimensions: 2.65 AC
Details
- Parcel number: 1155001020000000140000
Construction
Type & style
- Home type: Townhouse
- Property subtype: Townhouse
- Attached to another structure: Yes
Materials
- Stone, Stucco
- Roof: See Remarks
Condition
- Year built: 2020
Utilities & green energy
- Gas: Gas-Natural
- Sewer: Public Sewer
- Water: Public
- Utilities for property: Electricity Connected, Natural Gas Connected, Garbage Included
Community & HOA
Community
- Features: Tennis Court(s)
- Security: Carbon Monoxide Detector
- Subdivision: Upper Grande Rockleigh
HOA
- Has HOA: Yes
- Services included: Maintenance-Common Area, Maintenance Structure, Snow Removal
- HOA fee: $695 monthly
Location
- Region: Northvale
Financial & listing details
- Price per square foot: $736/sqft
- Tax assessed value: $1,600,300
- Date on market: 2/19/2026
- Ownership type: Condominium
- Electric utility on property: Yes
Estimated market value
$2,442,800
$2.32M - $2.56M
$4,531/mo
Price history
| Date | Event | Price |
|---|---|---|
| 2/19/2026 | Listed for sale | $2,575,000$736/sqft |
Source:  NJMLS #26004978 Report a problem NJMLS #26004978 Report a problem | ||
Public tax history
Tax history is unavailable.
Monthly payment
Est. payment
Payment breakdown
Explore the cost of this home by adjusting the details. Changes won't be saved.Climate risks
Neighborhood: 07647
Nearby schools
GreatSchools rating
- 7/10Northvale Public SchoolGrades: PK-8Distance: 1.1 mi
- NANorthern Valley Region IIIGrades: PK-12Distance: 1.3 mi
Schools provided by the listing agent
- Elementary: N. Hale
- Middle: N. Hale
- High: N.vlyoldtp
Source: GSMLS. This data may not be complete. We recommend contacting the local school district to confirm school assignments for this home.
- $2,300,0003 bd4 ba3.5k sqft16-18 Paris Ave #1, Northvale, NJ 07647For Sale
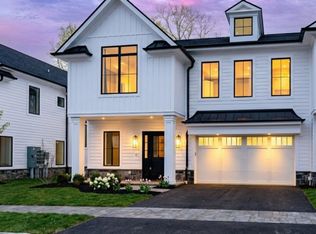
- $2,500,0003 bd3 ba3.3k sqft16-18 Paris Ave #14, Northvale, NJ 07647For Sale
- $1,075,3002.11 acres14 Paris Ave, Rockleigh, NJ 07647Off Market
- $1,628,900-- bd-- ba3.5k sqft16 Paris Ave, Rockleigh, NJ 07647Off Market
- $1,075,0005 bd3 ba-- sqft12 Paris Ave, Rockleigh, NJ 07647Sold
- $559,6002 bd1 ba-- sqft2309 Rio Vista Ln., Northvale, NJ 07647Off Market
- $1,500,0005.31 acres18 Paris Ave, Rockleigh, NJ 07647Off Market
- $1,265,0003 bd3 ba-- sqft10 Paris Ave, Rockleigh, NJ 07647Sold
A local agent can set up tours, give advice and negotiate with sellers.
A local lender can help you make sure your offer is ready when you are.
Similar homes
- $2,500,0003 bd3 ba3.3k sqft16-18 Paris Ave #14, Rockleigh Boro, NJ 07647For SaleMLS ID #4010626, Attilio Adamo, Serhant New Jersey Llc. GSMLS
- $2,300,0003 bd4 ba3.5k sqft16-18 Paris Ave #1, Rockleigh Boro, NJ 07647For SaleMLS ID #4010633, Attilio Adamo, Serhant New Jersey Llc. GSMLS
- $2,199,0004 bd4 ba3.1k sqft160 Beacon St, Haworth Boro, NJ 07641For Sale
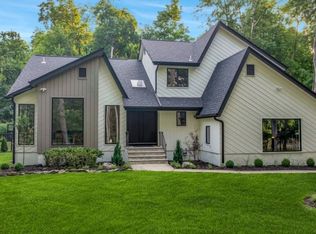 MLS ID #4044847, Eliane Longhi, Serhant New Jersey Llc. GSMLS
 - $2,647,6004 bd7 ba5.2k sqft150 Pinecrest Drive, Hastings-on-Hudson, NY 10706For Sale
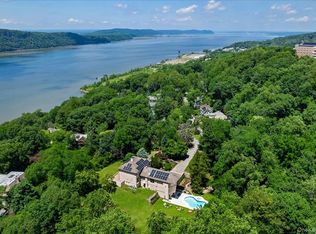
 MLS ID #1014155, Charles Albertario, Listing by: William Raveis-New York LLC. OneKey® MLS as distributed by MLS GRID
 - $2,648,0003 bd4 ba2.7k sqft710 Davenport Avenue #8, New Rochelle, NY 10805For SaleMLS ID #1009108, Sona Davidian, Listing by: Compass Greater NY, LLC. OneKey® MLS as distributed by MLS GRID
- $1,940,0005 bd5 ba4.2k sqft803 Marshall Rd, River Vale Twp., NJ 07675For SaleMLS ID #4041942, Joseph Aziz, Prestige Property Group Montclair. GSMLS
- $2,800,0003 bd4 ba3.9k sqft1 Washington Avenue, Nyack, NY 10960For SaleMLS ID #912994, Ellen R. Hilburg, Listing by: Corcoran Baer & McIntosh. OneKey® MLS as distributed by MLS GRID
- $3,695,0004 bd4 ba3.4k sqft129 Washington Spring Road, Palisades, NY 10964For SaleMLS ID #1014257, Richard W Ellis, Listing by: Ellis Sotheby's Intl Realty. OneKey® MLS as distributed by MLS GRID
- $2,450,0006 bd5 ba3.8k sqft35 Walden Road, Tarrytown, NY 10591For SaleMLS ID #1007053, Christopher Cawley, Listing by: Corcoran Legends Realty. OneKey® MLS as distributed by MLS GRID
- $2,399,0005 bd6 ba5k sqft9 Parkfield Road, Scarsdale, NY 10583For SaleMLS ID #988230, Tanya D. Norris, Listing by: Coldwell Banker Realty. OneKey® MLS as distributed by MLS GRID
- $2,200,0004 bd4 ba4.1k sqft67 Woodlands Road, Harrison, NY 10528For SaleMLS ID #1013897, Nancy Slavin, Listing by: Douglas Elliman Real Estate. OneKey® MLS as distributed by MLS GRID
- $2,500,0004 bd5 ba2.6k sqft324 Horseman Boulevard, Sleepy Hollow, NY 10591For SaleMLS ID #1007046, Christopher Cawley, Listing by: Corcoran Legends Realty. OneKey® MLS as distributed by MLS GRID
- $1,598,8883 bd4 ba3.7k sqft1320 Albany Post Road, Croton-on-Hudson, NY 10520For SaleMLS ID #1032387, Melvin Ramos, Listing by: Coldwell Banker Realty. OneKey® MLS as distributed by MLS GRID
- $2,150,0005 bd3 ba4.5k sqft9 Ronwood Road, Spring Valley, NY 10977For SaleMLS ID #1005553, Rosemary Sidoti, Listing by: Howard Hanna Rand Realty. OneKey® MLS as distributed by MLS GRID
- $2,549,0005 bd4 ba4.2k sqft1 Rock Hill Lane, Scarsdale, NY 10583For SaleMLS ID #999117, Cindy Waxman, Listing by: Compass Greater NY, LLC. OneKey® MLS as distributed by MLS GRID
- from $2,875,0004 bd5 ba4.9k sqftAscot Plan, The Woodlands, Demarest, NJ 07627New ConstructionKamson Corporation
- $2,450,0004 bd3 ba4.7k sqft800 Sleepy Hollow Road, Briarcliff Manor, NY 10510New ConstructionMLS ID #983518, Rachel Lacoste, Listing by: Houlihan Lawrence Inc.. OneKey® MLS as distributed by MLS GRID
- $2,395,0004 bd5 ba3.9k sqft514 Esplanade, Pelham, NY 10803For SaleMLS ID #1019519, John J. Buoninfante, Listing by: Real Broker NY LLC. OneKey® MLS as distributed by MLS GRID
- $3,250,0004 bd5 ba3.8k sqft5 Willow Run Rd, Greenwich, CT 06831For Sale
 MLS ID #125330, Roberta Jurik, BHHS New England Properties. Greenwich MLS, Inc.
 - $2,195,0005 bd5 ba3.8k sqft41 Potters Lane, New Rochelle, NY 10805New ConstructionMLS ID #1034709, Scott Cohen, Listing by: Howard Hanna Rand Realty. OneKey® MLS as distributed by MLS GRID
