This spacious 4-bedroom, 2-bath home has undergone extensive renovations while retaining some of its original character. Much of the home has been stripped to the studs and thoughtfully updated with new insulation, completely rewired electrical, new drywall throughout most of the home, fresh paint, and new ceilings. Additional improvements include new siding, replacement windows, and spray foam insulation on the basement walls for added energy efficiency and comfort.
The functional floor plan features a first-floor primary bedroom and a full bathroom complete with a relaxing Jacuzzi tub. The home offers a comfortable layout with plenty of opportunity to make it your own while enjoying the many recent improvements.
Storage space is abundant throughout the home, making it easy to stay organized. Relax in the inviting enclosed front sitting porch, perfect for enjoying your morning coffee or unwinding at the end of the day, or step out onto the open rear deck for grilling, entertaining, or enjoying the outdoors. Step outside to the front yard and take in beautiful views of Mt. Katahdin, adding a scenic backdrop to this inviting property.
Move-in ready and offering a wonderful blend of modern improvements and original charm, this home provides comfortable living with room to personalize over time, all while enjoying beautiful views of Mt. Katahdin from your own front yard.
This keeps the focus on the home's renovations while naturally highlighting the **views of Mt. Katahdin** as a desirable feature.
Active
Price cut: $5K (9/11)
$149,900
29 Katahdin Avenue, Millinocket, ME 04462
4beds
1,726sqft
Single Family Residence
Built in 1937
4,356 Square Feet Lot
$-- Zestimate®
$87/sqft
$-- HOA
What's special
Completely rewired electricalNew ceilingsReplacement windowsNew sidingFresh paintNew insulationFirst-floor primary bedroom
- 78 days
- 118
- 13
Zillow last checked:
Listing updated:
Listed by:
North Woods Real Estate, LLC
Source: Maine Listings,MLS#: 1673402
Facts & features
Interior
Bedrooms & bathrooms
- Bedrooms: 4
- Bathrooms: 2
- Full bathrooms: 2
Primary bedroom
- Level: First
- Area: 180 Square Feet
- Dimensions: 12 x 15
Bedroom 1
- Level: Second
- Area: 100 Square Feet
- Dimensions: 10 x 10
Bedroom 2
- Level: Second
- Area: 144 Square Feet
- Dimensions: 12 x 12
Bedroom 4
- Level: Second
- Area: 110 Square Feet
- Dimensions: 10 x 11
Dining room
- Level: First
Kitchen
- Level: First
- Area: 110 Square Feet
- Dimensions: 10 x 11
Living room
- Level: First
- Area: 168 Square Feet
- Dimensions: 12 x 14
Mud room
- Level: First
Heating
- Forced Air
Cooling
- None
Appliances
- Included: Electric Range
Features
- Bathtub
- Flooring: Other, Wood
- Basement: Interior Entry,Full,Unfinished
- Has fireplace: No
Interior area
- Total structure area: 1,726
- Total interior livable area: 1,726 sqft
- Finished area above ground: 1,726
- Finished area below ground: 0
Property
Parking
- Total spaces: 1
- Parking features: Paved, On Site
- Garage spaces: 1
Features
- Patio & porch: Porch
Lot
- Size: 4,356 Square Feet
- Features: City Lot, Neighborhood, Level, Open Lot, Sidewalks
Details
- Zoning: Residential
Construction
Type & style
- Home type: SingleFamily
- Architectural style: Colonial,New Englander
- Property subtype: Single Family Residence
Materials
- Wood Frame, Other
- Roof: Shingle
Condition
- Year built: 1937
Utilities & green energy
- Electric: Circuit Breakers
- Sewer: Public Sewer
- Water: Public
Community & HOA
Location
- Region: Millinocket
Financial & listing details
- Price per square foot: $87/sqft
- Annual tax amount: $795
- Date on market: 7/24/2026
- Road surface type: Paved
Estimated market value
Not available
Estimated sales range
Not available
$1,855/mo
Price history
| Date | Event | Price |
|---|---|---|
| 9/11/2026 | Price change | $149,900-3.2%$87/sqft |
Source:  Maine Listings #1673402 Report a problem Maine Listings #1673402 Report a problem | ||
| 9/1/2026 | Price change | $154,900-3.1%$90/sqft |
Source: Maine Listings #1673402 Report a problem | ||
| 8/20/2026 | Price change | $159,900-5.9%$93/sqft |
Source: Maine Listings #1673402 Report a problem | ||
| 7/24/2026 | Listed for sale | $169,900+466.3%$98/sqft |
Source: Maine Listings #1673402 Report a problem | ||
| 1/21/2022 | Sold | $30,000-33.2%$17/sqft |
Source: Maine Listings #1498339 Report a problem | ||
| 12/8/2021 | Contingent | $44,900$26/sqft |
Source: Maine Listings #1498339 Report a problem | ||
| 10/31/2021 | Listed for sale | $44,900$26/sqft |
Source: Maine Listings #1498339 Report a problem | ||
| 10/4/2021 | Pending sale | $44,900$26/sqft |
Source: Maine Listings #1498339 Report a problem | ||
Public tax history
Tax history is unavailable.
Monthly payment
Est. payment
Payment breakdown
Explore the cost of this home by adjusting the details. Changes won't be saved.Climate risks
Neighborhood: 04462

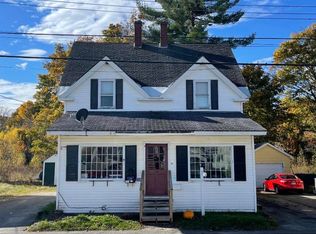
Similar homes
- $149,9004 bd2 ba2k sqft68 Prospect Street, Millinocket, ME 04462Active
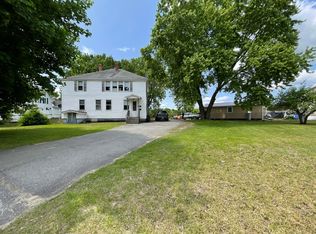
 MLS ID #1680690, NextHome Experience. Maine Listings
 - $185,9004 bd2 ba1.4k sqft120 Prospect Street, Millinocket, ME 04462Active
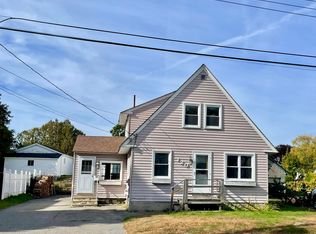 MLS ID #1683138, True North Realty, Inc.. Maine Listings
 - $140,0004 bd2 ba1.4k sqft420 Katahdin Avenue, Millinocket, ME 04462Active
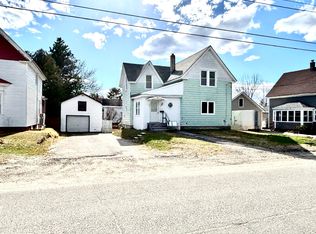 MLS ID #1659550, North Woods Real Estate, LLC. Maine Listings
 - $165,0004 bd2 ba1.4k sqft28 Eastland Avenue, Millinocket, ME 04462Active
 MLS ID #1664299, Realty of Maine. Maine Listings
 - $164,0004 bd1 ba1.3k sqft69 Maine Avenue, Millinocket, ME 04462ActiveMLS ID #1676532, Acres Away, Inc.. Maine Listings
- $179,9004 bd2 ba1.6k sqft375 Katahdin Avenue, Millinocket, ME 04462ActiveMLS ID #1673299, North Woods Real Estate, LLC. Maine Listings
- $152,5003 bd1 ba1.9k sqft108 Katahdin Avenue, Millinocket, ME 04462ActiveMLS ID #1663425, NEBO Realty Firm. Maine Listings
- $129,0004 bd2 ba1.6k sqft94 Lincoln Street, Millinocket, ME 04462ActiveMLS ID #1664873, North Woods Real Estate, LLC. Maine Listings
- $174,9003 bd2 ba1.1k sqft27 Eastland Avenue, Millinocket, ME 04462ActiveMLS ID #1680715, North Woods Real Estate, LLC. Maine Listings
- $130,0003 bd2 ba1.3k sqft25 Katahdin Avenue, Millinocket, ME 04462ActiveMLS ID #1660623, Hoang Realty. Maine Listings
- $120,0005 bd2 ba1.8k sqft224 Central Street, Millinocket, ME 04462ActiveMLS ID #1659650, NextHome Experience. Maine Listings
- $179,9003 bd2 ba1.1k sqft29 Somerset Street, Millinocket, ME 04462ActiveMLS ID #1666095, North Woods Real Estate, LLC. Maine Listings
- $154,9003 bd1 ba1.6k sqft346 Penobscot Avenue, Millinocket, ME 04462ActiveMLS ID #1659422, ERA Dawson-Bradford Co.. Maine Listings
- $162,9003 bd1 ba1.4k sqft77 Connecticut Avenue, Millinocket, ME 04462ActiveMLS ID #1657693, Realty of Maine. Maine Listings
- $119,0002 bd2 ba2k sqft202 Penobscot Avenue, Millinocket, ME 04462ActiveMLS ID #1681076, Acres Away, Inc.. Maine Listings
- $179,9003 bd1 ba1.5k sqft90 East Terrace, Millinocket, ME 04462ActiveMLS ID #1669490, ERA Dawson-Bradford Co.. Maine Listings
- $189,0003 bd2 ba1.7k sqft172 Maine Avenue, Millinocket, ME 04462ActiveMLS ID #1672502, North Woods Real Estate, LLC. Maine Listings
- $169,9002 bd1 ba1.4k sqft30 Ohio Street, Millinocket, ME 04462ActiveMLS ID #1668614, North Woods Real Estate, LLC. Maine Listings
- $131,0003 bd3 ba1.2k sqft499 Aroostook Avenue, Millinocket, ME 04462ActiveMLS ID #1659197, Realty of Maine. Maine Listings
- $214,9003 bd1 ba1.2k sqft3 Rush Boulevard, Millinocket, ME 04462ActiveMLS ID #1674917, North Woods Real Estate, LLC. Maine Listings
