Skip main navigation
Off market
  • Price Unknown

    29 Kensington Trl, Barrie, ON L4N 0K5

    3beds
    2,010sqft
    SingleFamily
    Built in 2001
    -- sqft lot
    $-- Zestimate®
    C$--/sqft
    C$2,455 Estimated rent

    Home value

    Not available

    Estimated sales range

    Not available

    Not available

    Loading
    Loading...

    Owner options

    List your home for rent

    C$2,455/mo

    Rent Zestimate®

    Find your next renter with Zillow Rental Manager. Plus, with online applications, you can quickly screen prospective tenants – for free.

    Learn more

    C$2,455/mo

    Rent Zestimate®

    Refinance and save

    Refinancing to a lower rate could help reduce your monthly payments and save thousands over the life of the loan.

    See today's rates

    Explore your selling options

    Work with a Zillow partner agent

    Leverage their expertise and Zillow's premium Showcase listings to get your home seen by more buyers.

    Get started

    List with your own agent

    Get your home in front of millions of buyers by listing it on Zillow.

    Learn how to do it

    Sell it yourself

    Take full control of how buyers see your home on Zillow by listing For Sale by Owner (FSBO).

    List your home

    What's special

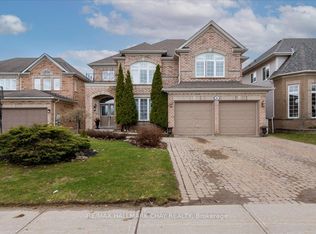
    WELCOME HOME!! This amazing all brick home has been beautifully maintained & upgraded, nestled on a manicured, landscaped lot on a quiet street. Minutes from shopping, schools, "GO" station & waterfront parks & beaches. A covered front porch with pillared accents has a dbl door entry into the inviting foyer, finished with easy-care ceramic flring. California knock down ceilings & 9 ft ceilings on the main floor add style & flair. Entry from the att garage into the foyer is really convenient. For more formal entertaining or special family celebrations, the bright & spacious dining room easily accommodates everyone with hardwood flring, unique chandelier & large window. Bring out your inner Chef in this eat-in kitchen!! You'll love the pot lights, crown mldgs, ceramic flring & backsplash, pantry, pots & pans drawers, undermount lighting, & large island with lots of storage. All cooks love a gas range & you've got one with this home! Built in dishwasher, microwave, & fridge are included, as are the washer & dryer. Lots of light from the double corner window above the dbl kitchen sink. Sell the cottage! A newer sliding door walkout opens onto the unistone patio, (with gas line for your BBQ)inground heated saltwater pool with diving rock & hot tub! An entertainer's dream & an amazing place for your family to relax and safely enjoy time together. The main floor family rm is warmed by a gas fireplace accenting with built-in shelving , hardwood flring, soaring ceilings & a wall of windows overlooking the pool & yard. Upstairs are the 3 family b/rms. The master has a 4 pc ensuite with dbl jet tub, separate shower & w/i closet. The family b/rms are served by the main 4 pc bath with full ceramics of course. At the top of the stairs, there is a built in work/computer station and a balcony overlooking the family rm. The bedrooms & hallway are finished with engineered hardwood flooring. The bsmt has an office & roughed in plumbing for a future bath. WHAT ARE YOU WAITING FOR??

    This property is off market, which means it's not currently listed for sale or rent on Zillow. This may be different from what's available on other websites or public sources.
    Facts & features

    Interior

    Bedrooms & bathrooms
    • Bedrooms: 3
    • Bathrooms: 3
    • Full bathrooms: 2
    • 1/2 bathrooms: 1
    Appliances
    • Laundry: Laundry Room
    Features
    • Rough-in Bath, Central Vacuum, Sump Pump, Built-In Appliances, Hot Tub, Auto Garage Door Remote(s), Ceiling Fans
    • Fireplace features: Natural Gas, Family Room
    Interior area
    • Total interior livable area: 2,010 sqft

    Property

    Features
    • Pool features: Inground, Salt
    Lot
    • Topography: Level
    Details
    • Additional structures: Fence - Full

    Construction

    Type & style
    • Home type: SingleFamily
    • Architectural style: 2 Storey
    Condition
    • Year built: 2001

    Utilities & green energy

    • Sewer: Sewer (Municipal)

    Community & HOA

    Location
    • Region: Barrie

    Price history

    Price history is unavailable.

    Public tax history

    Tax history is unavailable.

    Neighborhood: Innis

    Nearby schools

    GreatSchools rating

    No schools nearby

    We couldn't find any schools near this home.

    Schools provided by the listing agent
    • Elementary: Hewitt's Creek
    • High: Innisdale

    Source: The MLS. This data may not be complete. We recommend contacting the local school district to confirm school assignments for this home.