Potential buyers:. To protect our privacy and manage weekday work schedules, the following rules apply: 1. financial verification prior to scheduling showing. Potential Buyers must email a current preapproval letter or verified proof of funds 2. Communication windows: all phone calls, texts, and direct messages must be made between 5:00 & 9:30pm on weekdays or between 8:00am & 9:30pm on weekends. Calls outside these windows cannot be answered due to work schedules , but a text can be left for me to respond to when I’m able ! Please call or text to phone number I provided on the listing !
Lakefront Living at Amick Acres! (For Sale by Owner) Premium waterfront property conveniently centered between Grand Island and Hastings in a quiet neighborhood on a cul-de-sac it has high-end custom finishes and is a true custom, not a builder grade home!
Built in 2018 and meticulously maintained in pristine condition, this gorgeous Craftsman Ranch-style home offers 3,300 above-ground square feet. Home features a private sand beach, personal boat dock, and a beautifully lighted retaining wall matching a massive custom lighted paver patio with a build-in gas fire pit.Above the patio is a nice deck accessed from the interior dining area that looks out over a beautiful view of the lake !
Massive top-of-the-line Anderson windows throughout, including a wall of 7 windows in the sunroom and 4 massive windows in the primary bedroom framing breathtaking water views. Bedrooms and baths: 3 bedrooms and 2 1/2 bathrooms, with easy potential for 4th and 5th bedrooms using the large bonus room above the garage and/or the main-floor bonus room (currently an exercise area). Primary bathroom designed with two completely separate quartz-topped vanities, an electric fireplace mounted above a high-end Bain Ultra air tub (unique design that removes all water from the conduits eliminating any potential for mold or buildup from stagnant water), luxury shower equipped with body sprays, a rain shower head, a wall-mounted head, and a handheld sprayer. Massive 9' x 14-4' walk-in primary closet includes a custom quartz-topped center jewelry island. Custom kitchen with pull-outs on every single cabinet or drawers and soft close drawers and cabinet doors , a build-in raised dishwasher for easy loading, a massive (4'-9 x 8'-6) Cambria quartz island, double ovens, warming drawer, pot filler , gas cooktop, under cabinet lighting, pull-out mixer cabinet, & a nice sized walk in pantry with extra refrigerator, full countertops, & under countertop pull-outs. Dedicated laundry area with vanity located near the primary bedroom. Intentionally Built Foundation: True to premium lakefront engineering, the home features a clean crawl space with storm area with intentionally no basement due to lakefront living. The crawl space includes mechanical systems that include an ultra-efficient geothermal heating/cooling setup (remarkably low utility costs), a whole-house water softener, RO drinking system, and a on-demand tankless water heater. The oversized 3 car garage has a nice size counter top and deep utility sink and it is heated and cooled , it is fully finished with drywall, recessed lighting and 2 ceiling fans and is well insulated ! ! New roof installed in September of 2025. This home includes a high end weather-resistant Amish patio furniture set it transfers at no additional cost to the buyer! Note: Amish patio furniture conveys as - is for buyer convenience with no monetary value assigned in the real estate contract!
Living room: 13'x15'
Dining room: 10'-4x14'-4
Kitchen: 14'-4 x16'
Primary bedroom: 16'-6x21'
Guest bedroom: 12'-6x13'-6
Pantry: 7'-4x9'-4
Sunroom: 12'-6x25'
Office: 9'-10x11'-4
Bonus room: 9'-10x11'-4
Third bedroom/Den: 8'x16'-10 with 5'x9'-3 L
Above garage room: 18'-6x25'
Garage: 1,260 sq ft. 30'x37' with 10'x15' L
Pending
$849,000
29 Lillian Ln, Doniphan, NE 68832
3beds
3,300sqft
SingleFamily
Built in 2018
0.59 Acres Lot
$-- Zestimate®
$257/sqft
$45/mo HOA
What's special
Personal boat dockPrivate sand beachPremium waterfront propertyBeautifully lighted retaining wallHigh-end custom finishesUnder cabinet lightingPull-out mixer cabinet
What the owner loves about this home
The view ( it’s phenomenal) custom kitchen, massive Cambria quartz island, large pantry , heated and cooled garage, large walk in closet and center island , gas fire place! Massive primary bedroom, luxury shower and high end air tub , easy clean one piece rimless smooth sided toilets ! Custom patio and natural gas fire pit! Water closet separate from main bathroom ! The amount of storage this home has especially the kitchen it has tons of storage ! It truly is a beautiful home and photos don’t do it justice!
- 56 days
- 119
- 0
Listed by:
Property Owner (402) 759-1823
Facts & features
Interior
Bedrooms & bathrooms
- Bedrooms: 3
- Bathrooms: 3
- Full bathrooms: 2
- 1/2 bathrooms: 1
Heating
- Electric, Gas, Geothermal
Cooling
- Geothermal
Appliances
- Included: Dishwasher, Dryer, Freezer, Garbage disposal, Microwave, Range / Oven, Refrigerator, Washer
Features
- Flooring: Other
- Basement: None
- Has fireplace: Yes
Interior area
- Total interior livable area: 3,300 sqft
Property
Parking
- Total spaces: 3
- Parking features: Garage - Attached
Features
- Exterior features: Wood products
- Has view: Yes
- View description: Water
- Has water view: Yes
- Water view: Water
Lot
- Size: 0.59 Acres
Details
- Parcel number: 400348977
Construction
Type & style
- Home type: SingleFamily
Materials
- Foundation: Crawl/Raised
- Roof: Asphalt
Condition
- New construction: No
- Year built: 2018
Community & HOA
HOA
- Has HOA: Yes
- HOA fee: $45 monthly
Location
- Region: Doniphan
Financial & listing details
- Price per square foot: $257/sqft
- Tax assessed value: $546,936
- Annual tax amount: $5,009
- Date on market: 8/30/2026
Estimated market value
Not available
Estimated sales range
Not available
$2,984/mo
Price history
| Date | Event | Price |
|---|---|---|
| 9/22/2026 | Pending sale | $849,000$257/sqft |
Source: Owner Report a problem | ||
| 8/30/2026 | Listed for sale | $849,000$257/sqft |
Source: Owner Report a problem | ||
Public tax history
| Year | Property taxes | Tax assessment |
|---|---|---|
| 2025 | $5,009 -0.9% | $546,936 +5% |
| 2024 | $5,054 -12.8% | $521,138 +17.5% |
| 2023 | $5,796 -4.9% | $443,515 +3.1% |
| 2022 | $6,095 +31.4% | $429,973 +32.6% |
| 2021 | $4,639 -6.7% | $324,179 |
| 2020 | $4,973 +1001.7% | $324,179 +859% |
| 2018 | $451 | $33,803 |
| 2016 | $451 +0.1% | $33,803 |
| 2015 | $451 -4.2% | $33,803 |
| 2014 | $471 -12.2% | $33,803 +6.5% |
| 2013 | $536 +1.8% | $31,749 |
| 2012 | $527 +0% | $31,749 |
| 2011 | $527 +0.7% | $31,749 |
| 2010 | $523 +0.7% | $31,749 |
| 2009 | $519 | $31,749 |
Find assessor info on the county website
Monthly payment
Est. payment
Payment breakdown
Explore the cost of this home by adjusting the details. Changes won't be saved.Climate risks
Neighborhood: 68832


Similar homes
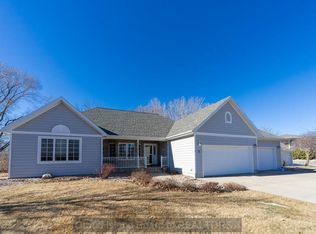
- $689,0004 bd3 ba2.8k sqft21 Lillian Ln, Doniphan, NE 68832For Sale By Owner
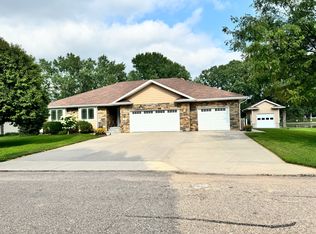
- $887,0005 bd5 ba2.2k sqft361 Sunset Dr, Doniphan, NE 68832For Sale
 MLS ID #20262897, Jasey Klein, Keller Williams Heartland. Grand Island BOR
- $749,0006 bd4 ba4.7k sqft51 Sonja Dr, Doniphan, NE 68832For Sale
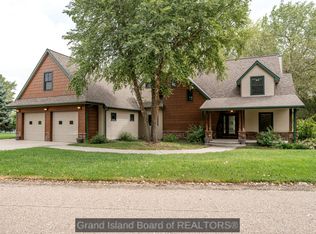 MLS ID #20262990, Jackie Chacon, Keller Williams Heartland. Grand Island BOR
- $529,0003 bd3 ba2.6k sqft2 Sonja Dr, Doniphan, NE 68832For Sale
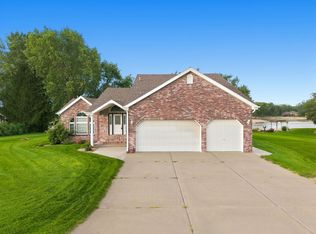 MLS ID #20261181, Darla Bruna, North Shore Real Estate, Inc.. REALTORS of Greater Mid-Nebraska MLS
- $995,0003 bd3 ba2.7k sqft3100 S Southern Hills Dr, Hastings, NE 68901For Sale
 MLS ID #22623213, Gary Dominguez, Nebraska Realty. GPRMLS
- $675,0005 bd6 ba4.3k sqft401 W Lochland Rd, Hastings, NE 68901For SaleMLS ID #22625255, Stacie Holliday, BancWise Realty. GPRMLS
- $489,9995 bd4 ba4k sqft3124 Laramie Dr, Grand Island, NE 68803For SaleMLS ID #22629091, Michael Ware, Better Homes and Gardens R.E.. GPRMLS
