Experience luxury lakefront living on .64 acres, perfectly designed as an entertainer's paradise. Enjoy your own beach, outdoor bar, swim spa, and incredible lake views from this gorgeous brick home. A dramatic wall of windows brings the waterfront setting inside, while the remodeled kitchen features an oversized island, granite countertops, and pantry. Offering 5 bedrooms, 5 bathrooms, 2,254 sq. ft., and a large main-floor laundry, there's room for everyone. The walkout basement takes entertaining to another level with a spacious wet bar and easy access to the outdoor living areas. A 3-car garage provides ample storage, while geothermal HVAC adds energy efficiency. Beautifully positioned in a prime location, this exceptional property combines luxury, recreation, and lakefront living—all in one unforgettable home.
For sale
$887,000
361 Sunset Dr, Doniphan, NE 68832
5beds
2,254sqft
Single Family Residence
Built in 2007
0.64 Acres Lot
$-- Zestimate®
$394/sqft
$92/mo HOA
What's special
Swim spaOwn beachGorgeous brick homeWalkout basementLarge main-floor laundryIncredible lake viewsSpacious wet bar
- 61 days
- 644
- 20
Zillow last checked:
Listing updated:
Listed by:
Jasey Klein,
Keller Williams Heartland
Source: Grand Island BOR,MLS#: 20262897
Facts & features
Interior
Bedrooms & bathrooms
- Bedrooms: 5
- Bathrooms: 5
- Full bathrooms: 1
- 3/4 bathrooms: 3
- 1/2 bathrooms: 1
- Main level bathrooms: 3
- Main level bedrooms: 3
Primary bedroom
- Level: Main
- Area: 341.11
- Dimensions: 25.58 x 13.33
Bedroom 2
- Level: Main
- Area: 108.33
- Dimensions: 10.83 x 10
Bedroom 3
- Level: Main
- Area: 97.22
- Dimensions: 10.42 x 9.33
Bedroom 4
- Level: Basement
- Area: 320.54
- Dimensions: 24.5 x 13.08
Bedroom 5
- Level: Basement
- Area: 168.44
- Dimensions: 13.75 x 12.25
Dining room
- Features: Vinyl
- Level: Main
Family room
- Features: Bar, Carpet
- Level: Basement
- Area: 1359.58
- Dimensions: 41.83 x 32.5
Kitchen
- Features: Gas Range, Dishwasher, Garbage Disposal, Refrigerator, Microwave, Pantry
- Level: Main
- Area: 334.03
- Dimensions: 21.67 x 15.42
Living room
- Features: Fireplace, Vinyl
- Level: Main
- Area: 537.54
- Dimensions: 33.25 x 16.17
Heating
- Electric Forced Air, Heat Pump
Cooling
- Central Air
Appliances
- Included: Gas Range, Dishwasher, Disposal, Refrigerator, Microwave, Other Water Heater, Water Softener Owned, Humidifier
- Laundry: Main Level
Features
- Walk-In Closet(s), Master Bath
- Flooring: Vinyl, Carpet
- Windows: Drapes, Blinds
- Basement: Full,Walk-Out Access,Finished
- Number of fireplaces: 1
- Fireplace features: One, Gas, Living Room
Interior area
- Total structure area: 4,508
- Total interior livable area: 2,254 sqft
- Finished area above ground: 2,254
- Finished area below ground: 2,254
Property
Parking
- Total spaces: 3
- Parking features: 3 Car, Attached, Garage Door Opener
- Attached garage spaces: 3
Features
- Patio & porch: Covered Patio, Covered Deck
- Exterior features: Rain Gutters, Other-See Remarks
- On waterfront: Yes
Lot
- Size: 0.64 Acres
- Features: Automatic Sprinkler, Established Yard, Good Quality Landscaping
Details
- Parcel number: 400385287
Construction
Type & style
- Home type: SingleFamily
- Architectural style: Ranch
- Property subtype: Single Family Residence
Materials
- Frame, Brick
- Roof: Asphalt
Condition
- Year built: 2007
Utilities & green energy
- Sewer: Septic Tank
- Water: Well
- Utilities for property: Natural Gas Connected, Electricity Connected
Community & HOA
Community
- Subdivision: South Platte Twp Amick Acres West Sub
HOA
- Has HOA: Yes
- HOA fee: $92 monthly
Location
- Region: Doniphan
Financial & listing details
- Price per square foot: $394/sqft
- Tax assessed value: $656,904
- Annual tax amount: $6,016
- Date on market: 8/18/2026
- Listing terms: Preapproval letter or Proof of Funds required with offer.
- Road surface type: Paved
Estimated market value
Not available
Estimated sales range
Not available
Not available
Price history
| Date | Event | Price |
|---|---|---|
| 8/18/2026 | Listed for sale | $887,000+2123.1%$394/sqft |
Source:  Grand Island BOR #20262897 Report a problem | ||
| 10/18/2012 | Sold | $39,900$18/sqft |
Source: Public Record Report a problem | ||
Public tax history
| Year | Property taxes | Tax assessment |
|---|---|---|
| 2025 | $6,016 -0.5% | $656,904 +5% |
| 2024 | $6,046 -14.5% | $625,678 +15.6% |
| 2023 | $7,071 -4.6% | $541,064 +3.5% |
| 2022 | $7,413 +32.2% | $522,918 +33.4% |
| 2021 | $5,607 -6.7% | $391,856 |
| 2020 | $6,012 -3.6% | $391,856 -16.1% |
| 2018 | $6,236 +6.2% | $466,914 +14.7% |
| 2016 | $5,870 +8.1% | $407,067 +11.1% |
| 2015 | $5,430 +6.4% | $366,375 |
| 2014 | $5,104 -12.2% | $366,375 +6.5% |
| 2013 | $5,812 +1.8% | $344,111 |
| 2012 | $5,711 +0% | $344,111 |
| 2011 | $5,710 +0.7% | $344,111 |
| 2010 | $5,669 +0.7% | $344,111 |
| 2009 | $5,629 | $344,111 |
Find assessor info on the county website
Monthly payment
Est. payment
Payment breakdown
Explore the cost of this home by adjusting the details. Changes won't be saved.Climate risks
Neighborhood: 68832
Nearby schools
Schools provided by the listing agent
- Elementary: Doniphan
- Middle: Doniphan/Trumbull
- High: Doniphan/Trumbull
Source: Grand Island BOR. This data may not be complete. We recommend contacting the local school district to confirm school assignments for this home.
Similar homes
- $699,0004 bd3 ba2k sqft303 Island Dr, Doniphan, NE 68832For Sale
 MLS ID #20262368, Jimmy Reed, Berkshire Hathaway HomeServices Da-Ly Realty. Grand Island BOR
- $499,9003 bd3 ba1.9k sqft429 Renee Rd, Doniphan, NE 68832For Sale
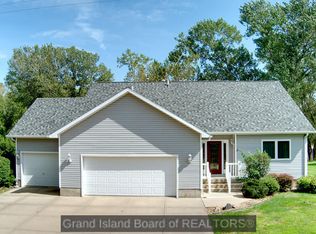 MLS ID #20262968, Tracy Babcock, Babcock Real Estate. Grand Island BOR
- $529,0003 bd3 ba2.6k sqft2 Sonja Dr, Doniphan, NE 68832For Sale
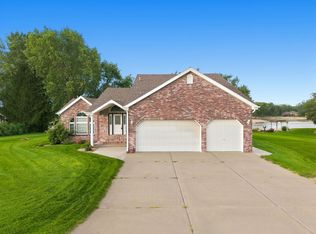 MLS ID #20261181, Darla Bruna, North Shore Real Estate, Inc.. REALTORS of Greater Mid-Nebraska MLS
- $799,9005 bd6 ba1.9k sqft1905 Rainbow Rd, Grand Island, NE 68801For Sale
 MLS ID #20263070, Travis Babcock, Babcock Real Estate. Grand Island BOR
- $995,0003 bd3 ba2.7k sqft3100 S Southern Hills Dr, Hastings, NE 68901For Sale
 MLS ID #22623213, Gary Dominguez, Nebraska Realty. GPRMLS
