Nestled in a serene, picturesque woodsy setting in Hawthorne, this expansive two-family home offers over 3,100 square feet of versatile living space, blending natural tranquility with incredible convenience. The main 1st-floor unit features a spacious layout highlighted by a private master suite complete with an en-suite bathroom and a walk-in closet, plus 3 additional bedrooms, 1 full bath, 1 half bath, and bonus room. Step outside to your private outdoor deck the perfect spot to sip your morning coffee while surrounded by lush, peaceful greenery or enjoy entertaining on the rear deck overlooking the tranquil landscape. The 2nd-floor unit features its own separate entrance, 2 bedrooms, 1 full bath, 1 half bath, and two additional bonus rooms, perfectly complemented by its own dedicated driveway with space to fit multiple cars. Washer/dryer in unit. Additional highlights include a large attached garage and an expansive basement offering abundant storage or future potential. A rare find offering space, nature, and exceptional multi-family flexibility!
Active
$975,000
29 Lynack Rd, Hawthorne Boro, NJ 07506
6beds
3,150sqft
Multi Family
Built in 1926
-- sqft lot
$-- Zestimate®
$310/sqft
$-- HOA
What's special
- 7 days
- 1,507
- 73
Zillow last checked:
Listing updated:
Listed by:
Eric E. Mendez 973-563-5251,
Keller Williams Team Realty
Source: GSMLS,MLS#: 4061171
Facts & features
Interior
Bedrooms & bathrooms
- Bedrooms: 6
- Bathrooms: 3.2
- Full bathrooms: 3
- 1/2 bathrooms: 2
Heating
- 2 Units, Forced Air, Natural Gas
Cooling
- 3 Units, Central Air
Appliances
- Laundry: Laundry Room
Features
- Attic, Dining Room, Family Room, Kitchen, Pantry, Master Bedroom, Bedrooms
- Basement: Yes,Unfinished
- Number of fireplaces: 1
Interior area
- Total structure area: 3,150
- Total interior livable area: 3,150 sqft
Property
Parking
- Total spaces: 8
- Parking features: 2 Car Width, Gravel, See Remarks, Attached Garage
- Attached garage spaces: 2
- Uncovered spaces: 8
Features
- Levels: 3-Three Story
- Stories: 3
- Patio & porch: Deck, Enclosed Porch(es)
Lot
- Size: 0.56 Acres
- Dimensions: 200 x 119 231094
Details
- Parcel number: 2504000900000000100000
Construction
Type & style
- Home type: MultiFamily
- Property subtype: Multi Family
Materials
- Vinyl Siding
- Roof: Asphalt Shingle
Condition
- Year built: 1926
Utilities & green energy
- Gas: Gas In Street
- Sewer: Public Sewer
- Water: Public
- Utilities for property: Electricity Connected, Gas In Street
Community & HOA
Location
- Region: Hawthorne
Financial & listing details
- Price per square foot: $310/sqft
- Tax assessed value: $582,400
- Annual tax amount: $18,310
- Date on market: 10/27/2026
- Total actual rent: 0
- Tenant pays: Tenant Pays Electric, Tenant Pays Gas, Tenant Pays Heat
- Electric utility on property: Yes
Estimated market value
Not available
Estimated sales range
Not available
Not available
Price history
| Date | Event | Price |
|---|---|---|
| 10/27/2026 | Listed for sale | $975,000+347.2%$310/sqft |
Source:  NJMLS #26040773 Report a problem | ||
| 2/4/1997 | Sold | $218,000$69/sqft |
Source: Public Record Report a problem | ||
Public tax history
| Year | Property taxes | Tax assessment |
|---|---|---|
| 2025 | $17,717 +1.4% | $582,400 |
| 2024 | $17,472 | $582,400 |
| 2023 | $17,472 +1.7% | $582,400 |
| 2022 | $17,181 +2% | $582,400 |
| 2021 | $16,843 -0.9% | $582,400 |
| 2020 | $16,999 +2.2% | $582,400 +104.8% |
| 2019 | $16,629 +1.7% | $284,400 |
| 2018 | $16,356 +1.4% | $284,400 |
| 2017 | $16,128 +1.2% | $284,400 |
| 2016 | $15,938 +4.3% | $284,400 |
| 2015 | $15,284 +1.7% | $284,400 |
| 2014 | $15,028 +3.6% | $284,400 |
| 2012 | $14,502 +4.6% | $284,400 |
| 2011 | $13,867 +4.3% | $284,400 |
| 2010 | $13,299 | $284,400 +22.6% |
| 2009 | -- | $232,000 |
| 2008 | -- | $232,000 |
| 2007 | -- | $232,000 |
| 2006 | -- | $232,000 |
| 2005 | -- | $232,000 |
| 2004 | $8,654 | $232,000 |
| 2003 | -- | $232,000 +5.9% |
| 2002 | -- | $219,000 |
| 2001 | -- | $219,000 |
Find assessor info on the county website
Monthly payment
Est. payment
Payment breakdown
Explore the cost of this home by adjusting the details. Changes won't be saved.Climate risks
Neighborhood: 07506
Similar homes
- $999,9995 bd2 ba1.9k sqft82 Montclair Ave, Paterson City, NJ 07503For SaleMLS ID #4062443, Russell Juzdan, Emily Abdy Realty Group. GSMLS
- $899,9004 bd3 ba2.5k sqft26 Faber Dr, Hawthorne Boro, NJ 07506For Sale
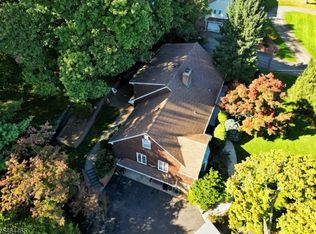 MLS ID #4056037, Eren Osman Kurnaz, Weichert Realtors. GSMLS
- $849,0004 bd3 ba2.4k sqft42 Emeline Dr, Hawthorne Boro, NJ 07506For Sale
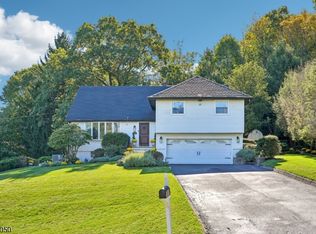 MLS ID #4061009, Christine Rea-briskin, The Agency One Rock. GSMLS
- $--3 bd2 ba1.6k sqft63 King St, Haledon, NJ 07508Auction
 Xome
- $899,0005 bd2 ba2k sqft88 Echo Pl, Elmwood Park, NJ 07407For Sale
 MLS ID #2706746R, ROBERT DEKANSKI. All Jersey MLS
