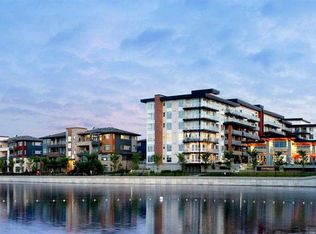
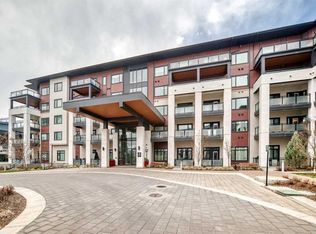
Welcome to an exceptionally rare lakefront residence in Westman Village, where intentional multi-level design elevates both privacy and livability. Perfectly positioned along the shores of Mahogany Lake, this sophisticated walkout home offers over 2,380 sq ft of thoughtfully separated living space, paired with an extraordinary 725 sq ft of covered outdoor balconies—all with uninterrupted lake views from both levels. Designed with purpose, the multi-level layout creates natural zones for living, entertaining, and retreat. The main level is devoted to elevated everyday living—anchored by a stunning chef's kitchen featuring bold cabinetry, a gas cooktop, built-in wall ovens, premium appliances, and curated designer finishes. Expansive walls of glass flood the open-concept living and dining areas with natural light, while the lake becomes a living backdrop for hosting, relaxing, and gathering. The primary suite is intentionally positioned for privacy, offering a true retreat away from the main living spaces. Here, direct balcony access and a spa-inspired five-piece ensuite—complete with a deep soaker tub, dual vanities, walk-in shower, and refined detailing—create a sanctuary designed for rest and rejuvenation. The walkout lower level introduces a second living experience—ideal for guests, family, or extended stays. With direct access to the lakefront pathways and parks, this level functions as a private lounge, guest retreat, or flex space that seamlessly connects indoor comfort with outdoor serenity. It's a layout that offers the feel of a luxury home with the ease of condominium living. Living in Westman Village means enjoying a lifestyle that is as refined as it is effortless. Residents have exclusive access to a 40,000 sq ft private amenity centre, featuring a fitness studio, indoor pool with waterslide, golf simulator, wine room, art studio, movie theatre, and more. Just steps away, world-class dining and retail—including Chairman's Steakhouse, Alvin's Jazz Lounge, and Analog Coffee—bring a vibrant, walkable energy to everyday life. This is true lock-and-leave luxury, enhanced by 24/7 concierge and security, heated underground parking for residents and guests, and an integrated +15 skywalk and underground tunnel system—ensuring comfort, privacy, and peace of mind year-round. For those who value intentional design, defined spaces, and elevated living, this multi-level lakefront residence offers a lifestyle that feels both expansive and intimate. A statement in architectural purpose, refined living, and unparalleled lakefront location—this is Westman Village living, elevated.
This property is off market, which means it's not currently listed for sale or rent on Zillow. This may be different from what's available on other websites or public sources.