Welcome home to the "Pearson", a thoughtfully designed two-story floorplan offering 5 bedrooms, 4 full baths, and over 2,800 square feet of flexible living space. The heart of the home is the open-concept kitchen, featuring a large center island with seating, a spacious walk-in pantry, and seamless views of the family room and breakfast area, making it perfect for everyday living and entertaining. The main level includes a private guest suite with a full bath, ideal for visitors, a home office, or multi-generational living. Upstairs, you'll find a versatile loft, three secondary bedrooms, a convenient laundry room, and a spacious primary suite complete with double vanities, a walk-in shower, and an oversized walk-in closet. Located in Mt. Tabor Ridge Estates in Dallas, GA, this home offers convenient access to shopping, dining, and everyday conveniences throughout the East Paulding area while providing the space and modern features today's buyers are looking for.
Active
$419,990
29 Maple Grove Pkwy, Dallas, GA 30157
5beds
--sqft
Single Family Residence
Built in 2026
-- sqft lot
$418,500 Zestimate®
$--/sqft
$54/mo HOA
What's special
Home officeSpacious primary suiteVersatile loftOversized walk-in closetWalk-in showerTwo-story floorplanOpen-concept kitchen
- 18 days
- 245
- 25
Zillow last checked:
Listing updated:
Listed by:
Hakeem Kareem 404-242-7230,
Starlight Homes Georgia Realty
Source: GAMLS,MLS#: 10834342
Facts & features
Interior
Bedrooms & bathrooms
- Bedrooms: 5
- Bathrooms: 4
- Full bathrooms: 4
- Main level bathrooms: 1
- Main level bedrooms: 1
Rooms
- Room types: Den, Laundry, Loft, Other
Kitchen
- Features: Breakfast Area, Kitchen Island, Walk-in Pantry
Heating
- Other
Cooling
- Electric
Appliances
- Included: Dishwasher, Disposal, Dryer, Electric Water Heater, Microwave, Oven/Range (Combo), Refrigerator, Washer
- Laundry: Upper Level
Features
- Double Vanity, High Ceilings, Tray Ceiling(s), Walk-In Closet(s)
- Flooring: Carpet, Vinyl
- Windows: Double Pane Windows
- Basement: None
- Attic: Pull Down Stairs
- Has fireplace: No
- Common walls with other units/homes: No Common Walls
Interior area
- Total structure area: 0
- Finished area above ground: 0
- Finished area below ground: 0
Property
Parking
- Total spaces: 2
- Parking features: Garage
- Has garage: Yes
Features
- Levels: Two
- Stories: 2
- Patio & porch: Patio
- Exterior features: Other
- Waterfront features: No Dock Or Boathouse
- Body of water: None
Lot
- Features: Other
Details
- Parcel number: 87170
Construction
Type & style
- Home type: SingleFamily
- Architectural style: Other
- Property subtype: Single Family Residence
Materials
- Other
- Foundation: Slab
- Roof: Other
Condition
- New Construction
- New construction: Yes
- Year built: 2026
Details
- Warranty included: Yes
Utilities & green energy
- Sewer: Public Sewer
- Water: Public
- Utilities for property: Cable Available, Electricity Available, Natural Gas Available, Phone Available, Underground Utilities, Water Available
Community & HOA
Community
- Features: Pool, Sidewalks, Street Lights, Walk To Schools, Near Shopping
- Subdivision: Mt. Tabor Ridge Estates
HOA
- Has HOA: Yes
- Services included: Swimming
- HOA fee: $650 annually
Location
- Region: Dallas
Financial & listing details
- Date on market: 8/27/2026
- Cumulative days on market: 18 days
- Listing agreement: Exclusive Agency
- Listing terms: 1031 Exchange,Cash,Conventional,FHA,VA Loan
- Electric utility on property: Yes
Estimated market value
$418,500
$398,000 - $439,000
$2,446/mo
Price history
| Date | Event | Price |
|---|---|---|
| 8/27/2026 | Listed for sale | $419,990 |
Source:  FMLS GA #7828388 Report a problem FMLS GA #7828388 Report a problem | ||
Public tax history
Tax history is unavailable.
Monthly payment
Est. payment
Payment breakdown
Explore the cost of this home by adjusting the details. Changes won't be saved.Climate risks
Neighborhood: 30157
Nearby schools
Schools provided by the listing agent
- Elementary: C A Roberts
- Middle: East Paulding
- High: East Paulding
Source: GAMLS. This data may not be complete. We recommend contacting the local school district to confirm school assignments for this home.
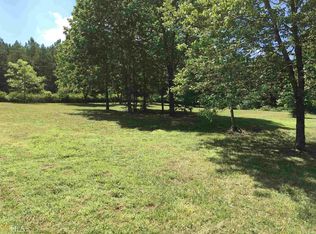
Similar homes
- from $409,9905 bd3 ba2.7k sqftGalileo Plan, Mt. Tabor Ridge, Dallas, GA 30157New Construction
 Starlight Homes
 - $415,0004 bd3 ba2.6k sqft117 Park Chase Ln, Dallas, GA 30132Active
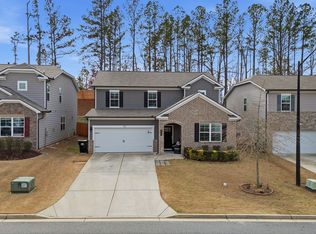
 MLS ID #10678899, Maxxi Bryant, Fathom Realty GA, LLC. GAMLS
 - $405,0005 bd3 ba3.2k sqft176 Birchfield Way, Dallas, GA 30132Active
 MLS ID #10838710, George Davis, eXp Realty. GAMLS
 - $420,4904 bd2 ba2k sqft20 Norwalk Ln, Dallas, GA 30157New Construction
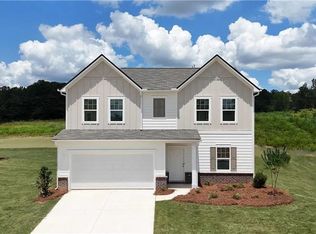 Starlight Homes
 - $499,9004 bd3 ba3.2k sqft80 Virginia Rdg, Dallas, GA 30132ActiveMLS ID #10837187, Lisa Moss, Blanchard & Calhoun Real Estate. GAMLS
- $385,0004 bd3 ba2k sqft151 Deun Ct, Dallas, GA 30157ActiveMLS ID #10720425, Mark Spain, Mark Spain Real Estate. GAMLS
- $524,9005 bd5 ba-- sqft41 Riverrock Trl, Dallas, GA 30157ActiveMLS ID #10801119, Justin Hingleton, Keller Williams West Atlanta. GAMLS
- $459,9004 bd4 ba2.9k sqft669 Fairway Dr, Acworth, GA 30101ActiveMLS ID #10789805, Andrea Reed, Atlanta Communities. GAMLS
- $510,0005 bd3 ba3.1k sqft40 Lakewood Ct SE, Cartersville, GA 30120ActiveMLS ID #10833547, Jessica Chapman, Atlanta Communities. GAMLS
- $467,9004 bd3 ba2.4k sqft568 Cantrell Dr, Dallas, GA 30157ActiveGAMLS
- $367,5004 bd3 ba2k sqft150 Laurelcrest Ln, Dallas, GA 30132ActiveMLS ID #10802340, Amy Pedersen, Compass. GAMLS
