Bring Your Vision And Creativity To This Charming 3 Bedroom, 2 Bathroom Ranch Style Home Located In The Desirable Lynbrook School District! Featuring Approximately 1,175 Square Feet Of Living Space On The Main Level, Plus A Spacious 1,000-Square-Foot Full Basement, This Property Presents An Excellent Opportunity To Update, Personalize, And Create A Home Tailored To Your Style And Needs. The Main Level Features A Comfortable L-Shaped Living And Dining Area, Providing A Versatile Setting For Everyday Living And Entertaining. Classic Oak Wood Floors Add Warmth And Character While Providing A Beautiful Foundation For Future Updates. The Primary Bedroom Features A Private Bathroom, While Two Additional Bedrooms Provide Flexibility For Guests, A Home Office, Or Other Uses. A Standout Feature Is The Expansive 1,000-Square-Foot Full Basement, Providing Abundant Additional Space For Storage, Recreation, Hobbies, A Home Office, Or Other Possibilities. The Home Also Benefits From New Heating And Air-Conditioning Systems, Providing An Important Modern Upgrade And A Solid Starting Point For The Next Owner. Outside, The Backyard Provides Space To Relax, Entertain, Garden, Or Create Your Own Private Outdoor Retreat. This Home Has Tremendous Potential & Provides A Great Opportunity To Create A Home Tailored To Your Vision In Lynbrook.
Pending
$698,000
29 Prospect Avenue, Lynbrook, NY 11563
3beds
1,175sqft
Single Family Residence, Residential
Built in 1959
6,799 Square Feet Lot
$-- Zestimate®
$594/sqft
$-- HOA
What's special
Classic oak wood floors
- 33 days
- 405
- 18
Likely to sell faster than
Zillow last checked:
Listing updated:
Listed by:
BERKSHIRE HATHAWAY 516-295-3000,
Nanci Sue Rosenthal 516-316-1030,
Stacey L. Simens 516-455-8152,
BERKSHIRE HATHAWAY
Source: OneKey® MLS as distributed by MLS GRID,MLS#: 1055088
Facts & features
Interior
Bedrooms & bathrooms
- Bedrooms: 3
- Bathrooms: 2
- Full bathrooms: 2
Other
- Description: Full Semi Finished over 1,000 sq. feet, Storage, Washer, Dryer
- Level: Basement
Other
- Description: Dining Rm/Living Rm L-shaped, Eat-in-Kitchen, Master Bedroom W/Full Bath, 2 Bedrooms, Full Bath
- Level: First
Heating
- Ducts, ENERGY STAR Qualified Equipment
Cooling
- Ductless, ENERGY STAR Qualified Equipment, Wall/Window Unit(s)
Appliances
- Included: Convection Oven, Range, Refrigerator, Indirect Water Heater
- Laundry: In Basement
Features
- First Floor Bedroom, First Floor Full Bath, Ceiling Fan(s), Eat-in Kitchen, Entrance Foyer, Natural Woodwork, Original Details, Primary Bathroom, Storage, Walk Through Kitchen
- Flooring: Hardwood, Wood
- Windows: Double Pane Windows, New Windows
- Basement: Full
- Attic: Crawl
- Has fireplace: No
Interior area
- Total structure area: 1,175
- Total interior livable area: 1,175 sqft
Video & virtual tour
Property
Parking
- Total spaces: 5
- Parking features: Driveway
- Has uncovered spaces: Yes
Features
- Levels: One
- Fencing: Back Yard
Lot
- Size: 6,799 Square Feet
- Dimensions: 50 x 131
- Features: Back Yard, Landscaped, Private, Sprinklers In Front, Sprinklers In Rear
Details
- Parcel number: 208942E0005480
- Special conditions: None
- Other equipment: Compressor
Construction
Type & style
- Home type: SingleFamily
- Architectural style: Ranch
- Property subtype: Single Family Residence, Residential
Materials
- Vinyl Siding
- Foundation: Concrete Perimeter
Condition
- Year built: 1959
Utilities & green energy
- Sewer: Public Sewer
- Water: Public
- Utilities for property: Sewer Connected
Community & HOA
HOA
- Has HOA: No
Location
- Region: Lynbrook
Financial & listing details
- Price per square foot: $594/sqft
- Tax assessed value: $421,000
- Annual tax amount: $12,567
- Date on market: 10/8/2026
- Cumulative days on market: 29 days
- Listing agreement: Exclusive Right To Sell
Estimated market value
Not available
Estimated sales range
Not available
Not available
Price history
| Date | Event | Price |
|---|---|---|
| 10/22/2026 | Pending sale | $698,000$594/sqft |
Source:  OneKey® MLS as distributed by MLS GRID #1055088 Report a problem | ||
| 10/8/2026 | Listed for sale | $698,000$594/sqft |
Source: OneKey® MLS as distributed by MLS GRID #1055088 Report a problem | ||
Public tax history
| Year | Property taxes | Tax assessment |
|---|---|---|
| 2024 | -- | $421 -5.6% |
| 2023 | -- | $446 -4.3% |
| 2022 | -- | $466 |
| 2021 | $4,978 +1.7% | -- |
| 2020 | $4,897 -0.5% | $476 -6.7% |
| 2019 | $4,922 | $510 -6.3% |
| 2018 | $4,922 -6.5% | $544 -5.9% |
| 2017 | $5,263 -10% | $578 -5.6% |
| 2016 | $5,845 +148.1% | $612 -5.3% |
| 2015 | $2,356 -2.6% | $646 -4.6% |
| 2013 | $2,420 -4.9% | $677 -9.1% |
| 2012 | $2,545 -36.1% | $745 -11.6% |
| 2011 | $3,982 +2.2% | $843 -6.5% |
| 2010 | $3,897 | $902 -21% |
| 2009 | -- | $1,142 +5.9% |
| 2008 | -- | $1,078 +6% |
| 2006 | -- | $1,017 -38.3% |
| 2005 | -- | $1,648 -36.7% |
| 2004 | -- | $2,605 |
| 2003 | -- | $2,605 -50.8% |
| 2002 | -- | $5,300 |
| 2001 | -- | $5,300 -2% |
| 2000 | -- | $5,410 |
Find assessor info on the county website
Monthly payment
Climate risks
Neighborhood: 11563
Nearby schools
Schools provided by the listing agent
- Elementary: Marion Street School
- Middle: Lynbrook South Middle School
- High: Lynbrook Senior High School
Source: OneKey® MLS as distributed by MLS GRID. This data may not be complete. We recommend contacting the local school district to confirm school assignments for this home.

Similar homes
- $789,0004 bd2 ba1.6k sqft19 Acorn Place, Lynbrook, NY 11563For Sale
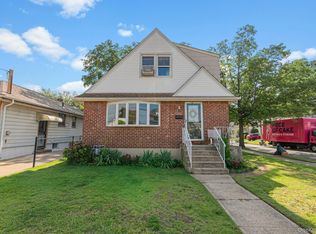
 MLS ID #1048279, Clementine Becker E-PRO PSA, Listing by: Coldwell Banker American Homes. OneKey® MLS as distributed by MLS GRID
- $699,9993 bd2 ba1k sqft983 Cayuga Road, West Hempstead, NY 11552For Sale
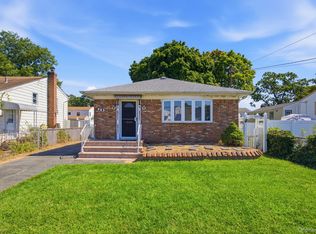 MLS ID #1049335, Harpreet Kaur, Listing by: Keller Williams Legendary. OneKey® MLS as distributed by MLS GRID
- $729,9994 bd1 ba1.4k sqft113 Franklin Street, Elmont, NY 11003For Sale
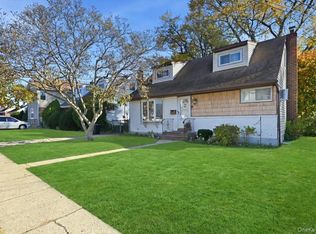 MLS ID #1070223, John Varghese, Listing by: FIRST FLAG Realty Inc. OneKey® MLS as distributed by MLS GRID
- $719,0003 bd3 ba1k sqft45 Hudson Avenue, Roosevelt, NY 11575For Sale
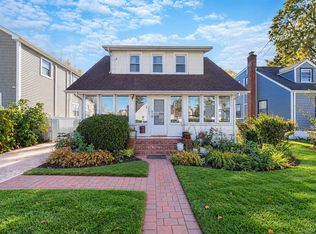 MLS ID #1068689, Luis Genao, Listing by: Oversouth LLC. OneKey® MLS as distributed by MLS GRID
- $769,0003 bd2 ba1.7k sqft26 Munro Boulevard, Valley Stream, NY 11581For SaleMLS ID #1063730, Concetta M. Fazio, Listing by: William Raveis Real Estate. OneKey® MLS as distributed by MLS GRID
- $759,0004 bd2 ba1.5k sqft175 E Carpenter Street, Valley Stream, NY 11580For SaleMLS ID #1054694, Joosoo Kim SFR SRS MRP CIPS AHWD, Listing by: Charles Rutenberg Realty Inc. OneKey® MLS as distributed by MLS GRID
- $730,0004 bd2 ba1.4k sqft5 Cambridge Street, Malverne, NY 11565For SaleMLS ID #1019634, Deborah Rabinovici, Listing by: Coldwell Banker American Homes. OneKey® MLS as distributed by MLS GRID
- $599,0004 bd2 ba1.1k sqft938 Wallace Avenue, North Baldwin, NY 11510For SaleMLS ID #1071374, Anjely Bisai, Listing by: Redfin Real Estate. OneKey® MLS as distributed by MLS GRID
- $725,0003 bd1 ba1.2k sqft145 Arthur Avenue, Floral Park, NY 11001For SaleMLS ID #1012451, Jared M. Garcia, Listing by: Weichert Realtors Performance. OneKey® MLS as distributed by MLS GRID
- $699,0003 bd2 ba781 sqft1267 Nelson Street, Elmont, NY 11003For SaleMLS ID #979292, Sandra A. Pino CBR, Listing by: Douglas Elliman Real Estate. OneKey® MLS as distributed by MLS GRID
- $759,0003 bd2 ba1.3k sqft91 Grant Drive E, Valley Stream, NY 11580For SaleMLS ID #1007883, Marisol A. Montufar, Listing by: Coldwell Banker American Homes. OneKey® MLS as distributed by MLS GRID
- $749,0003 bd2 ba1.2k sqft35 Saint Marks Avenue, Rockville Centre, NY 11570For SaleMLS ID #1056417, Elizabeth A. Byrne, Listing by: Harms Real Estate Inc. OneKey® MLS as distributed by MLS GRID
- $749,0003 bd2 ba1.5k sqft336 W Valley Stream Boulevard, Valley Stream, NY 11580For SaleMLS ID #1034122, Vincent Koo CBR SRS, Listing by: EXP Realty. OneKey® MLS as distributed by MLS GRID
- $619,0003 bd2 ba1.1k sqft11 Skidmore Place, Valley Stream, NY 11581For SaleMLS ID #988206, Lori Lang, Listing by: Douglas Elliman Real Estate. OneKey® MLS as distributed by MLS GRID
- $710,0004 bd2 ba1k sqft12123 238th Street, Rosedale, NY 11422For SaleMLS ID #1015948, Theresa M. Tuthill, Listing by: BH&G R E Realty Connect. OneKey® MLS as distributed by MLS GRID
- $650,0003 bd1 ba1.2k sqft39 caroline Avenue, Elmont, NY 11003For SaleMLS ID #1042572, Sonia Khokhar, Listing by: Best American Homes Inc. OneKey® MLS as distributed by MLS GRID
- $875,0003 bd2 ba1.5k sqft17 Kenmore Road, Valley Stream, NY 11581For SaleMLS ID #1064007, Justine Randazzese ABR, Listing by: OverSouth LLC. OneKey® MLS as distributed by MLS GRID
- $879,0004 bd3 ba1.5k sqft1161 Hook Creek Boulevard, Valley Stream, NY 11580For SaleMLS ID #1072209, Tapovardhan Pandey, Listing by: Voro LLC. OneKey® MLS as distributed by MLS GRID
- $699,9003 bd1 ba1.4k sqft103-15 221st Street, Queens Village, NY 11429For SaleMLS ID #1063102, Matthew Langer, Listing by: Weichert Realtors Langer Homes. OneKey® MLS as distributed by MLS GRID
- $749,0003 bd2 ba1.2k sqft146 Claflin Boulevard, Franklin Square, NY 11010For SaleMLS ID #1037993, Yau Lung Chan GRI SRS ABR CIPS, Listing by: Keller Williams Realty Greater. OneKey® MLS as distributed by MLS GRID
