Golden Opportunity to own in the Plainview-Old Bethpage School District! This spacious 3-bedroom, 2.5-bath home offers approximately 1,796 square feet of comfortable living space, a 2-car garage, and a full unfinished basement, all in a fantastic Plainview location.
Step inside and appreciate the character created by soaring high beamed ceilings, adding warmth and an inviting sense of openness to the living spaces. The three-season sunroom provides a delightful additional space to relax, entertain, or enjoy the changing seasons.
The primary bedroom features a private en-suite bath, while two additional bedrooms offer flexibility for guests, an office, or other lifestyle needs. A versatile first-floor den presents an exciting opportunity to convert to a fourth bedroom, with the existing half bath offering the potential to be reconfigured into a first-floor en-suite, subject to required permits and approvals.
The home offers a fantastic opportunity to update, renovate, and make it your own. Bring your vision and transform this well-located property into the home you’ve always imagined. The full unfinished basement provides abundant storage and additional potential for future use. Additional features include oil heat, gas cooking, and a 2-car garage.
Ideally located close to shopping, dining, parks, transportation, and major roadways, this home offers the opportunity to enjoy all that Plainview has to offer. With its generous living space, flexible floor plan, distinctive architectural details, and tremendous potential, 29 Randy Lane is ready for its next chapter!
Pending
$1,049,888
29 Randy Lane, Plainview, NY 11803
3beds
1,796sqft
Single Family Residence, Residential
Built in 1955
7,600 Square Feet Lot
$-- Zestimate®
$585/sqft
$-- HOA
What's special
- 20 days
- 1,550
- 71
Zillow last checked:
Listing updated:
Listed by:
Goldilocks Real Estate 516-874-3033,
Holly Gottlieb ABR SRES 516-680-8173
Source: OneKey® MLS as distributed by MLS GRID,MLS#: 1047771
Facts & features
Interior
Bedrooms & bathrooms
- Bedrooms: 3
- Bathrooms: 3
- Full bathrooms: 2
- 1/2 bathrooms: 1
Primary bedroom
- Description: Large primary ensuite with wood floors and 2 closets
- Level: Third
Bedroom 2
- Description: Bedroom 2 with wood floors
- Level: Third
Bedroom 3
- Description: Bedroom 3 with wood floors
- Level: Third
Primary bathroom
- Description: Primary bath with stall shower
- Level: Third
Bathroom 1
- Description: Half Bathroom with potential to convert to a full bathroom
- Level: First
Bathroom 2
- Description: Full bath with glass enclosed tub, vanity and tiled floors
- Level: Third
Other
- Description: Sun room with ceramic tiled floors off the Living room
- Level: Second
Basement
- Description: Large unfinished basement with great potential. Mechanicals and above ground oil tank.
- Level: Basement
Den
- Description: Den with built ins on the first floor. Potential to make a 4th bedroom ensuite on the main floor
- Level: First
Dining room
- Description: Dining area off the Kitchen and Living Room
- Level: Second
Kitchen
- Description: EIK with ceramic tiled floors and access to the first floor, living room and dining room
- Level: Second
Laundry
- Description: Laundry area/mud room on the first floor with outside access and access to the basement and garage
- Level: First
Living room
- Description: Living Room with vaulted beamed ceilings, wood burning fireplace, wood floors, picture window and doors to the sun room
- Level: Second
Heating
- Oil
Cooling
- Wall/Window Unit(s)
Appliances
- Included: Dishwasher, Dryer, Gas Range, Microwave, Refrigerator, Washer, Gas Water Heater
- Laundry: Washer/Dryer Hookup, Electric Dryer Hookup, In Hall, Laundry Room, Washer Hookup
Features
- Beamed Ceilings, Built-in Features, Cathedral Ceiling(s), Ceiling Fan(s), Eat-in Kitchen, Entrance Foyer, High Ceilings, Natural Woodwork, Pantry, Primary Bathroom, Storage, Walk Through Kitchen
- Flooring: Carpet, Ceramic Tile, Combination, Hardwood, Tile
- Basement: Full,Storage Space,Unfinished
- Attic: Partial
- Number of fireplaces: 1
- Fireplace features: Living Room, Wood Burning
Interior area
- Total structure area: 1,980
- Total interior livable area: 1,796 sqft
Video & virtual tour
Property
Parking
- Total spaces: 2
- Parking features: Driveway, Garage
- Garage spaces: 2
- Has uncovered spaces: Yes
Features
- Levels: Multi/Split
- Patio & porch: Covered, Porch, Screened
Lot
- Size: 7,600 Square Feet
- Features: Back Yard, Near School, Near Shops
Details
- Parcel number: 2489124910000010
- Special conditions: None
Construction
Type & style
- Home type: SingleFamily
- Property subtype: Single Family Residence, Residential
Materials
- Brick, Frame, Vinyl Siding
Condition
- Year built: 1955
Utilities & green energy
- Sewer: Public Sewer
- Water: Public
- Utilities for property: Cable Available, Electricity Available, Electricity Connected, Natural Gas Available, Natural Gas Connected, Phone Available, Sewer Available, Sewer Connected, Trash Collection Public, Water Available, Water Connected
Community & HOA
HOA
- Has HOA: No
Location
- Region: Plainview
Financial & listing details
- Price per square foot: $585/sqft
- Tax assessed value: $638
- Annual tax amount: $18,122
- Date on market: 9/22/2026
- Cumulative days on market: 17 days
- Listing agreement: Exclusive Right To Sell
- Electric utility on property: Yes
Estimated market value
Not available
Estimated sales range
Not available
Not available
Price history
| Date | Event | Price |
|---|---|---|
| 10/3/2026 | Pending sale | $1,049,888$585/sqft |
Source:  OneKey® MLS as distributed by MLS GRID #1047771 Report a problem OneKey® MLS as distributed by MLS GRID #1047771 Report a problem | ||
| 9/22/2026 | Listed for sale | $1,049,888$585/sqft |
Source: OneKey® MLS as distributed by MLS GRID #1047771 Report a problem | ||
Public tax history
| Year | Property taxes | Tax assessment |
|---|---|---|
| 2024 | -- | $607 -3.2% |
| 2023 | -- | $627 -1.7% |
| 2022 | -- | $638 |
| 2021 | $13,930 +14.6% | -- |
| 2020 | $12,150 -1.8% | $846 -6.7% |
| 2019 | $12,373 | $907 -6.3% |
| 2018 | $12,373 +5.5% | $968 |
| 2017 | $11,734 +5.7% | $968 |
| 2016 | $11,100 +357.7% | $968 |
| 2015 | $2,425 +8.2% | $968 |
| 2013 | $2,242 +9.2% | $968 |
| 2012 | $2,053 -73.6% | $968 -12% |
| 2011 | $7,783 -2.1% | $1,100 -7.3% |
| 2010 | $7,954 | $1,186 -19.3% |
| 2009 | -- | $1,470 -4.2% |
| 2008 | -- | $1,535 -0.5% |
| 2006 | -- | $1,543 -40.1% |
| 2005 | -- | $2,575 -38.9% |
| 2004 | -- | $4,213 |
| 2003 | -- | $4,213 -46% |
| 2002 | -- | $7,800 |
| 2001 | -- | $7,800 -3.7% |
| 2000 | -- | $8,100 |
Find assessor info on the county website
Monthly payment
Climate risks
Neighborhood: North Plainview
Nearby schools
Schools provided by the listing agent
- Elementary: Pasadena Elementary School
- Middle: Plainview-Old Bethpage Middle Sch
- High: Plainview-Old Bethpage/Jfk Hs
Source: OneKey® MLS as distributed by MLS GRID. This data may not be complete. We recommend contacting the local school district to confirm school assignments for this home.
Similar homes
- $999,0003 bd3 ba1.8k sqft16 Radnor Road, Plainview, NY 11803For Sale
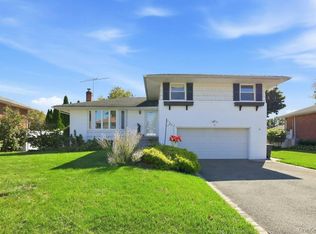
 MLS ID #1060143, Mara D. Navaretta, Listing by: Homes By Mara. OneKey® MLS as distributed by MLS GRID
 - $909,0003 bd2 ba1.4k sqft8 Debora Drive, Plainview, NY 11803For Sale
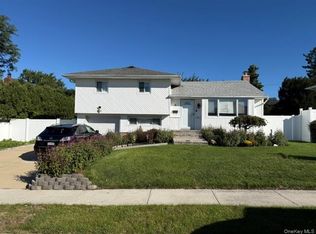 MLS ID #1058922, Sobdar Chandio CBR, Listing by: Exit Realty Stars. OneKey® MLS as distributed by MLS GRID
 - $1,049,0003 bd2 ba1.4k sqft70 Glenwood Road, Plainview, NY 11803For Sale
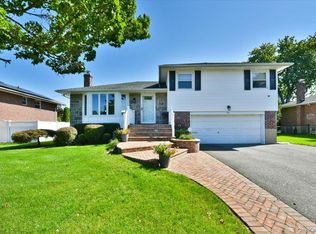 MLS ID #1042827, Dona Y. Malter, Listing by: Coldwell Banker American Homes. OneKey® MLS as distributed by MLS GRID
 - $949,9993 bd3 ba1.8k sqft39 Stauber Drive, Plainview, NY 11803For Sale
 MLS ID #1055512, Jamie Gorman, Listing by: JG Homes. OneKey® MLS as distributed by MLS GRID
 - $949,9993 bd2 ba1.6k sqft3 Jerold Street, Plainview, NY 11803For SaleMLS ID #1056761, Jamie Gorman, Listing by: JG Homes. OneKey® MLS as distributed by MLS GRID
- $999,0003 bd2 ba1.5k sqft90 Grohmans Lane, Plainview, NY 11803For SaleMLS ID #1039211, Jagmeet Singh, Listing by: Badlia Realty Group Inc. OneKey® MLS as distributed by MLS GRID
- $999,0003 bd2 ba1.5k sqft68 Briarwood Lane, Plainview, NY 11803For SaleMLS ID #1040816, Andrea Glickstein SFR, Listing by: EXP Realty. OneKey® MLS as distributed by MLS GRID
- $999,0005 bd2 ba1.9k sqft46 Margaret Drive E, Plainview, NY 11803For SaleMLS ID #1033051, Nancy A. Leone Palma, Listing by: Tscherne Realty Inc. OneKey® MLS as distributed by MLS GRID
- $950,0003 bd2 ba1.6k sqft51 Eileen Avenue, Plainview, NY 11803For SaleMLS ID #1021640, Holly Gottlieb ABR SRES, Listing by: Goldilocks Real Estate. OneKey® MLS as distributed by MLS GRID
- $965,8883 bd3 ba1.4k sqft52 blanche, Plainview, NY 11803For SaleMLS ID #1041532, Shahid Satti, Listing by: BH&G R E Realty Connect. OneKey® MLS as distributed by MLS GRID
- $859,9994 bd2 ba1.6k sqft1 Debora Drive, Plainview, NY 11803For SaleMLS ID #1041569, Anthony Kim, Listing by: EXP Realty. OneKey® MLS as distributed by MLS GRID
- $1,099,9983 bd3 ba1.9k sqft52 Voorhis Drive, Old Bethpage, NY 11804For SaleMLS ID #1048008, Holly Gottlieb ABR SRES, Listing by: Goldilocks Real Estate. OneKey® MLS as distributed by MLS GRID
- $1,199,9983 bd3 ba1.7k sqft24 Kingswood Drive, Old Bethpage, NY 11804For SaleMLS ID #1059346, Marie Catanzano, Listing by: Compass Greater NY LLC. OneKey® MLS as distributed by MLS GRID
- $899,0004 bd2 ba1.6k sqft14 Benmor Court, Plainview, NY 11803For SaleMLS ID #1018120, Frank Failla, Listing by: Handsome Real Estate Inc. OneKey® MLS as distributed by MLS GRID
- $1,275,0004 bd3 ba2.2k sqft5 Warren Place, Plainview, NY 11803For SaleMLS ID #1038453, Karin Lanciano, Listing by: Lanciano Pizante. OneKey® MLS as distributed by MLS GRID
- $1,125,0004 bd2 ba1.8k sqft27 Clinton Lane, Hicksville, NY 11801For SaleMLS ID #1060682, Janette D. Pulice C2EX PSA PMN SRE, Listing by: JDP LI Realty Corp. OneKey® MLS as distributed by MLS GRID
- $999,0004 bd3 ba2.2k sqft61 Cheshire Road, Bethpage, NY 11714For SaleMLS ID #1058668, Rahul Jaggi, Listing by: JAGGI Real Estate. OneKey® MLS as distributed by MLS GRID
- $1,050,0004 bd2 ba1.9k sqft33 Sherwood Drive, Bethpage, NY 11714For SaleMLS ID #1044453, Robin J. Gerin CBR, Listing by: Douglas Elliman Real Estate. OneKey® MLS as distributed by MLS GRID
- $1,249,9995 bd3 ba2.2k sqft274 Central Park Road, Plainview, NY 11803For SaleMLS ID #1025004, Mehboob M. Patel, Listing by: Property Professionals Realty. OneKey® MLS as distributed by MLS GRID
- $929,9994 bd2 ba2k sqft5 Edward Avenue, Hicksville, NY 11801For SaleMLS ID #1060698, Saif Millwala, Listing by: Property Professionals Realty. OneKey® MLS as distributed by MLS GRID
