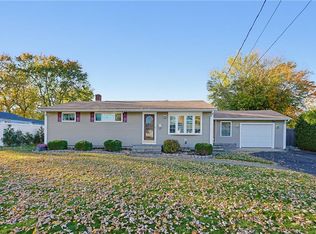
Welcome home to 29 Reservoir Street! This well-maintained 3-bedroom, 2-bath ranch has easy one-level living, room to spread out and a backyard made for summer get-togethers. The newly renovated kitchen has stone countertops and upgraded appliances, so it's easy to linger over morning coffee or cook a meal to share. On chilly evenings, curl up by the wood-burning fireplace in the living room. Downstairs, the updated walkout basement adds a spacious family room, a coffee bar with sink and wine cooler, a workout area, a laundry room and a bonus room that could be a 4th bedroom or home office. Ductless mini-splits give you heat and A/C, and forced hot water baseboards add warmth, so you're comfortable all year. Leased solar panels help lower your electric bill (the lease is assumed by the buyer). Out back, enjoy the deck, the above-ground pool and the irrigation system that keeps the yard green and inviting. A detached one-car garage has extra storage upstairs. With many upgrades throughout, this home is close to shopping, restaurants, schools, public transportation and the highway.
Active under contract
$479,000
29 Reservoir St, Fall River, MA 02723
3beds
1,902sqft
Single Family Residence
Built in 1973
9,474 Square Feet Lot
$-- Zestimate®
$252/sqft
$-- HOA
What's special
Laundry roomAbove-ground poolSpacious family roomEasy one-level livingUpdated walkout basementWorkout areaForced hot water baseboards
- 28 days
- 1,621
- 161
Zillow last checked:
Listing updated:
Listed by:
Duckworth -Prentice Group 508-284-0158,
SERHANT.
Source: StateWide MLS RI,MLS#: 1426361
Facts & features
Interior
Bedrooms & bathrooms
- Bedrooms: 3
- Bathrooms: 2
- Full bathrooms: 2
Primary bedroom
- Level: First
Bedroom
- Level: Lower
Bedroom 2
- Level: First
Bedroom 3
- Level: First
Bathroom
- Level: First
Other
- Level: Lower
Dining room
- Level: First
Family room
- Level: Lower
Kitchen
- Level: First
Other
- Level: Lower
Living room
- Level: First
Heating
- Natural Gas, Baseboard, Gas Connected, Zoned
Cooling
- Ductless
Appliances
- Included: Dishwasher, Dryer, Range Hood, Microwave, Refrigerator, Washer, Gas Water Heater
Features
- Wall (Dry Wall), Stairs, Wet Bar, Plumbing (Mixed), Insulation (Walls)
- Flooring: Ceramic Tile, Hardwood, Laminate
- Windows: Insulated Windows
- Basement: Full,Interior and Exterior,Finished,Bath/Stubbed,Bedroom(s),Family Room,Laundry,Utility,Workout Room
- Attic: Attic Storage
- Number of fireplaces: 1
- Fireplace features: Brick
Interior area
- Total structure area: 1,268
- Total interior livable area: 1,902 sqft
- Finished area above ground: 1,268
- Finished area below ground: 634
Video & virtual tour
Property
Parking
- Total spaces: 4
- Parking features: Detached, Driveway
- Garage spaces: 1
- Has uncovered spaces: Yes
Accessibility
- Accessibility features: One Level
Features
- Patio & porch: Deck, Patio
- Pool features: Above Ground
- Fencing: Fenced
Lot
- Size: 9,474 Square Feet
- Features: Sprinklers
Details
- Parcel number: FALLM0L07B0000L0067
- Zoning: S
- Other equipment: Wood Stove
Construction
Type & style
- Home type: SingleFamily
- Architectural style: Ranch
- Property subtype: Single Family Residence
Materials
- Dry Wall, Shingles, Wood
- Foundation: Concrete Perimeter
Condition
- New construction: No
- Year built: 1973
Utilities & green energy
- Electric: 200+ Amp Service, Circuit Breakers
- Utilities for property: Sewer Connected, Water Connected
Community & HOA
Community
- Features: Near Public Transport, Commuter Bus, Hospital, Interstate, Public School, Recreational Facilities, Restaurants, Schools, Near Shopping
HOA
- Has HOA: No
Location
- Region: Fall River
Financial & listing details
- Price per square foot: $252/sqft
- Tax assessed value: $352,900
- Annual tax amount: $4,051
- Date on market: 10/20/2026
Estimated market value
Not available
Estimated sales range
Not available
Not available
Price history
| Date | Event | Price |
|---|---|---|
| 10/29/2026 | Pending sale | $479,000$252/sqft |
Source: MLS PIN #73592980 Report a problem | ||
| 10/20/2026 | Listed for sale | $479,000+111.9%$252/sqft |
Source:  StateWide MLS RI #1426361 Report a problem | ||
| 7/27/2018 | Sold | $226,000+110.2%$119/sqft |
Source: Public Record Report a problem | ||
| 10/28/1993 | Sold | $107,500$57/sqft |
Source: Public Record Report a problem | ||
Public tax history
| Year | Property taxes | Tax assessment |
|---|---|---|
| 2025 | $4,041 +6.1% | $352,900 +6.5% |
| 2024 | $3,808 +1.7% | $331,400 +8.5% |
| 2023 | $3,746 +13.2% | $305,300 +16.4% |
| 2022 | $3,310 +5.5% | $262,300 +15.6% |
| 2021 | $3,138 +3.8% | $226,900 +8.5% |
| 2020 | $3,023 +5.3% | $209,200 +6.2% |
| 2019 | $2,871 -0.7% | $196,900 -0.5% |
| 2018 | $2,892 +5.3% | $197,800 +0.8% |
| 2017 | $2,747 +3.5% | $196,200 +0.8% |
| 2016 | $2,654 +2.7% | $194,700 -1.5% |
| 2015 | $2,585 +4% | $197,600 |
| 2014 | $2,486 +3.8% | $197,600 -1.5% |
| 2013 | $2,394 +7.2% | $200,700 -1.3% |
| 2012 | $2,233 +6.1% | $203,400 -12.6% |
| 2010 | $2,105 +4.4% | $232,800 -7% |
| 2009 | $2,017 +8.5% | $250,200 +3.2% |
| 2008 | $1,859 +6.3% | $242,400 -0.5% |
| 2007 | $1,749 +11.3% | $243,600 +5.9% |
| 2006 | $1,572 +4.9% | $230,100 +16.9% |
| 2005 | $1,498 +5.9% | $196,800 +14.3% |
| 2004 | $1,414 +8.9% | $172,200 +42% |
| 2003 | $1,299 +8.8% | $121,300 |
| 2002 | $1,194 +14% | $121,300 +21.2% |
| 2000 | $1,047 +15.7% | $100,100 +1.5% |
| 1995 | $905 | $98,600 |
Find assessor info on the county website
Monthly payment
Est. payment
Payment breakdown
Explore the cost of this home by adjusting the details. Changes won't be saved.Climate risks
Neighborhood: 02723


Similar homes
- $479,9003 bd2 ba1.9k sqft185 Hilton St, Tiverton, RI 02878For Sale

 MLS ID #1422097, Lisa Moura, Real Broker, LLC. StateWide MLS RI
- $499,0003 bd3 ba1.9k sqft4 Saxony Ave, Tiverton, RI 02878For Sale
 MLS ID #1425644, Moe Mills, Keller Williams Coastal. StateWide MLS RI
- $475,0003 bd1 ba2.1k sqft75 Waterman Ave, Warwick, RI 02889For Sale
 MLS ID #1427061, Devin Sheehan, SERHANT.. StateWide MLS RI
- $479,9003 bd1 ba1.7k sqft67 Hanover St, Warwick, RI 02886For Sale
 MLS ID #1428170, Michael Lopes, The Mello Group, Inc.. StateWide MLS RI
- $500,0003 bd1 ba1.6k sqft100 Grand Ave, Warwick, RI 02889For SaleMLS ID #1427587, Robert Ciaramello, Century 21 Limitless. StateWide MLS RI
- $580,0004 bd2 ba1.9k sqft442 Eastview Ave, Somerset, MA 02726For SaleMLS ID #1426867, Tonya Peluso, Peluso Properties. StateWide MLS RI
- $499,0003 bd2 ba2.1k sqft159 Hanover St, Warwick, RI 02886For SaleMLS ID #1424517, Kate DeSimone, Williams & Stuart Real Estate. StateWide MLS RI
- $599,9004 bd2 ba1.8k sqft111 Durfee Rd, Tiverton, RI 02878For SaleMLS ID #1427756, Mark Mello, Coldwell Banker Realty. StateWide MLS RI
- $569,0003 bd2 ba1.8k sqft21 King Rd, Tiverton, RI 02878For SaleMLS ID #1425583, Shannon Walker, Hogan Associates Christie's. StateWide MLS RI
- $499,0003 bd2 ba1.6k sqft39 Okinawa Ave, Warwick, RI 02889For SaleMLS ID #1422869, The Jarrod Lewis Group, J. Christopher Real Estate Grp. StateWide MLS RI
- $475,0003 bd2 ba1.7k sqft17 Taylor Ave, Riverside, RI 02915For SaleMLS ID #1427930, Kyle Seyboth, Century 21 Limitless. StateWide MLS RI
- $499,0003 bd2 ba1.7k sqft24 Arden Ct, Warwick, RI 02889For SaleMLS ID #1422971, JoAnn Spremulli, AMERICAN DREAM REALTY. StateWide MLS RI
- $625,0003 bd2 ba1.9k sqft255 John Dyer Rd, Little Compton, RI 02837For SaleMLS ID #1428166, Mark Mello, Coldwell Banker Realty. StateWide MLS RI
- $665,0004 bd2 ba2k sqft126 Hilton St, Tiverton, RI 02878For SaleMLS ID #1425208, Chris Whitten, Premeer Real Estate. StateWide MLS RI
- $480,0004 bd1 ba1k sqft204 Lowell St, New Bedford, MA 02745For SaleMLS ID #1420090, Duckworth -Prentice Group, SERHANT.. StateWide MLS RI
- $499,0003 bd2 ba1.2k sqft2 Seaboard Ct, Middletown, RI 02842For SaleMLS ID #1427629, Heather Cawley, RE/MAX Profnl. Newport, Inc.. StateWide MLS RI
- $640,0003 bd2 ba1.8k sqft43 Academy Ave, Bristol, RI 02809For SaleMLS ID #1427580, Kyle Walker, RE/MAX River's Edge - Bristol. StateWide MLS RI
- $480,0003 bd2 ba1.7k sqft22 Baldino Dr, Cranston, RI 02920For SaleMLS ID #1425248, Lisa Pagano, Residential Properties Ltd.. StateWide MLS RI
- $459,9003 bd1 ba1k sqft162 Juniper St, East Providence, RI 02914For SaleMLS ID #1428385, Alicia Reynolds, SERHANT.. StateWide MLS RI
- $475,0003 bd2 ba1.9k sqft100 Eaton St, Pawtucket, RI 02861For SaleMLS ID #1425210, Edith Cushing, RE/MAX Profnl. Newport, Inc.. StateWide MLS RI
