Don’t miss this truly one-of-a-kind waterfront estate in Cape Coral! Tucked away on a quiet cul-de-sac, this expansive property offers over 4,500 square feet of living space plus a private attached guest home—perfect for extended family, guests, or potential Airbnb income.
Situated on scenic Shamrock Lake, the home showcases breathtaking water views and a peaceful setting. Enjoy outdoor living at its finest with a new composite dock, complete with floating jet ski docks that convey with the sale.
Inside, you’ll find 6+ bedrooms and 3 full bathrooms, along with a bright sunroom that overlooks the pool and serene lake—an ideal spot to relax and unwind. Floor plans are attached for your convenience.
Major updates provide peace of mind, including three A/C units (2025, 2024, and 2020) and a brand-new European tile-look metal roof installed in 2024, backed by a 60-year warranty.
Jet skis and furniture are negotiable. Electric is available at the dock (currently not operational).
This is a rare opportunity to own a spacious, waterfront retreat with incredible potential—schedule your showing today!
Active
Price cut: $150K (6/16)
$999,999
29 SE 10th Ave, Cape Coral, FL 33990
6beds
4,561sqft
:
Get pre-qualified$6,375/mo
Single Family Residence
Built in 1987
0.37 Acres Lot
$956,300 Zestimate®
$219/sqft
$-- HOA
What's special
New composite dockWaterfront estatePrivate attached guest homeScenic shamrock lakeBreathtaking water viewsQuiet cul-de-sacPeaceful setting
- 135 days |
- 381 |
- 17 |
Zillow last checked:
Listing updated:
Listed by:
Darlene Stanley 239-410-2223,
AA Associates Realty and Property Mgmt
Source: Florida Gulf Coast MLS,MLS#: 2026013902 Originating MLS: Florida Gulf Coast
Originating MLS: Florida Gulf CoastFacts & features
Interior
Bedrooms & bathrooms
- Bedrooms: 6
- Bathrooms: 3
- Full bathrooms: 3
Rooms
- Room types: Family Room, Florida Room, Office
Primary bedroom
- Description: Master Bedroom
- Dimensions: 16.00 x 18.20
Bedroom
- Description: Bedroom
- Dimensions: 18.11 x 11.11
Family room
- Description: Family Room
- Dimensions: 23.10 x 13.30
Living room
- Description: Living Room
- Dimensions: 20.10 x 14.20
Living room
- Description: Living Room
- Dimensions: 18.10 x 32.40
Heating
- Central, Electric
Cooling
- Central Air, Ceiling Fan(s), Electric
Appliances
- Included: Dryer, Dishwasher, Freezer, Microwave, Range, Refrigerator, Washer
- Laundry: Inside, Laundry Tub
Features
- Attic, Breakfast Bar, Built-in Features, Breakfast Area, Bathtub, Separate/Formal Dining Room, Dual Sinks, Entrance Foyer, Eat-in Kitchen, French Door(s)/Atrium Door(s), Fireplace, Jetted Tub, Main Level Primary, Pantry, Pull Down Attic Stairs, Separate Shower, Cable TV, Vaulted Ceiling(s), Walk-In Closet(s), Window Treatments, Home Office, Family Room, Florida Room, Office
- Flooring: Tile, Vinyl
- Doors: French Doors
- Windows: Single Hung, Window Coverings
- Attic: Pull Down Stairs
- Has fireplace: Yes
Interior area
- Total structure area: 5,089
- Total interior livable area: 4,561 sqft
Video & virtual tour
Property
Parking
- Total spaces: 2
- Parking features: Attached, Circular Driveway, Driveway, Garage, Paved, Garage Door Opener
- Attached garage spaces: 2
- Has uncovered spaces: Yes
Features
- Levels: Two
- Stories: 2
- Patio & porch: Open, Porch
- Exterior features: Fruit Trees, Security/High Impact Doors, Sprinkler/Irrigation
- Has private pool: Yes
- Pool features: Concrete, In Ground
- Has view: Yes
- View description: Lake
- Has water view: Yes
- Water view: Lake
- Waterfront features: Lake
Lot
- Size: 0.37 Acres
- Dimensions: 120 x 100 x 120 x 145
- Features: Corner Lot, Cul-De-Sac, Oversized Lot, Sprinklers Automatic
Details
- Additional structures: Apartment
- Parcel number: 184424C101477.0350
- Lease amount: $0
- Zoning description: R1
Construction
Type & style
- Home type: SingleFamily
- Architectural style: Multi-Level,Two Story
- Property subtype: Single Family Residence
Materials
- Block, Concrete, Stucco
- Roof: Metal
Condition
- Resale
- Year built: 1987
Utilities & green energy
- Sewer: Assessment Paid
- Water: Assessment Paid, Public
- Utilities for property: Cable Available, High Speed Internet Available
Community & HOA
Community
- Features: Boat Facilities, Non-Gated, None
- Security: Security System, Smoke Detector(s)
- Condo and coop fee: $0
- Membership fee: $0
- Subdivision: SHAMROCK LAKES
HOA
- Has HOA: No
- Amenities included: None
- Services included: None
Location
- Region: Cape Coral
Financial & listing details
- Price per square foot: $219/sqft
- Tax assessed value: $749,055
- Annual tax amount: $12,913
- Date on market: 3/24/2026
- Cumulative days on market: 136 days
- Listing terms: All Financing Considered,Cash
- Ownership: Single Family
- Road surface type: Paved
Estimated market value
$956,300
$908,000 - $1.00M
$5,422/mo
Price history
| Date | Event | Price |
|---|---|---|
| 6/16/2026 | Price change | $999,999-13%$219/sqft |
Source:  Florida Gulf Coast MLS #2026013902 Report a problem Florida Gulf Coast MLS #2026013902 Report a problem | ||
| 5/7/2026 | Price change | $1,150,000-4.2%$252/sqft |
Source: Florida Gulf Coast MLS #2026013902 Report a problem | ||
| 4/17/2026 | Listed for sale | $1,200,000$263/sqft |
Source: Florida Gulf Coast MLS #2026013902 Report a problem | ||
| 4/7/2026 | Pending sale | $1,200,000$263/sqft |
Source: Florida Gulf Coast MLS #2026013902 Report a problem | ||
| 3/24/2026 | Listed for sale | $1,200,000+50%$263/sqft |
Source: Florida Gulf Coast MLS #2026013902 Report a problem | ||
| 2/6/2024 | Listing removed | -- |
Source:  Florida Gulf Coast MLS #221004457 Report a problem Florida Gulf Coast MLS #221004457 Report a problem | ||
| 8/22/2023 | Sold | $800,000-8.6%$175/sqft |
Source: Florida Gulf Coast MLS #223010373 Report a problem | ||
| 7/7/2023 | Pending sale | $875,000$192/sqft |
Source: Florida Gulf Coast MLS #223010373 Report a problem | ||
| 6/23/2023 | Price change | $875,000-2.8%$192/sqft |
Source: Florida Gulf Coast MLS #223010373 Report a problem | ||
| 5/16/2023 | Price change | $899,999-5.6%$197/sqft |
Source: Florida Gulf Coast MLS #223010373 Report a problem | ||
| 4/29/2023 | Price change | $953,714-3.6%$209/sqft |
Source: Florida Gulf Coast MLS #223010373 Report a problem | ||
| 4/7/2023 | Price change | $989,000-1.1%$217/sqft |
Source: Florida Gulf Coast MLS #223010373 Report a problem | ||
| 3/16/2023 | Price change | $999,900-9.1%$219/sqft |
Source: Florida Gulf Coast MLS #223010373 Report a problem | ||
| 2/24/2023 | Price change | $1,100,000-7.9%$241/sqft |
Source: Florida Gulf Coast MLS #223010373 Report a problem | ||
| 2/9/2023 | Listed for sale | $1,195,000+86.1%$262/sqft |
Source: Florida Gulf Coast MLS #223010373 Report a problem | ||
| 3/2/2021 | Sold | $642,000$141/sqft |
Source: Florida Gulf Coast MLS #221004457 Report a problem | ||
| 2/6/2021 | Pending sale | $642,000$141/sqft |
Source: Florida Gulf Coast MLS #221004457 Report a problem | ||
| 1/31/2021 | Listed for sale | $642,000-1.2%$141/sqft |
Source: Florida Gulf Coast MLS #221004457 Report a problem | ||
| 12/12/2019 | Listing removed | $649,900$142/sqft |
Source: RE/MAX Realty Group #219068986 Report a problem | ||
| 10/18/2019 | Listed for sale | $649,900+22.2%$142/sqft |
Source: RE/MAX Realty Group #219068986 Report a problem | ||
| 12/18/2017 | Sold | $532,000-5%$117/sqft |
Source: Public Record Report a problem | ||
| 9/2/2017 | Pending sale | $559,900$123/sqft |
Source: RE/MAX Trend #217039895 Report a problem | ||
| 8/14/2017 | Price change | $559,900-2.6%$123/sqft |
Source: RE/MAX Trend #217039895 Report a problem | ||
| 6/20/2017 | Listed for sale | $574,900-3.4%$126/sqft |
Source: RE/MAX Trend #217039895 Report a problem | ||
| 4/18/2017 | Listing removed | $595,000$130/sqft |
Source: List In MLS Realty, LLC #216048132 Report a problem | ||
| 1/21/2017 | Price change | $595,000-2.5%$130/sqft |
Source: List In MLS Realty, LLC #216048132 Report a problem | ||
| 11/9/2016 | Listed for sale | $610,000$134/sqft |
Source: List In MLS Realty, LLC #216048132 Report a problem | ||
Public tax history
| Year | Property taxes | Tax assessment |
|---|---|---|
| 2025 | $12,914 -20.7% | $749,055 -23.2% |
| 2024 | $16,294 +8.5% | $975,857 +12.1% |
| 2023 | $15,023 +12.4% | $870,139 +10% |
| 2022 | $13,368 +25.6% | $791,035 |
| 2021 | $10,641 +4.6% | -- |
| 2020 | $10,176 +1.4% | $520,820 +1.1% |
| 2019 | $10,033 | $515,191 +6.3% |
| 2018 | $10,033 +3.6% | $484,476 +88.8% |
| 2017 | $9,688 +103.7% | $256,589 -46.8% |
| 2016 | $4,757 +2.1% | $482,715 +3.9% |
| 2015 | $4,661 -1% | $464,499 +23.3% |
| 2014 | $4,709 -0.1% | $376,689 +4% |
| 2013 | $4,713 +6.4% | $362,318 +5.4% |
| 2012 | $4,431 +1.6% | $343,796 +15.4% |
| 2011 | $4,360 -0.3% | $298,031 +29.9% |
| 2010 | $4,373 -6.7% | $229,420 -20.6% |
| 2009 | $4,688 +15.6% | $288,880 -46.2% |
| 2007 | $4,057 +4.8% | $537,370 -5.9% |
| 2006 | $3,870 -11.7% | $570,990 +35.7% |
| 2004 | $4,383 -2.8% | $420,840 +39.7% |
| 2003 | $4,507 0% | $301,170 +25.5% |
| 2002 | $4,508 | $240,030 +4% |
| 2000 | -- | $230,730 |
Find assessor info on the county website
Monthly payment
Est. payment
Payment breakdown
Explore the cost of this home by adjusting the details. Changes won't be saved.Climate risks
Neighborhood: 33990
Nearby schools
GreatSchools rating
- 6/10Caloosa Elementary SchoolGrades: PK-5Distance: 1 mi
- 4/10Caloosa Middle SchoolGrades: 6-8Distance: 0.8 mi
- 6/10North Fort Myers High SchoolGrades: 9-12Distance: 2.7 mi
- $478,0003 bd2 ba1.9k sqft30 SE 10th Ave, Cape Coral, FL 33990Off Market

- $517,0003 bd3 ba2.4k sqft23 SE 10th Ave, Cape Coral, FL 33990Off Market
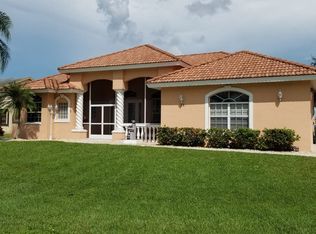
- $577,3004 bd3 ba2.7k sqft26 SE 10th Ave, Cape Coral, FL 33990Off Market
- $451,9003 bd2 ba2k sqft19 SE 10th Ave, Cape Coral, FL 33990Off Market
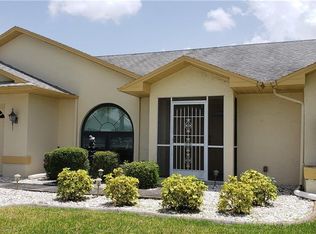
- $649,9003 bd2 ba2k sqft22 SE 10th Ave, Cape Coral, FL 33990For Sale
- $307,9003 bd2 ba1.7k sqft18 SE 10th Ave, Cape Coral, FL 33990Off Market
- $199,6120.25 acres1103 SE 1st Ter, Cape Coral, FL 33990Off Market
- $330,9003 bd2 ba1.5k sqft15 SE 10th Ave, Cape Coral, FL 33990Off Market
A local agent can set up tours, give advice and negotiate with sellers.
A local lender can help you make sure your offer is ready when you are.
Similar homes
- $799,0004 bd3 ba2.7k sqft1911 SE 20th St, Cape Coral, FL 33990For Sale
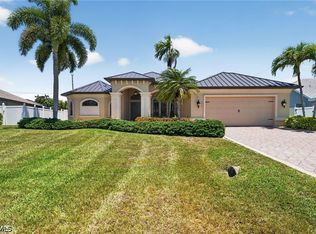
 MLS ID #2026018066, Jamie Brennan, EXP Realty LLC. Florida Gulf Coast MLS
 - $936,5003 bd3 ba2.9k sqft2274 SE 27th St, Cape Coral, FL 33904For Sale
 MLS ID #2026004192, Katie Smith Sylvia, KW Peace River Partners. Florida Gulf Coast MLS
 - $935,0005 bd5 ba2.8k sqft9200 Nalle Grade Rd, North Fort Myers, FL 33917For Sale
 MLS ID #2026032790, Kynse Leigh Agles, Epique Realty Inc.. Florida Gulf Coast MLS
 - $539,0004 bd2 ba2.4k sqft1204 SE 5th Ter, Cape Coral, FL 33990For Sale
 MLS ID #2026019507, Valerie Peterson, Allison James Estates & Homes. Florida Gulf Coast MLS
 - $999,5003 bd3 ba3.7k sqft1109 SW 44th St, Cape Coral, FL 33914For SaleMLS ID #2025014355, Jake Stoutenburgh, Royal Shell Real Estate, Inc.. Florida Gulf Coast MLS
- $989,9004 bd4 ba3.2k sqft13808 River Forest Dr, Fort Myers, FL 33905For SaleMLS ID #2026032647, Tim Cochran, Premiere Plus Realty Company. Florida Gulf Coast MLS
- $519,9006 bd4 ba2.4k sqft617/619 SE 12th Ct, Cape Coral, FL 33990For SaleMLS ID #2026014848, Ellison Espinal, Sposen Realty & Development. Florida Gulf Coast MLS
- $849,9005 bd4 ba3.9k sqft1919 SE 37th Ter, Cape Coral, FL 33904For SaleMLS ID #2026025726, Mike Darda, Compass Florida LLC. Florida Gulf Coast MLS
- $995,0004 bd2 ba2.3k sqft2400 SW 39th Terrace Cpe, Coral, FL 33914For SaleMLS ID #2026024945, Jonathan Minerick, Homecoin.com. Florida Gulf Coast MLS
- $950,0005 bd4 ba3.3k sqft1030 Aqua Ln, Fort Myers, FL 33919For SaleMLS ID #2026004812, Mike Darda, Compass Florida LLC. Florida Gulf Coast MLS
- $999,9004 bd4 ba2.6k sqft2717 SW 38th St, Cape Coral, FL 33914For SaleMLS ID #2025015178, Trish Geer, The Keyes Company. Florida Gulf Coast MLS
- $995,0003 bd3 ba2.5k sqft1707 NW 34th Ave, Cape Coral, FL 33993New ConstructionMLS ID #2026004508, Alison Gesuele, The Agency Northwest Florida. Florida Gulf Coast MLS
- $900,0004 bd3 ba2.6k sqft4103 SW 28th Ave, Cape Coral, FL 33914For SaleMLS ID #2026003820, Lenka Doyle, John R. Wood Properties. Florida Gulf Coast MLS
- $948,0003 bd2 ba2.3k sqft5227 SW 11th Pl, Cape Coral, FL 33914For SaleMLS ID #2026029022, Robert Anthony, RE/MAX Realty Group. Florida Gulf Coast MLS
- $925,0003 bd4 ba4.2k sqft15228 Fiddlesticks Blvd, Fort Myers, FL 33912For SaleMLS ID #2026031037, John McWilliams, McWilliams Buckley & Associate. Florida Gulf Coast MLS
- $950,0003 bd3 ba2.3k sqft541 Bayside Dr, Fort Myers, FL 33919For SaleMLS ID #2026003247, Stacey Glenn, John R. Wood Properties. Florida Gulf Coast MLS
- $799,0005 bd4 ba2.7k sqft1722 SW 45th St, Cape Coral, FL 33914For SaleMLS ID #2026009036, Michelle Forneris, Coldwell Banker Realty. Florida Gulf Coast MLS
- $825,0004 bd3 ba2.3k sqft5301 Chiquita Blvd S, Cape Coral, FL 33914For SaleMLS ID #225032389, Jessica Gatewood, Real Broker, LLC. Florida Gulf Coast MLS
- $1,149,0004 bd4 ba3.4k sqft8390 Riviera AVE, FORT MYERS, FL 33919For Sale
 MLS ID #226021806, Dianne Anderson, Premier Sotheby's Int'l Realty. SWFLMLS
 - $1,150,0003 bd3 ba2.3k sqft16800 Lady Diana Ct, Cape Coral, FL 33991For SaleMLS ID #2026003218, Bill Pevitts, Diamonds Real Estate Inc. Florida Gulf Coast MLS
