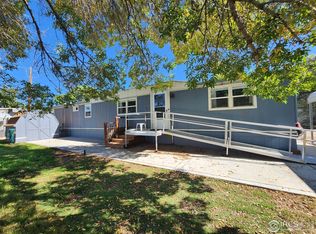
"Owner Will Consider Financing!" Lot Rent is $600/mo. and includes water, sewer and trash. This stunning, fully renovated home is truly a rare find! Perfectly situated next to a peaceful greenbelt and shaded by a beautiful deciduous tree, it offers a serene and inviting setting. Inside, you’ll find thoughtful upgrades throughout, including hardboard siding and skirting, vinyl-wrapped windows, modern fixtures and appliances, and drywall finishes. The spacious eat-in kitchen is a dream with stainless steel appliances, gorgeous countertops, and laminate flooring, while the living room and bedrooms feature plush carpeting for cozy comfort. The bathroom has been beautifully updated with a large vanity, walk-in shower, and even a bidet for a touch of luxury. This quiet and welcoming community is pet-friendly, offering plenty of space for your furry friend to roam. Don’t miss the opportunity to own this beautifully updated home in a peaceful, established community.
For sale
Price cut: $9K (6/28)
$115,000
29 State Highway 52 LOT J, Erie, CO 80516
2beds
924sqft
Manufactured Home
Built in 1972
980 Square Feet Lot
$-- Zestimate®
$124/sqft
$-- HOA
What's special
Modern fixtures and appliancesThoughtful upgrades throughoutStainless steel appliancesDrywall finishesSpacious eat-in kitchenWalk-in showerLaminate flooring
- 178 days |
- 130 |
- 6 |
Zillow last checked:
Listing updated:
Listed by:
Mary Gutierrez 303-946-0865 maryrose1074@gmail.com,
Mary Rose Gutierrez-Individual Proprietor,
Mary Gutierrez 303-946-0865,
Mary Rose Gutierrez-Individual Proprietor
Source: REcolorado as distributed by MLS GRID,MLS#: 8940207
Facts & features
Interior
Bedrooms & bathrooms
- Bedrooms: 2
- Bathrooms: 1
- 3/4 bathrooms: 1
- Main level bathrooms: 1
- Main level bedrooms: 2
Bedroom
- Level: Main
- Dimensions: 0 x 0
Bedroom
- Level: Main
- Dimensions: 0 x 0
Bathroom
- Features: Primary Suite
- Level: Main
- Dimensions: 0 x 0
Kitchen
- Level: Main
- Dimensions: 0 x 0
Living room
- Level: Main
- Dimensions: 0 x 0
Heating
- Forced Air
Cooling
- Central Air
Features
- Laminate Counters, Open Floorplan, Smoke Free
- Flooring: Carpet
- Windows: Double Pane Windows, Window Coverings
Interior area
- Total structure area: 924
- Total interior livable area: 924 sqft
- Finished area above ground: 924
- Finished area below ground: 0
Property
Parking
- Total spaces: 1
- Parking features: Carport
- Carport spaces: 1
Accessibility
- Accessibility features: Accessible Approach with Ramp
Features
- Patio & porch: Patio
- Exterior features: Private Yard
- Fencing: None
- Park: B&B MH & RV Park
Lot
- Size: 980 Square Feet
Details
- Parcel number: M5655386
- On leased land: Yes
- Lease amount: $600
- Land lease expiration date: 1771545600000
- Special conditions: Standard
Construction
Type & style
- Home type: MobileManufactured
- Architectural style: Modular
- Property subtype: Manufactured Home
Materials
- Wood Siding
- Roof: Other
Condition
- Year built: 1972
Utilities & green energy
- Electric: 220 Volts
- Water: Public
- Utilities for property: Electricity Connected, Natural Gas Available
Community & HOA
Community
- Senior community: Yes
HOA
- Has HOA: No
Location
- Region: Erie
Financial & listing details
- Price per square foot: $124/sqft
- Annual tax amount: $94
- Date on market: 1/21/2026
- Listing terms: Other
- Exclusions: No Exclusions.
- Ownership: Individual
- Electric utility on property: Yes
- Road surface type: Gravel
- Body type: Single Wide
Mary Gutierrez
Mary Gutierrez
(303) 946-0865
By pressing Contact Agent, you agree that the real estate professional identified above may call/text you about your search, which may involve use of automated means and pre-recorded/artificial voices. You don't need to consent as a condition of buying any property, goods, or services. Message/data rates may apply. You also agree to our Terms of Use. Zillow does not endorse any real estate professionals. We may share information about your recent and future site activity with your agent to help them understand what you're looking for in a home.
Estimated market value
Not available
Estimated sales range
Not available
Not available
Price history
| Date | Event | Price |
|---|---|---|
| 6/28/2026 | Price change | $115,000-7.3%$124/sqft |
Source:  REcolorado as distributed by MLS GRID #8940207 Report a problem REcolorado as distributed by MLS GRID #8940207 Report a problem | ||
| 1/21/2026 | Listed for sale | $124,000$134/sqft |
Source: REcolorado as distributed by MLS GRID #8940207 Report a problem | ||
Public tax history
Tax history is unavailable.
Monthly payment
Climate risks
Neighborhood: 80516
Nearby schools
GreatSchools rating
- 7/10Grand View Elementary SchoolGrades: PK-5Distance: 2.9 mi
- 6/10Erie Middle SchoolGrades: 6-8Distance: 2.6 mi
- 8/10Erie High SchoolGrades: 9-12Distance: 3.5 mi
Schools provided by the listing agent
- Elementary: Erie
- Middle: Erie
- High: Erie
- District: St. Vrain Valley RE-1J
Source: REcolorado as distributed by MLS GRID. This data may not be complete. We recommend contacting the local school district to confirm school assignments for this home.
- $2,063,8163 bd2 ba1k sqft29 State Highway 52, Longmont, CO 80504Off Market
- $52,4693 bd2 ba1.4k sqft29 Highway 52, Erie, CO 80516Off Market
- $62,7043 bd3 ba1.4k sqft29 Highway 52, Erie, CO 80516Off Market
- $30,6393 bd2 ba1.2k sqft29 Highway 52, Erie, CO 80516Off Market
- $30,0003 bd2 ba960 sqft29 Highway 52, Erie, CO 80516Off Market
- $12,7873 bd1 ba924 sqft29 Highway 52, Erie, CO 80516Off Market
- $14,3602 bd1 ba728 sqft29 Highway 52, Erie, CO 80516Off Market
- $33,2943 bd2 ba1.2k sqft29 Highway 52, Erie, CO 80516Off Market
Similar homes
- $115,0002 bd1 ba980 sqft29 Highway 52 #J, Erie, CO 80516For Sale
 MLS ID #6578, Mary Rose Gutierrez, Mary Rose Gutierrez. IRES as distributed by MLS GRID
 - $119,0002 bd1 ba784 sqft29 Highway 52 #E, Erie, CO 80516For Sale
 MLS ID #6804, Mary Rose Gutierrez, Mary Rose Gutierrez. IRES as distributed by MLS GRID
 - $95,0003 bd2 ba1.1k sqft1400 S Collyer Street LOT 256, Longmont, CO 80501For Sale

 MLS ID #5287612, Meredith Richardson, 8z Real Estate. REcolorado as distributed by MLS GRID
 - $119,0003 bd2 ba960 sqft3334 Teton, Longmont, CO 80504For Sale
 MLS ID #9118755, Jordan Schwartz, Engel & Volkers Denver. REcolorado as distributed by MLS GRID
 - $115,0004 bd2 ba1k sqft1400 S Collyer Street LOT 292, Longmont, CO 80501For SaleMLS ID #3929751, Ida Pena, Brokers Guild Homes. REcolorado as distributed by MLS GRID
- $94,9502 bd2 ba1.1k sqft316 Barnard Ct #87, Longmont, CO 80501For SaleMLS ID #6941, Ann Vikse, RE/MAX Town and Country. IRES as distributed by MLS GRID
- $90,0003 bd2 ba854 sqft310 Skylark Circle LOT 310, Lafayette, CO 80026For SaleMLS ID #7859477, Kate Gutierrez, Remax inMotion. REcolorado as distributed by MLS GRID
- $135,0003 bd2 ba1k sqft281 Skylark Circle, Lafayette, CO 80026For SaleMLS ID #6215038, Roxana Renteria, Remax inMotion. REcolorado as distributed by MLS GRID
- $95,0002 bd2 ba1k sqft2551 W 92nd Avenue, Denver, CO 80260For SaleMLS ID #5420170, Delia Rodriguez, Remax inMotion. REcolorado as distributed by MLS GRID
- $99,9002 bd1 ba784 sqft11990 E South Boulder Road LOT 13, Lafayette, CO 80026For SaleMLS ID #6390857, Crystal Makarov-Junev, Alpha Dimension Properties Inc. REcolorado as distributed by MLS GRID
- $115,0003 bd2 ba1.2k sqft6500 E 88th Avenue LOT 198, Henderson, CO 80640For SaleMLS ID #8335448, Darlyng Frias, Megastar Realty. REcolorado as distributed by MLS GRID
- $115,0003 bd2 ba1.1k sqft12205 Perry Street LOT 111, Broomfield, CO 80020For SaleMLS ID #8484375, Alexia Chaparro, JPAR Modern Real Estate. REcolorado as distributed by MLS GRID
- $120,0003 bd2 ba1.3k sqft2885 E Midway Boulevard LOT 448, Denver, CO 80234For SaleMLS ID #5133398, Angela Ruarte, Brokers Guild Real Estate. REcolorado as distributed by MLS GRID
- $110,0003 bd2 ba990 sqft2885 E Midway Boulevard #604, Denver, CO 80234For SaleMLS ID #6715358, Sarah Munoz, Madison & Company Properties. REcolorado as distributed by MLS GRID
- $80,0003 bd1 ba924 sqft9850 Federal Boulevard LOT 56, Denver, CO 80260For SaleMLS ID #2870408, Serriah Chavez, Remax inMotion. REcolorado as distributed by MLS GRID
- $139,0003 bd2 ba1.2k sqft2551 W 92nd Avenue LOT 185, Denver, CO 80260For SaleMLS ID #4508863, Lorena Gonzalez, Astra Real Estate Colorado LLC. REcolorado as distributed by MLS GRID
- $135,0003 bd2 ba960 sqft3314 Trail Ridge LOT 348, Longmont, CO 80504For SaleMLS ID #1583699, Elizabeth Martinez Garcia, Keller Williams Realty Downtown LLC. REcolorado as distributed by MLS GRID
- $64,9252 bd2 ba924 sqft11990 E South Boulder Road LOT 218, Lafayette, CO 80026For SaleMLS ID #7207656, Samuel Jamie Abeyta, Distinct Real Estate LLC. REcolorado as distributed by MLS GRID
- $95,0003 bd2 ba1.2k sqft11990 E South Boulder Road LOT 52, Lafayette, CO 80026For SaleMLS ID #2137703, Felipe Figueroa, Remax inMotion. REcolorado as distributed by MLS GRID
- $100,0003 bd2 ba1.3k sqft12205 Perry Street LOT 55, Broomfield, CO 80020For SaleMLS ID #2083979, Yulissa Moreno, Keller Williams Realty Downtown LLC. REcolorado as distributed by MLS GRID
