Showings begin at the Open House on Thursday, July 2, from 4:00 PM to 6:00 PM! Join us as we celebrate our nation's 250th birthday with hot dogs, popsicles, and refreshments while touring this wonderful home. Welcome home to this charming and light-filled Cape Cod in desirable Sadsbury Township! Offering 2 bedrooms with the potential for a 3rd bedroom, this inviting home blends classic character with thoughtful updates. Step inside to discover refinished hardwood floors throughout and an abundance of natural light that fills every room. The refreshed kitchen features a double oven, reverse osmosis water filtration system at the sink, and access to the deck. The main level also includes a spacious dining room, a welcoming family room centered around a cozy wood-burning fireplace, and a versatile large bonus room that can easily serve as a third bedroom, home office, playroom, or hobby space. Upstairs, you'll find two comfortable bedrooms filled with Cape Cod charm, complete with built-in nooks and tucked-away storage spaces, along with a full bathroom. Outside, enjoy your own private retreat with a fully fenced backyard featuring a large deck, patio, and level yard—perfect for entertaining, gardening, pets, or play. Relax with your morning coffee on the inviting side porch, and take advantage of the storage shed for all your outdoor essentials. Washington Lane is full of charm and convenient to all family essentials. Don't miss your opportunity to make 29 Washington Lane your next address!
Pending
$300,000
29 Washington Ln, Coatesville, PA 19320
3beds
1,354sqft
:
Get pre-qualified$1,952/mo
Single Family Residence
Built in 1940
0.26 Acres Lot
$312,200 Zestimate®
$222/sqft
$-- HOA
What's special
Large deckVersatile large bonus roomInviting side porchDouble ovenRefinished hardwood floors throughoutSpacious dining roomRefreshed kitchen
- 22 days |
- 4,131 |
- 339 |
Zillow last checked:
Listing updated:
Listed by:
Jean Hoffman 484-888-1401,
RE/MAX Professional Realty (610) 363-8444
Source: Bright MLS,MLS#: PACT2129674
Facts & features
Interior
Bedrooms & bathrooms
- Bedrooms: 3
- Bathrooms: 1
- Full bathrooms: 1
- Main level bedrooms: 1
Rooms
- Room types: Living Room, Dining Room, Bedroom 2, Bedroom 3, Kitchen, Basement, Laundry, Primary Bathroom
Bedroom 2
- Level: Upper
Bedroom 3
- Level: Main
Primary bathroom
- Level: Upper
Basement
- Level: Lower
Dining room
- Level: Main
Kitchen
- Level: Main
Laundry
- Level: Lower
Living room
- Level: Main
Heating
- Baseboard, Oil
Cooling
- Ductless, Window Unit(s), Electric
Appliances
- Included: Electric Water Heater
- Laundry: In Basement, Laundry Room
Features
- Bathroom - Tub Shower, Ceiling Fan(s), Crown Molding, Dining Area, Family Room Off Kitchen, Floor Plan - Traditional, Formal/Separate Dining Room, Walk-In Closet(s)
- Flooring: Hardwood, Carpet, Luxury Vinyl, Wood
- Basement: Full,Exterior Entry
- Number of fireplaces: 1
- Fireplace features: Brick, Wood Burning
Interior area
- Total structure area: 1,354
- Total interior livable area: 1,354 sqft
- Finished area above ground: 1,354
- Finished area below ground: 0
Video & virtual tour
Property
Parking
- Parking features: Asphalt, Driveway
- Has uncovered spaces: Yes
Accessibility
- Accessibility features: None
Features
- Levels: Two
- Stories: 2
- Patio & porch: Porch, Patio, Deck
- Pool features: None
- Fencing: Full
Lot
- Size: 0.26 Acres
- Features: Rear Yard
Details
- Additional structures: Above Grade, Below Grade
- Parcel number: 3704G0008.0100
- Zoning: R10
- Special conditions: Standard
Construction
Type & style
- Home type: SingleFamily
- Architectural style: Cape Cod
- Property subtype: Single Family Residence
Materials
- Aluminum Siding
- Foundation: Concrete Perimeter
- Roof: Pitched,Shingle
Condition
- Very Good
- New construction: No
- Year built: 1940
Utilities & green energy
- Electric: 100 Amp Service, Circuit Breakers
- Sewer: Public Sewer
- Water: Well
Community & HOA
Community
- Subdivision: Pomeroy Heights
HOA
- Has HOA: No
Location
- Region: Coatesville
- Municipality: SADSBURY TWP
Financial & listing details
- Price per square foot: $222/sqft
- Tax assessed value: $87,840
- Annual tax amount: $3,940
- Date on market: 7/2/2026
- Listing agreement: Exclusive Right To Sell
- Listing terms: Cash,Conventional,FHA,VA Loan
- Inclusions: Kitchen Refrigerator, Washer & Dryer, 2 Ac Window Units All In "as Condition" No Monetary Value
- Exclusions: Playset
- Ownership: Fee Simple
Estimated market value
$312,200
$297,000 - $328,000
$2,118/mo
Price history
| Date | Event | Price |
|---|---|---|
| 7/6/2026 | Pending sale | $300,000$222/sqft |
Source:  Bright MLS #PACT2129674 Report a problem Bright MLS #PACT2129674 Report a problem | ||
| 7/2/2026 | Listed for sale | $300,000+46.3%$222/sqft |
Source: Bright MLS #PACT2129674 Report a problem | ||
| 7/23/2021 | Sold | $205,000+5.1%$151/sqft |
Source: Bright MLS #PACT537560 Report a problem | ||
| 5/26/2021 | Pending sale | $195,000$144/sqft |
Source: Bright MLS #PACT537560 Report a problem | ||
| 5/26/2021 | Listed for sale | $195,000+8.9%$144/sqft |
Source: Bright MLS #PACT537560 Report a problem | ||
| 9/9/2010 | Listing removed | $179,000$132/sqft |
Source: Clear Sky Real Estate & Consulting, Inc. #5683901 Report a problem | ||
| 4/10/2010 | Price change | $179,000-1.6%$132/sqft |
Source: Clear Sky Real Estate & Consulting, Inc. #5683901 Report a problem | ||
| 4/2/2010 | Listed for sale | $181,900$134/sqft |
Source: Clear Sky Real Estate & Consulting, Inc. #5683901 Report a problem | ||
Public tax history
| Year | Property taxes | Tax assessment |
|---|---|---|
| 2025 | $4,491 +1.2% | $87,840 |
| 2024 | $4,437 +2.1% | $87,840 |
| 2023 | $4,345 +3.3% | $87,840 |
| 2022 | $4,205 +3.3% | $87,840 |
| 2021 | $4,071 +412.7% | $87,840 |
| 2020 | $794 -79.2% | $87,840 |
| 2019 | $3,814 +7% | $87,840 |
| 2018 | $3,565 +9899.4% | $87,840 |
| 2017 | $36 -98.7% | $87,840 |
| 2016 | $2,691 | $87,840 |
| 2015 | $2,691 | $87,840 |
| 2014 | $2,691 | $87,840 |
| 2013 | -- | $87,840 |
| 2012 | -- | $87,840 |
| 2011 | -- | $87,840 |
| 2010 | -- | $87,840 |
| 2009 | -- | $87,840 |
| 2008 | -- | $87,840 |
| 2007 | -- | $87,840 |
| 2006 | -- | $87,840 |
| 2005 | -- | $87,840 |
| 2004 | -- | $87,840 |
| 2003 | -- | $87,840 |
| 2000 | -- | $87,840 |
Find assessor info on the county website
Monthly payment
Est. payment
Payment breakdown
Explore the cost of this home by adjusting the details. Changes won't be saved.Climate risks
Neighborhood: 19320
Nearby schools
GreatSchools rating
- 3/10Rainbow El SchoolGrades: K-5Distance: 1.8 mi
- 5/10Scott Middle SchoolGrades: 6-7Distance: 4.2 mi
- 4/10Coatesville Area Senior High SchoolGrades: 10-12Distance: 4.7 mi
Schools provided by the listing agent
- Elementary: Rainbow
- Middle: Scott
- High: Coatesville Area Senior
- District: Coatesville Area
Source: Bright MLS. This data may not be complete. We recommend contacting the local school district to confirm school assignments for this home.
- $63,3002 bd1 ba1.1k sqft35 Washington Ln, Coatesville, PA 19320Off Market
- $348,4003 bd2 ba2k sqft27 Washington Ln, Coatesville, PA 19320Off Market
- $20,4600.26 Acres28 Lincoln Ave, Coatesville, PA 19320Off Market
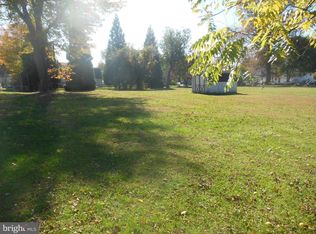
- $246,4002 bd1 ba1k sqft37 Washington Ln, Coatesville, PA 19320Off Market
- $339,9003 bd3 ba1.1k sqft23 Washington Ln, Coatesville, PA 19320Off Market
- $335,5005 bd1 ba1.6k sqft34 Lincoln Ave, Coatesville, PA 19320Off Market
- $301,3002 bd1 ba945 sqft39 Washington Ln, Coatesville, PA 19320Off Market
- $347,0003 bd2 ba1.8k sqft19 Washington Ln, Coatesville, PA 19320Off Market
A local agent can set up tours, give advice and negotiate with sellers.
Similar homes
- $--3 bd2 ba1.3k sqft77 Scott Ave, Coatesville, PA 19320Auction
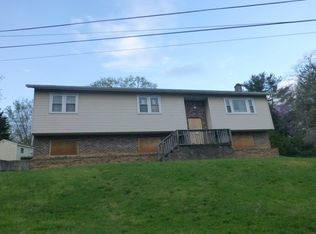 Auction.com 2
 - $355,0003 bd2 ba1.9k sqft32 Beck Rd, East Fallowfield, PA 19320For Sale

 MLS ID #PACT2130556, Liam Coonahan, Real of Pennsylvania. Bright MLS
 - $250,0001 bd1 ba1.1k sqft250 Watson Ave, Coatesville, PA 19320For Sale
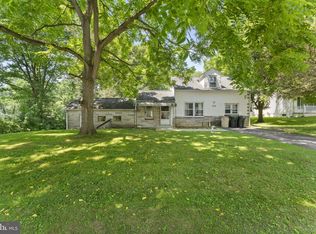 MLS ID #PACT2130796, Deneen Sweeney, Keller Williams Real Estate - West Chester. Bright MLS
 - $319,9003 bd2 ba1.4k sqft3392 Upper Valley Rd, Parkesburg, PA 19365For Sale
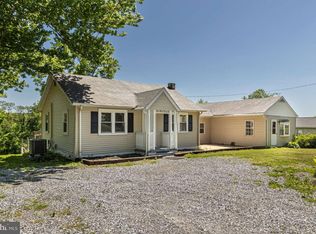 MLS ID #PACT2127786, Chris Carr, HomeZu. Bright MLS
 - $324,9003 bd2 ba1.4k sqft4365 N Twin Valley Rd, Morgantown, PA 19543For SaleMLS ID #PABK2075324, Luke Berg, United Real Estate Strive 212. Bright MLS
- $330,0003 bd2 ba1.2k sqft1 Lynn Blvd, Downingtown, PA 19335For SaleMLS ID #PACT2130250, Ryan Petrucci, RE/MAX Main Line-Paoli. Bright MLS
- $415,0003 bd2 ba1.9k sqft50 Saddler Dr, Christiana, PA 17509For SaleMLS ID #PALA2091752, Alexis Pointek, Foraker Realty Co.. Bright MLS
- $300,0004 bd1 ba1.9k sqft481 Meeting House Rd, Gap, PA 17527AuctionMLS ID #PALA2091146, Randal Kline, Kingsway Realty - Ephrata. Bright MLS
- $274,9004 bd1 ba1.7k sqft26 Golf Acres Rd, Mohnton, PA 19540For SaleMLS ID #PABK2075536, Dave Decembrino, RE/MAX Of Reading. Bright MLS
- $334,9003 bd4 ba1.5k sqft60 Lukens Mill Dr, Coatesville, PA 19320For SaleMLS ID #PACT2125530, Erik Hoferer, Long & Foster Real Estate, Inc.. Bright MLS
- $334,9003 bd3 ba1.7k sqft243 Kennedy Dr #70, Coatesville, PA 19320For SaleMLS ID #PACT2124414, Bill Rosato, BHHS Fox & Roach Malvern-Paoli. Bright MLS
- $234,9002 bd1 ba1.2k sqft35 S Park Ave, Coatesville, PA 19320For SaleMLS ID #PACT2117738, Karen Sparano, Clear Sky Real Estate Consulting. Bright MLS
- $175,0003 bd1 ba1.3k sqft263 S Mount Airy Rd, Coatesville, PA 19320For SaleMLS ID #PACT2124074, Tom Toole III, RE/MAX Main Line-West Chester. Bright MLS
- $200,0002 bd1 ba744 sqft259 Compass Rd, Parkesburg, PA 19365AuctionMLS ID #PACT2129754, Mr. Elvin Stoltzfus, Beiler-Campbell Realtors-Quarryville. Bright MLS
- $240,0005 bd2 ba1.8k sqft28 N 5th Ave, Coatesville, PA 19320For SaleMLS ID #PACT2125944, Fred Lockett, Coldwell Banker Realty. Bright MLS
- $325,0003 bd2 ba1k sqft1940 Dunbar Rd, Pottstown, PA 19465For SaleMLS ID #PACT2130092, Bryan Woodall, Realty One Group Restore - Collegeville. Bright MLS
- $322,5003 bd1 ba1.3k sqft203 Cochran St, Cochranville, PA 19330For SaleMLS ID #PACT2109188, Lewis Esposito, RE/MAX Preferred - Newtown Square. Bright MLS
- from $338,9903 bd3 ba1.5k sqftDelmar Plan, Summit Village, Coatesville, PA 19320New ConstructionDR Horton
- $279,9005 bd1 ba1.2k sqft22 Miller St, Strasburg, PA 17579For SaleMLS ID #PALA2091982, Dylan Madsen, Coldwell Banker Realty. Bright MLS
- $324,9903 bd3 ba1.5k sqft267 Derby Dr, Coatesville, PA 19320New ConstructionBright MLS
