Experience elevated city living at 29 Woodford St, Unit 3! Completed in 2023, this upscale 4-bedroom, 2.5-bath residence offers approximately 2,040 sq. ft. of thoughtfully designed living space. The sun-filled open-concept layout features a sophisticated kitchen with custom cabinetry, under-cabinet lighting, premium finishes, and generous counter space. Beautiful custom closets, built-ins, and a dedicated workstation add style and functionality throughout. Enjoy three private outdoor spaces, including a spacious rear deck ideal for outdoor dining and a front deck with city views. Conveniently located near public transportation, Mary Hannon Playground, Franklin Park, local shops, dining, and major routes. Modern design, high-end craftsmanship, and exceptional space come together in this remarkable Boston home.
For sale
$989,000
29 Woodford St #2, Dorchester, MA 02125
4beds
2,040sqft
:
Get pre-qualified$6,557/mo
Condominium, Townhouse
Built in 2023
-- sqft lot
$-- Zestimate®
$485/sqft
$277/mo HOA
What's special
Premium finishesHigh-end craftsmanshipExceptional spaceSun-filled open-concept layoutGenerous counter spaceThree private outdoor spacesModern design
- 28 days |
- 378 |
- 29 |
Zillow last checked:
Listing updated:
Listed by:
MG Group,
Century 21 North East 617-389-1129
Source: MLS PIN,MLS#: 73551409
Facts & features
Interior
Bedrooms & bathrooms
- Bedrooms: 4
- Bathrooms: 3
- Full bathrooms: 2
- 1/2 bathrooms: 1
Primary bedroom
- Level: Fourth Floor
Bedroom 2
- Level: Second
Bedroom 3
- Level: Second
Bedroom 4
- Level: Second
Primary bathroom
- Features: Yes
Bathroom 1
- Level: First
Bathroom 2
- Level: Fourth Floor
Bathroom 3
- Level: Second
Dining room
- Level: First
Kitchen
- Level: First
Living room
- Level: First
Heating
- Central, Natural Gas
Cooling
- Central Air
Appliances
- Included: Oven, Dishwasher, Microwave, Range, Refrigerator
- Laundry: In Unit
Features
- Flooring: Engineered Hardwood
- Has basement: No
- Number of fireplaces: 1
Interior area
- Total structure area: 2,040
- Total interior livable area: 2,040 sqft
- Finished area above ground: 2,040
Property
Parking
- Total spaces: 1
- Parking features: Under, Deeded
- Attached garage spaces: 1
Features
- Patio & porch: Deck - Composite
- Exterior features: Deck - Composite, Balcony, City View(s)
- Has view: Yes
- View description: City
Details
- Parcel number: W:13 P:00239 S:000,1301929
- Zoning: RL - R
Construction
Type & style
- Home type: Townhouse
- Property subtype: Condominium, Townhouse
Materials
- Frame
Condition
- Year built: 2023
Utilities & green energy
- Sewer: Public Sewer
- Water: Public
- Utilities for property: for Gas Range
Community & HOA
Community
- Features: Public Transportation, Park, Highway Access, T-Station
HOA
- Amenities included: Hot Water
- Services included: Heat, Water, Sewer
- HOA fee: $277 monthly
Location
- Region: Dorchester
Financial & listing details
- Price per square foot: $485/sqft
- Tax assessed value: $104,400
- Annual tax amount: $1,121
- Date on market: 7/17/2026
Estimated market value
Not available
Estimated sales range
Not available
$4,368/mo
Price history
| Date | Event | Price |
|---|---|---|
| 7/22/2026 | Listed for rent | $4,700-2.1%$2/sqft |
Source: Zillow Rentals Report a problem | ||
| 7/17/2026 | Listed for sale | $989,000-5.7%$485/sqft |
Source: MLS PIN #73551409 Report a problem | ||
| 12/4/2025 | Listing removed | $1,049,000$514/sqft |
Source: MLS PIN #73414573 Report a problem | ||
| 12/1/2025 | Listing removed | $4,800$2/sqft |
Source: Zillow Rentals Report a problem | ||
| 10/16/2025 | Price change | $4,800-4%$2/sqft |
Source: Zillow Rentals Report a problem | ||
| 9/4/2025 | Listed for rent | $5,000-5.7%$2/sqft |
Source: Zillow Rentals Report a problem | ||
| 8/6/2025 | Listed for sale | $1,049,000$514/sqft |
Source: MLS PIN #73414573 Report a problem | ||
| 8/1/2025 | Listing removed | $1,049,000$514/sqft |
Source: MLS PIN #73381086 Report a problem | ||
| 6/19/2025 | Price change | $1,049,000-0.1%$514/sqft |
Source: MLS PIN #73381086 Report a problem | ||
| 5/28/2025 | Listed for sale | $1,049,999-4.5%$515/sqft |
Source: MLS PIN #73381086 Report a problem | ||
| 5/22/2025 | Listing removed | $1,100,000$539/sqft |
Source: MLS PIN #73358812 Report a problem | ||
| 4/11/2025 | Listed for sale | $1,100,000+4.8%$539/sqft |
Source: MLS PIN #73358812 Report a problem | ||
| 8/29/2024 | Listing removed | $5,300$3/sqft |
Source: Zillow Rentals Report a problem | ||
| 8/5/2024 | Price change | $5,300-3.6%$3/sqft |
Source: Zillow Rentals Report a problem | ||
| 7/9/2024 | Price change | $5,500-8.3%$3/sqft |
Source: Zillow Rentals Report a problem | ||
| 6/1/2024 | Listed for rent | $6,000$3/sqft |
Source: Zillow Rentals Report a problem | ||
| 5/3/2024 | Listing removed | $1,050,000$515/sqft |
Source: MLS PIN #73196083 Report a problem | ||
| 1/24/2024 | Listed for sale | $1,050,000-12.4%$515/sqft |
Source: MLS PIN #73196083 Report a problem | ||
| 8/1/2023 | Listing removed | $1,199,000$588/sqft |
Source: MLS PIN #73125426 Report a problem | ||
| 6/15/2023 | Listed for sale | $1,199,000$588/sqft |
Source: MLS PIN #73125426 Report a problem | ||
Public tax history
Tax history is unavailable.
Monthly payment
Est. payment
Payment breakdown
Explore the cost of this home by adjusting the details. Changes won't be saved.Climate risks
Neighborhood: Roxbury
Nearby schools
GreatSchools rating
- NAHaynes Early Education CenterGrades: PK-1Distance: 0.5 mi
- 3/10Lilla G. Frederick Middle SchoolGrades: 7-8Distance: 0.7 mi
- 7/10Boston Latin AcademyGrades: 7-12Distance: 0.7 mi
Schools provided by the listing agent
- Elementary: B. Coll Charter
- Middle: Winthrop Elem
Source: MLS PIN. This data may not be complete. We recommend contacting the local school district to confirm school assignments for this home.
- $1,025,00012 bd3 ba4k sqft29 Magnolia St, Dorchester, MA 02125Sold
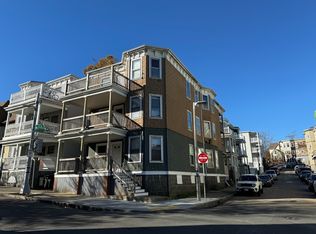
- $--4 bd1 ba1.3k sqft29 Magnolia St APT 1, Dorchester, MA 02125Off Market

- $823,7003 bd1 ba-- sqft31 Magnolia St #2, Boston, MA 02125Off Market

- $1,254,80010 bd4 ba4k sqft31 Magnolia St, Dorchester, MA 02125Off Market
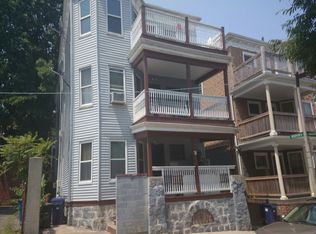
- $1,249,0003 bd1 ba4k sqft25 Magnolia St, Dorchester, MA 02125Off Market
- $679,6004 bd1 ba1k sqft69 Woodford St #1, Dorchester, MA 02125Off Market
- $1,234,50010 bd3 ba3.9k sqft69 Woodford St, Dorchester, MA 02125Off Market
- $606,5004 bd1 ba2.5k sqft1 Robin Hood St, Boston, MA 02125Off Market
A local agent can set up tours, give advice and negotiate with sellers.
A local lender can help you make sure your offer is ready when you are.
Similar homes
- $1,025,0004 bd3 ba1.9k sqft29 Woodford St #1, Dorchester, MA 02125For Sale
 MLS ID #73492696, Lisa Berry, Simply Sell Realty. MLS PIN
 - $799,9993 bd3 ba1.8k sqft59 Perrin St #3, Roxbury, MA 02119For Sale
 MLS ID #73561729, Jeremy Brandon, Thumbprint Realty, LLC. MLS PIN
 - $999,0002 bd2 ba1.2k sqft340 West Second Street Condominiums, Boston, MA 02127For Sale
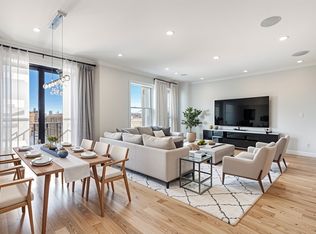 MLS ID #73520187, Herion Karbunara, Herion Karbunara. MLS PIN
 - $650,0002 bd2 ba1.1k sqft127 Eastcottage Street Condominium Trust, Dorchester, MA 02125For Sale
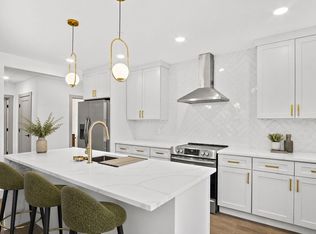 MLS ID #73545974, Brian Quijada, EVO Real Estate Group, LLC. MLS PIN
 - $849,0003 bd2 ba1.2k sqft54 Dorset Street, Dorchester, MA 02125For SaleMLS ID #73551210, MacKinnon & Co, Compass. MLS PIN
- $945,0003 bd2 ba1.6k sqftThe Crown On High, Dorchester, MA 02122For SaleMLS ID #73553813, Brian Quijada, EVO Real Estate Group, LLC. MLS PIN
- $1,075,0002 bd2 ba1.2k sqft410 W Broadway #301, Boston, MA 02127For SaleMLS ID #73560381, Frank Kenefick, Dorado Properties. MLS PIN
- $999,0002 bd3 ba1.9k sqftThe Cosmopolitan, Boston, MA 02118For SaleMLS ID #73507626, Dave Costello & Scott Accorsini Team, Gibson Sotheby's International Realty. MLS PIN
- $1,050,0003 bd2 ba1.3k sqft410 W Broadway Unit 305, Boston, MA 02127For SaleMLS ID #73529939, Paul Ireland, Naples Realty Group. MLS PIN
- $1,225,0003 bd2 ba1.5k sqft3 Dorchester St #3J, South Boston, MA 02127For SaleMLS ID #73537222, ResCo Team, Gibson Sotheby's International Realty. MLS PIN
- $999,9992 bd2 ba1.2k sqftThe 22 Hunting Street Condominium, Cambridge, MA 02141For SaleMLS ID #73561896, Vita Realty Group, Compass. MLS PIN
- $914,5002 bd2 ba1.1k sqftThe Crown On High, Boston, MA 02122For SaleMLS ID #73553817, Brian Quijada, EVO Real Estate Group, LLC. MLS PIN
- $525,0002 bd2 ba1k sqft25 Hillsboro St #1, Dorchester, MA 02125For SaleMLS ID #73558654, Anthony Brewster, Keller Williams Realty Boston-Metro | Back Bay. MLS PIN
- $899,0002 bd2 ba1.2k sqft1948-1950 Washington St #2G, Boston, MA 02118For SaleMLS ID #73532102, Alexandra Rawle, Leading Edge Real Estate. MLS PIN
- $979,0003 bd2 ba1.4k sqft21 Tanglewood Rd Unit 2, Dorchester Center, MA 02124For SaleMLS ID #73489447, Douglas Bosse, Olde Towne Real Estate Co.. MLS PIN
- $1,149,0002 bd2 ba1.2k sqft340 West 2nd Street Condominiums, Boston, MA 02127For SaleMLS ID #73523621, Herion Karbunara, Herion Karbunara. MLS PIN
- $610,0002 bd2 ba1k sqftDavenport Commons, Roxbury, MA 02120For SaleMLS ID #73542206, Elizabeth Bain, Commonwealth Standard Realty Advisors. MLS PIN
- $1,225,0004 bd3 ba1.4k sqft182 Tremont St #2, Somerville, MA 02143For SaleMLS ID #73559357, The Moving Greater Boston Team, Berkshire Hathaway HomeServices Warren Residential. MLS PIN
- $899,0002 bd2 ba1k sqftVesta, Boston, MA 02127For SaleMLS ID #73547913, Dan Gollinger, The Collaborative Companies. MLS PIN
- $920,0001 bd1 ba1.1k sqftMacallen Building, South Boston, MA 02127For SaleMLS ID #73504295, Angela Farrell, eXp Realty LLC. MLS PIN
