Welcome to this well loved and cared for ranch, offering extensive upgrades and updates that provide comfort, convenience, and a flexible floor plant to fit a variety of lifestyles! Major improvements include a new heat pump and roof in 2020, while the beautifully updated kitchen offers stainless steel appliances and solid surface countertops. In the kitchen you will be amazed at the amount of cabinet and counter space accentuated by a tile back splash and solid surface counters. The versatile layout offers a formal living room with gas fireplace, dining room, family room AND an additional flex room than can easily serve as a home office, hobby room, or whatever best suits your needs. The primary bedroom suite serves as your own private oasis, with a spa-like primary bathroom featuring a 6' by 6' walk-in tiled shower with multiple shower heads and a huge walk-in closet. The attached garage features convenient pull-down stairs leading to the attic storage. The backyard backs to open space and features two sheds and a large, private patio with a welcoming hot tub! While being able to enjoy a peaceful country location, this home is conveniently located near major travel routes offering easy access to the beaches as well as larger cities. If you're looking for a home with thoughtful updates, adaptable living space, and a convenient location, this charming ranch is ready to welcome its new owner!
For sale
$439,900
290 Cloverfield Ln, Harrington, DE 19952
3beds
2,286sqft
Single Family Residence
Built in 2001
0.54 Acres Lot
$-- Zestimate®
$192/sqft
$-- HOA
What's special
Additional flex roomBeautifully updated kitchenWelcoming hot tubTwo shedsLarge private patioPrimary bedroom suiteStainless steel appliances
- --
- on Zillow
- 223
- views
- 24
- saves
Zillow last checked:
Listing updated:
Listed by:
Lisa Mathena 302-236-6232,
The Lisa Mathena Group, Inc. (855) 334-6637
Source: Bright MLS,MLS#: DEKT2051474
Facts & features
Interior
Bedrooms & bathrooms
- Bedrooms: 3
- Bathrooms: 2
- Full bathrooms: 2
- Main level bathrooms: 2
- Main level bedrooms: 3
Rooms
- Room types: Living Room, Dining Room, Primary Bedroom, Bedroom 2, Bedroom 3, Kitchen, Family Room, Office, Bathroom 2, Primary Bathroom
Primary bedroom
- Features: Ceiling Fan(s), Flooring - Laminate Plank
- Level: Main
- Area: 156 Square Feet
- Dimensions: 12 X 13
Bedroom 2
- Features: Ceiling Fan(s), Flooring - Laminate Plank
- Level: Main
- Area: 100 Square Feet
- Dimensions: 10 X 10
Bedroom 3
- Features: Ceiling Fan(s), Flooring - Laminate Plank
- Level: Main
- Area: 90 Square Feet
- Dimensions: 9 X 10
Primary bathroom
- Features: Bathroom - Walk-In Shower, Flooring - Ceramic Tile, Double Sink
- Level: Main
Bathroom 2
- Level: Main
Dining room
- Features: Flooring - Laminate Plank
- Level: Main
- Area: 144 Square Feet
- Dimensions: 12 X 12
Family room
- Features: Cathedral/Vaulted Ceiling, Ceiling Fan(s)
- Level: Main
- Area: 272 Square Feet
- Dimensions: 16 X 17
Kitchen
- Features: Countertop(s) - Solid Surface, Kitchen - Electric Cooking, Pantry
- Level: Main
- Area: 228 Square Feet
- Dimensions: 12 X 19
Living room
- Features: Fireplace - Gas, Flooring - Laminate Plank, Ceiling Fan(s)
- Level: Main
- Area: 216 Square Feet
- Dimensions: 12 X 18
Office
- Features: Ceiling Fan(s), Flooring - Laminate Plank
- Level: Main
- Area: 280 Square Feet
- Dimensions: 14 X 20
Heating
- Heat Pump, Electric
Cooling
- Central Air, Electric
Appliances
- Included: Dishwasher, Dryer, Oven/Range - Electric, Refrigerator, Stainless Steel Appliance(s), Washer, Water Heater, Electric Water Heater
- Laundry: Main Level
Features
- Dining Area, Entry Level Bedroom, Formal/Separate Dining Room, Kitchen - Country, Pantry, Primary Bath(s), Upgraded Countertops, Ceiling Fan(s), Bathroom - Walk-In Shower, Bathroom - Tub Shower, Walk-In Closet(s)
- Flooring: Carpet, Ceramic Tile, Laminate
- Has basement: No
- Number of fireplaces: 1
- Fireplace features: Gas/Propane
Interior area
- Total structure area: 2,286
- Total interior livable area: 2,286 sqft
- Finished area above ground: 2,286
- Finished area below ground: 0
Video & virtual tour
Property
Parking
- Total spaces: 12
- Parking features: Garage Faces Front, Garage Door Opener, Asphalt, Attached, Driveway
- Attached garage spaces: 2
- Uncovered spaces: 10
Accessibility
- Accessibility features: Accessible Entrance
Features
- Levels: One
- Stories: 1
- Patio & porch: Porch, Patio
- Pool features: None
- Has spa: Yes
- Spa features: Hot Tub
Lot
- Size: 0.54 Acres
- Dimensions: 140 x 167
- Features: Landscaped, Open Lot, Rear Yard, Front Yard, SideYard(s)
Details
- Additional structures: Above Grade, Below Grade
- Parcel number: MD0017200010303000
- Zoning: AR
- Special conditions: Standard
Construction
Type & style
- Home type: SingleFamily
- Architectural style: Ranch/Rambler
- Property subtype: Single Family Residence
Materials
- Vinyl Siding
- Foundation: Crawl Space
Condition
- Excellent
- New construction: No
- Year built: 2001
Utilities & green energy
- Sewer: On Site Septic
- Water: Well
Community & HOA
Community
- Security: Security System
- Subdivision: None Available
HOA
- Has HOA: No
Location
- Region: Harrington
Financial & listing details
- Price per square foot: $192/sqft
- Tax assessed value: $372,600
- Annual tax amount: $1,342
- Date on market: 10/15/2026
- Listing agreement: Exclusive Right To Sell
- Listing terms: Cash,Conventional,FHA,VA Loan
- Inclusions: Washer, dryer, Dishwasher, 3 Door Refrigerator, Flat Top Electric Stove, Hot Tub, Generator
- Ownership: Fee Simple
- Road surface type: Paved
Estimated market value
Not available
Estimated sales range
Not available
Not available
Price history
| Date | Event | Price |
|---|---|---|
| 5/8/2013 | Sold | $147,000+2492.6%$64/sqft |
Source: Public Record Report a problem | ||
| 2/14/2006 | Sold | $5,670$2/sqft |
Source: Public Record Report a problem | ||
Public tax history
| Year | Property taxes | Tax assessment |
|---|---|---|
| 2025 | $1,372 +0.4% | $372,600 |
| 2024 | $1,367 +2.1% | $372,600 +570.1% |
| 2023 | $1,338 +11.7% | $55,600 |
| 2022 | $1,199 +122.6% | $55,600 |
| 2021 | $539 -37.4% | $55,600 +39% |
| 2020 | $860 +1.7% | $40,000 |
| 2019 | $846 +1.1% | $40,000 |
| 2018 | $837 +59.9% | $40,000 |
| 2017 | $523 +4.1% | $40,000 |
| 2016 | $502 -36% | $40,000 |
| 2015 | $785 +1.5% | $40,000 |
| 2014 | $773 | $40,000 |
| 2012 | -- | $40,000 |
| 2011 | -- | $40,000 |
| 2010 | -- | $40,000 +0.5% |
| 2009 | -- | $39,800 |
| 2008 | -- | $39,800 |
| 2007 | -- | $39,800 |
| 2005 | -- | $39,800 |
| 2004 | -- | $39,800 -2.9% |
| 2002 | -- | $41,000 |
| 2001 | -- | $41,000 |
Find assessor info on the county website
Monthly payment
Est. payment
Payment breakdown
Explore the cost of this home by adjusting the details. Changes won't be saved.Climate risks
Neighborhood: 19952
Nearby schools
Schools provided by the listing agent
- Elementary: Lake Forest East
- Middle: W.t. Chipman
- High: Lake Forest
- District: Lake Forest
Source: Bright MLS. This data may not be complete. We recommend contacting the local school district to confirm school assignments for this home.

Similar homes
- $429,9003 bd2 ba2k sqftNone Available, Harrington, DE 19952For Sale

 MLS ID #DEKT2050432, Sheri E Smith, Keller Williams Realty Delmarva. Bright MLS
- $--4 bd2 ba1.7k sqft604 Fernwood Dr, Harrington, DE 19952Auction
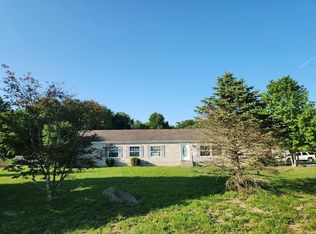 Auction.com 1
- $399,0003 bd2 ba1.5k sqftNone Available, Harrington, DE 19952For Sale
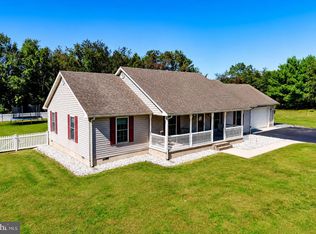 MLS ID #DEKT2051018, Lee Ann Wilkinson, Berkshire Hathaway HomeServices PenFed Realty. Bright MLS
- $469,9003 bd2 ba1.8k sqftNone Available, Felton, DE 19943For Sale
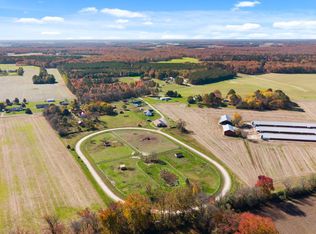 MLS ID #DEKT2052122, Vincent Memmo, CG Realty, LLC. Bright MLS
- $375,0004 bd2 ba2.1k sqftNone Available, Harrington, DE 19952For SaleMLS ID #DEKT2051746, Eric Buckson, Century 21 Harrington Realty, Inc. Bright MLS
- $450,0003 bd3 ba2.2k sqftNone Available, Greenwood, DE 19950New ConstructionMLS ID #DEKT2003154, Marcus Rush, Compass. Bright MLS
- $467,0003 bd2 ba2.5k sqftNone Available, Greenwood, DE 19950New ConstructionMLS ID #DEKT2011816, Marcus Rush, Compass. Bright MLS
- $365,0003 bd2 ba1.7k sqftNone Available, Harrington, DE 19952For SaleMLS ID #DEKT2051164, MYRA KAY MITCHELL, RE/MAX Horizons. Bright MLS
- $449,9004 bd4 ba2.7k sqftNone, Milford, DE 19963For SaleMLS ID #DEKT2051600, Christy Wilkins, Keller Williams Realty Central-Delaware. Bright MLS
- $320,0003 bd2 ba1.2k sqftNone Available, Harrington, DE 19952For SaleMLS ID #DEKT2051602, Kim Haggard, Keller Williams Realty Central-Delaware. Bright MLS
- $347,9003 bd2 ba2.5k sqftNone Available, Harrington, DE 19952For SaleMLS ID #DEKT2051046, Jennifer Demarest, Cornerstone Associates, LLC. Bright MLS
- $479,9003 bd3 ba2.4k sqftNone Available, Greenwood, DE 19950For SaleMLS ID #DEKT2047962, Terri Favata, Elevated Real Estate Solutions. Bright MLS
- $269,9003 bd2 ba1.6k sqftNone, Harrington, DE 19952For SaleMLS ID #DEKT2051962, Jamie Watson, The Watson Realty Group, LLC. Bright MLS
- $439,9994 bd3 ba2.4k sqftNone Available, Milford, DE 19963For SaleMLS ID #DEKT2049176, Dee Scuderi, EXP Realty, LLC. Bright MLS
- $477,0003 bd2 ba2k sqftNone, Greenwood, DE 19950For SaleMLS ID #DEKT2047644, Kate Lewis, Keller Williams Realty. Bright MLS
- $539,9004 bd3 ba3.2k sqftNone, Felton, DE 19943For SaleMLS ID #DEKT2052074, Maggie Haass, Burns & Ellis Realtors. Bright MLS
- $399,9003 bd3 ba2k sqftNone Available, Greenwood, DE 19950For SaleMLS ID #DEKT2046426, Lee Johnson, Coldwell Banker Premier - Seaford. Bright MLS
- $479,5004 bd3 ba2.6k sqftNone Available, Milford, DE 19963For SaleMLS ID #DEKT2051840, CHARLES STEVENSON, INDIAN RIVER LAND CO. Bright MLS
- $314,9003 bd2 ba1.4k sqftNone, Harrington, DE 19952For SaleMLS ID #DEKT2051930, Courtney Gallagher, Keller Williams Realty Central-Delaware. Bright MLS
