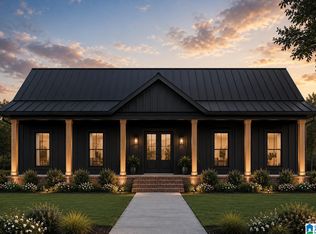
Discover the opportunity to build a brand-new barndominium-style home with the ability to personalize select features throughout the process! This proposed home offers 3 bedrooms, 2 full bathrooms, and durable metal siding, blending modern design with low-maintenance living. A major advantage is the opportunity to build without carrying a traditional construction loan during construction, making the process simpler and often more affordable than many new-construction options. Depending on the stage of construction and builder allowances, buyers may be able to choose certain finishes and features. Additional floor plans, sizes, upgrades, and pricing options are also available to fit a variety of needs and budgets. Photos, renderings, plans, pricing, and specifications are representative only and may change based on final selections and builder availability. Contact us for more information and available options.
For sale
$239,900
290 County Road 212, Centre, AL 35960
3beds
1,360sqft
:
Get pre-qualified$1,435/mo
Single Family Residence
Built in 2026
-- sqft lot
$-- Zestimate®
$176/sqft
$-- HOA
What's special
Durable metal siding
- 15 hours |
- 62 |
- 3 |
Zillow last checked:
Listing updated:
Listed by:
Stephanie Haynes CELL:(256)452-4865,
Southern Hometown Selling, LLC
Source: GALMLS,MLS#: 21460162
Facts & features
Interior
Bedrooms & bathrooms
- Bedrooms: 3
- Bathrooms: 2
- Full bathrooms: 2
Rooms
- Room types: Bedroom, Bathroom, Kitchen, Master Bathroom, Master Bedroom
Primary bedroom
- Level: First
Bedroom 1
- Level: First
Bedroom 2
- Level: First
Primary bathroom
- Level: First
Bathroom 1
- Level: First
Kitchen
- Features: Stone Counters, Kitchen Island
- Level: First
Living room
- Level: First
Basement
- Area: 0
Heating
- Central, Electric
Cooling
- Central Air, Electric, Ceiling Fan(s)
Appliances
- Included: ENERGY STAR Qualified Appliances, Dishwasher, Stainless Steel Appliance(s), Stove-Electric, Electric Water Heater
- Laundry: Electric Dryer Hookup, Washer Hookup, Main Level, Laundry Room, Laundry (ROOM), Yes
Features
- None, Smooth Ceilings, Separate Shower, Tub/Shower Combo
- Flooring: Concrete
- Doors: Insulated Door
- Windows: Double Pane Windows
- Attic: Other,Yes
- Number of fireplaces: 1
- Fireplace features: Insert, Living Room, Electric
Interior area
- Total interior livable area: 1,360 sqft
- Finished area above ground: 1,360
- Finished area below ground: 0
Property
Parking
- Total spaces: 2
- Parking features: Attached, Driveway, Parking (MLVL)
- Has attached garage: Yes
- Carport spaces: 2
- Has uncovered spaces: Yes
Features
- Levels: One
- Stories: 1
- Patio & porch: Covered, Patio, Covered (DECK), Deck
- Exterior features: None
- Pool features: None
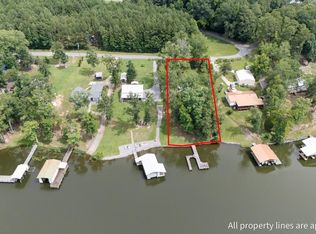
- Has water view: Yes
- Water view: Water
- Waterfront features: No
Lot
- Features: Few Trees
Details
- Parcel number: 1304200000030.015
- Special conditions: N/A
Construction
Type & style
- Home type: SingleFamily
- Property subtype: Single Family Residence
Materials
- Other
- Foundation: Slab
Condition
- Year built: 2026
Utilities & green energy
- Sewer: Septic Tank
- Water: Public
Green energy
- Energy efficient items: Lighting
Community & HOA
Community
- Subdivision: None
Location
- Region: Centre
Financial & listing details
- Price per square foot: $176/sqft
- Price range: $239.9K - $239.9K
- Date on market: 7/24/2026
- Road surface type: Paved
Estimated market value
Not available
Estimated sales range
Not available
Not available
Price history
| Date | Event | Price |
|---|---|---|
| 7/24/2026 | Listed for sale | $239,900$176/sqft |
Source:  GALMLS #21460162 Report a problem GALMLS #21460162 Report a problem | ||
Public tax history
Tax history is unavailable.
Monthly payment
Est. payment
Payment breakdown
Explore the cost of this home by adjusting the details. Changes won't be saved.Climate risks
Neighborhood: 35960
Nearby schools
GreatSchools rating
- 6/10Centre Middle SchoolGrades: 5-8Distance: 2.7 mi
- 5/10Cherokee Co High SchoolGrades: 9-12Distance: 2.4 mi
- 6/10Centre Elementary SchoolGrades: PK-4Distance: 3.2 mi
Schools provided by the listing agent
- Elementary: Centre
- Middle: Centre
- High: Cherokee County
Source: GALMLS. This data may not be complete. We recommend contacting the local school district to confirm school assignments for this home.
- $239,9003 bd2 ba1.3k sqft310 County Road 212, Centre, AL 35960For Sale

- $289,9003 bd2 ba1.5k sqft300 County Road 212, Centre, AL 35960For Sale

- $449,9003 bd3 ba2k sqft280 County Road 212, Centre, AL 35960For Sale

- $449,9003 bd3 ba2k sqft330 County Road 212, Centre, AL 35960For Sale

- $289,9003 bd2 ba1.5k sqft340 County Road 212, Centre, AL 35960For Sale
- $299,9003 bd2 ba1.7k sqft320 County Road 212, Centre, AL 35960For Sale
- $---- sqftCounty Road 212 #LOT 2, Centre, AL 35960Off Market
- $24,9002,178 Square Feet10 County Road 212, Centre, AL 35960Lot/Land
A local agent can set up tours, give advice and negotiate with sellers.
A local lender can help you make sure your offer is ready when you are.
Similar homes
- $239,9003 bd2 ba1.3k sqft310 County Road 212, Centre, AL 35960For Sale
 MLS ID #21460163, Stephanie Haynes, Southern Hometown Selling, LLC. GALMLS
 - $289,9003 bd2 ba1.5k sqft300 County Road 212, Centre, AL 35960For SaleMLS ID #21460153, Stephanie Haynes, Southern Hometown Selling, LLC. GALMLS
- $289,9003 bd2 ba1.5k sqft340 County Road 212, Centre, AL 35960For Sale
 MLS ID #21460151, Stephanie Haynes, Southern Hometown Selling, LLC. GALMLS
 - $224,9002 bd1 ba732 sqft1100 County Road 212, Centre, AL 35960For Sale
 MLS ID #21459908, Phillip Winkles, KW Realty Group. GALMLS
 - $259,9003 bd3 ba1.9k sqft325 County Road 540, Centre, AL 35960For SaleMLS ID #21924347, Leanne Laney. ValleyMLS
- $190,0003 bd2 ba1.7k sqft311 Stinson St, Centre, AL 35960For SaleMLS ID #21924469, Chancellor Peek. ValleyMLS
- $204,9003 bd2 ba1.3k sqft210 Auburn St, Centre, AL 35960For SaleMLS ID #21924408, Trinie Davis. ValleyMLS
- $226,9003 bd2 ba1k sqft1035 County Road 40, Centre, AL 35960For SaleMLS ID #21923895, Larry Brown. ValleyMLS
- $299,9003 bd2 ba1.7k sqft320 County Road 212, Centre, AL 35960For SaleMLS ID #21460155, Stephanie Haynes, Southern Hometown Selling, LLC. GALMLS
- $234,9003 bd2 ba1.4k sqft65 Quail Dr, Centre, AL 35960For SaleMLS ID #21913170, Jill Griffin. ValleyMLS
- $244,9003 bd2 ba1.5k sqft380 County Road 164, Centre, AL 35960For SaleMLS ID #21919325, Tressa Cagle. ValleyMLS
- $209,0003 bd2 ba1.3k sqft8 Smith Ct, Centre, AL 35960For SaleMLS ID #21907385, Tonya Lee. ValleyMLS
- $255,0004 bd2 ba1.5k sqft501 Garrett Dr, Centre, AL 35960For SaleMLS ID #21915187, Chancellor Peek. ValleyMLS
- $230,0003 bd2 ba1.8k sqft4615 County Road 22, Centre, AL 35960For SaleMLS ID #21902035, Laura StClair. ValleyMLS
- $265,0003 bd2 ba1.2k sqft85 County Road 827, Centre, AL 35960For SaleMLS ID #21920409, Mark Haygood. ValleyMLS
- $294,9003 bd2 ba2k sqft1485 County Road 76, Centre, AL 35960For SaleMLS ID #21911384, Trinie Davis. ValleyMLS
- $299,9003 bd2 ba1.7k sqft1260 County Road 118, Centre, AL 35960New ConstructionMLS ID #21923019, Judy Nichols. ValleyMLS
- $283,0003 bd2 ba1.5k sqft195 Independence St, Centre, AL 35960For SaleMLS ID #21920520, Laura StClair. ValleyMLS
- $259,0003 bd2 ba1.4k sqft150 Josiah Cir, Centre, AL 35960For SaleMLS ID #21920417, Laura StClair. ValleyMLS
- $159,9003 bd2 ba1.5k sqft2660 County Road 59, Piedmont, AL 36272For SaleMLS ID #21924504, Lisa Thornton. ValleyMLS
