Welcome home to this charming, well-maintained 2-bedroom ranch, located on a corner lot in an established area of town! This inviting property offers comfortable one-floor living and plenty of potential to make it your own. Inside, you'll find original hardwood flooring beneath portions of the carpeting that appears to be in wonderful condition, offering a great opportunity to restore and showcase its timeless beauty. Enjoy the comfort of the fireplace in the cozy living room. The roof also appears to be in very good condition, providing added peace of mind. Outside, enjoy a large, fully fenced rear yard, perfect for entertaining, gardening, pets, or simply relaxing outdoors. Parking is plentiful with a spacious 3-car driveway, along with additional on-street parking. Whether you're a first-time homebuyer, looking to downsize, or searching for a great investment opportunity, this property offers a wonderful combination of location, charm, and potential. Plenty of room in the full basement, ready to finish for extra living and/or entertaining space, and also room for lots of storage. Selling as-is, but the owner will provide a CO. Don't miss your opportunity to own a home in this established part of town. Schedule your showing today! Pictures coming soon.
For sale
$368,500
290 E 8th St, Florence, NJ 08518
2beds
1,040sqft
Single Family Residence
Built in 1962
8,800 Square Feet Lot
$327,700 Zestimate®
$354/sqft
$-- HOA
What's special
Original hardwood flooringCorner lot
- --
- on Zillow
- 84
- views
- 1
- save
Zillow last checked:
Listing updated:
Listed by:
Cathy Hutchison 609-506-2513,
RE/MAX at Home
Source: Bright MLS,MLS#: NJBL2124440
Facts & features
Interior
Bedrooms & bathrooms
- Bedrooms: 2
- Bathrooms: 1
- Full bathrooms: 1
- Main level bathrooms: 1
- Main level bedrooms: 2
Heating
- Baseboard, Natural Gas
Cooling
- Central Air, Electric
Appliances
- Included: Microwave, Cooktop, Dryer, Oven, Refrigerator, Washer, Gas Water Heater
- Laundry: In Basement
Features
- Attic, Bathroom - Tub Shower, Kitchen Island, Primary Bath(s)
- Flooring: Hardwood, Wood
- Basement: Full
- Has fireplace: No
Interior area
- Total structure area: 1,040
- Total interior livable area: 1,040 sqft
- Finished area above ground: 1,040
Property
Parking
- Total spaces: 4
- Parking features: Driveway, On Street
- Uncovered spaces: 4
Accessibility
- Accessibility features: 2+ Access Exits
Features
- Levels: One
- Stories: 1
- Exterior features: Sidewalks, Street Lights
- Pool features: None
- Fencing: Chain Link,Full
- Has view: Yes
- View description: Street
Lot
- Size: 8,800 Square Feet
- Dimensions: 80 x 110
- Features: Front Yard, Level, Not In Development, SideYard(s), Corner Lot/Unit
Details
- Additional structures: Above Grade
- Parcel number: 1500067 0200007
- Zoning: RES
- Special conditions: Standard
Construction
Type & style
- Home type: SingleFamily
- Architectural style: Ranch/Rambler
- Property subtype: Single Family Residence
Materials
- Frame
- Foundation: Block
- Roof: Asphalt
Condition
- Good
- New construction: No
- Year built: 1962
- Major remodel year: 1962
Utilities & green energy
- Sewer: Public Sewer
- Water: Public
Community & HOA
Community
- Subdivision: None Available
HOA
- Has HOA: No
Location
- Region: Florence
- Municipality: FLORENCE TWP
Financial & listing details
- Price per square foot: $354/sqft
- Tax assessed value: $213,300
- Annual tax amount: $6,957
- Date on market: 11/20/2026
- Listing agreement: Exclusive Right To Sell
- Listing terms: Cash,Conventional
- Inclusions: Refrigerator, Washer And Dryer, As-is
- Ownership: Fee Simple
Estimated market value
$327,700
$301,000 - $351,000
$2,493/mo
Price history
| Date | Event | Price |
|---|---|---|
| 11/20/2026 | Listed for sale | $368,500+235%$354/sqft |
Source:  Bright MLS #NJBL2124440 Report a problem | ||
| 3/27/1991 | Sold | $110,000$106/sqft |
Source: Agent Provided Report a problem | ||
Public tax history
| Year | Property taxes | Tax assessment |
|---|---|---|
| 2026 | $6,332 +11.2% | $213,300 |
| 2025 | $5,695 +4.7% | $213,300 |
| 2024 | $5,441 | $213,300 |
| 2023 | -- | $213,300 |
| 2022 | $5,319 +0.9% | $213,300 |
| 2021 | $5,270 +1.4% | $213,300 |
| 2020 | $5,200 +0.9% | $213,300 |
| 2019 | $5,153 +1.3% | $213,300 |
| 2018 | $5,087 +2.1% | $213,300 |
| 2017 | $4,984 +2.2% | $213,300 |
| 2016 | $4,878 +3% | $213,300 |
| 2015 | $4,735 -2.3% | $213,300 |
| 2014 | $4,848 +1.8% | $213,300 |
| 2013 | $4,763 +3.2% | $213,300 |
| 2012 | $4,615 +3.3% | $213,300 |
| 2011 | $4,466 +5.2% | $213,300 |
| 2010 | $4,246 +0.8% | $213,300 +96% |
| 2009 | $4,212 +2.7% | $108,800 |
| 2008 | $4,100 +2% | $108,800 |
| 2007 | $4,019 +6% | $108,800 |
| 2006 | $3,792 +8.7% | $108,800 |
| 2005 | $3,488 +7.3% | $108,800 |
| 2004 | $3,251 | $108,800 |
| 2003 | -- | $108,800 |
| 2002 | -- | $108,800 |
Find assessor info on the county website
Monthly payment
Est. payment
Payment breakdown
Explore the cost of this home by adjusting the details. Changes won't be saved.Climate risks
Neighborhood: 08518
Nearby schools
Schools provided by the listing agent
- Elementary: Roebling E.s.
- Middle: Riverfront School
- High: Florence Twp. Mem. H.s.
- District: Florence Township Public Schools
Source: Bright MLS. This data may not be complete. We recommend contacting the local school district to confirm school assignments for this home.
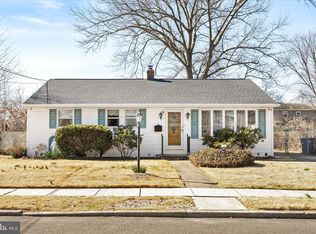
Similar homes
- $400,0003 bd2 ba1k sqft50 Laurel Ln, Levittown, PA 19054For Sale
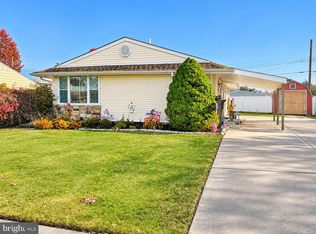
 MLS ID #PABU2135876, Robert Hawley, Long & Foster Real Estate, Inc.. Bright MLS
- $399,9004 bd2 ba1.2k sqft264 Pinewood Dr, Levittown, PA 19054For Sale
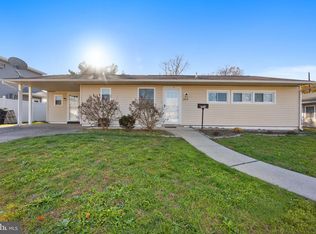 MLS ID #PABU2135998, Katie Boytos, RE/MAX Properties - Newtown. Bright MLS
- $369,0002 bd2 ba1.1k sqft114 Candlelight Ct, Columbus, NJ 08022For Sale
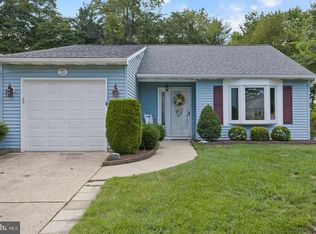 MLS ID #NJBL2124634, Linda LeMay-Kelly, Home Journey Realty. Bright MLS
- $329,9003 bd2 ba1.5k sqft26 W 2nd St, Florence, NJ 08518For Sale
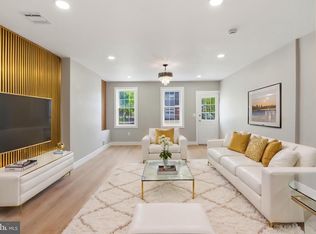 MLS ID #NJBL2117610, Sam Mikhail, VORO Keystone, LLC. Bright MLS
- $379,0003 bd2 ba1.4k sqft623 W 3rd St, Florence, NJ 08518For SaleMLS ID #NJBL2096334, Anthony Gonzalez, Redfin. Bright MLS
- $345,9002 bd2 ba1k sqft221 Dogwood Dr, Levittown, PA 19055For SaleMLS ID #PABU2135484, Maria Storch, RE/MAX Access. Bright MLS
- $365,0003 bd1 ba1.1k sqft14 La Gorce Blvd, Burlington, NJ 08016For SaleMLS ID #NJBL2123830, Britney Francis, Keller Williams Realty - Moorestown. Bright MLS
- $365,0003 bd1 ba1k sqft24 Mountain Ln, Levittown, PA 19054For SaleMLS ID #PABU2135608, Giselle Diaz, Compass RE. Bright MLS
- $350,0003 bd2 ba1k sqft27 Maple Ln, Levittown, PA 19054For SaleMLS ID #PABU2135680, Christine Earley, RE/MAX at Home. Bright MLS
- $385,0003 bd1 ba1.1k sqft41 Teaberry Ln, Levittown, PA 19054For SaleMLS ID #PABU2135780, Helen Irvine, Keller Williams Real Estate-Langhorne. Bright MLS
- $350,0004 bd2 ba1.5k sqft117 Indian Creek Dr, Levittown, PA 19057For SaleMLS ID #PABU2135748, Diana Farmer, Keller Williams Real Estate-Langhorne. Bright MLS
- $364,9003 bd1 ba1.2k sqft308 2nd St, Bordentown, NJ 08505For SaleMLS ID #NJBL2119984, Jack Ryan, RE/MAX at Home. Bright MLS
- $299,9003 bd1 ba825 sqft5620 Fleetwing Dr, Levittown, PA 19057For SaleMLS ID #PABU2135726, Jonathan Geftman, American Dream Realty Service Corp.. Bright MLS
- $429,9003 bd2 ba1.3k sqft38 Rocky Pool Ln, Levittown, PA 19055For SaleMLS ID #PABU2135630, MEZIANE CHANANE, Realty Mark Associates-CC. Bright MLS
- $395,0003 bd2 ba1.2k sqft36 Nearwood Ln, Levittown, PA 19054For SaleMLS ID #PABU2135224, Alicia Cacossa, EXP Realty, LLC. Bright MLS
- $409,9003 bd2 ba1.4k sqft504 Neck Rd, Burlington, NJ 08016For SaleMLS ID #NJBL2120100, Kathy Kenney, Keller Williams Premier. Bright MLS
- $400,0004 bd2 ba1.4k sqft50 Daffodil Ln, Levittown, PA 19055For SaleMLS ID #PABU2134934, Helen Irvine, Keller Williams Real Estate-Langhorne. Bright MLS
